

A sofa against the wall can make a room appear smaller. Pulling the seating a few feet inward costs nothing, and it leaves the floor open around the seating. These 11 layouts use existing furniture and show how seating off the walls can make a room appear larger and more open.
Living Room Layouts With Seating Inward
A statement focal point can guide the furniture, rug, and lighting. The layout is part of the room's architecture because their placement relationships shape how the space works. These 11 layouts range from double-height rooms to compact spaces, where using every inch matters.
The rug helps define a floating layout, while open floor at the room edges supports an airy feeling. Pull seating inward instead of letting it hug the walls, and use a center anchor to focus the arrangement.
Rearranging existing furniture can cause a large transformation. These living room layouts share a layering approach with bedroom carpet ideas.
White Sectional with a Rattan Pendant
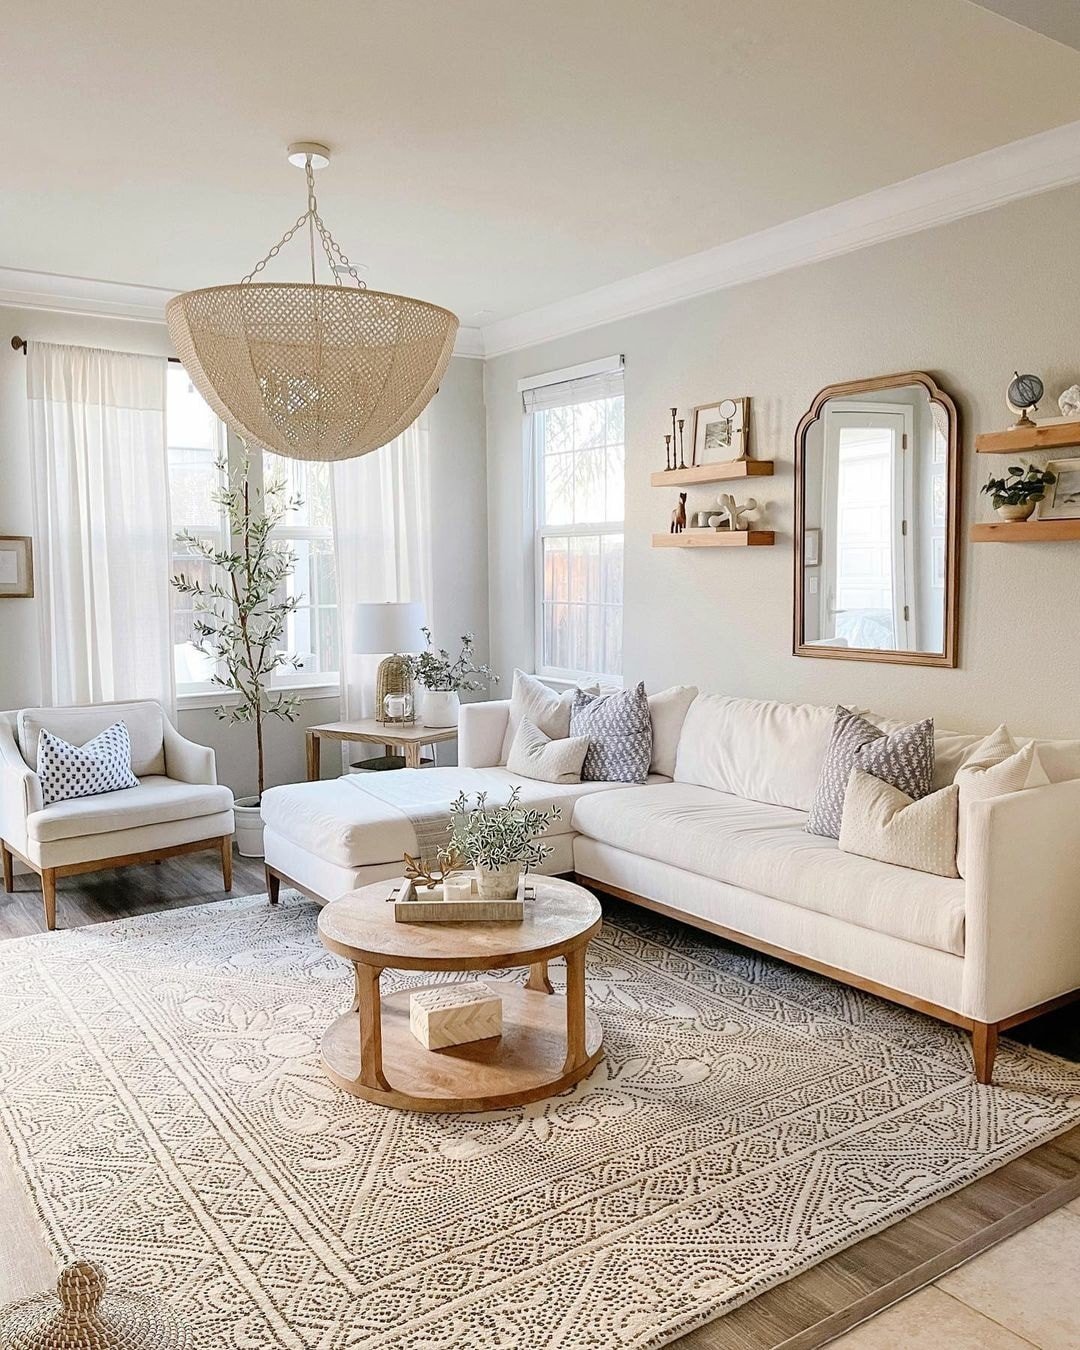
An arched mirror anchors one wall, with a floating shelf set over it. In the middle, clear floor area lets the open core increase the perceived space.
The white L-shaped sectional is oriented to the windows, not placed in a corner, while a round travertine-look coffee table sits at the center and an accent chair with wooden legs closes the grouping on the open side. A low, oversized rattan pendant defines the seating zone without making the ceiling feel crowded.
Biophilic Bay Window Layout
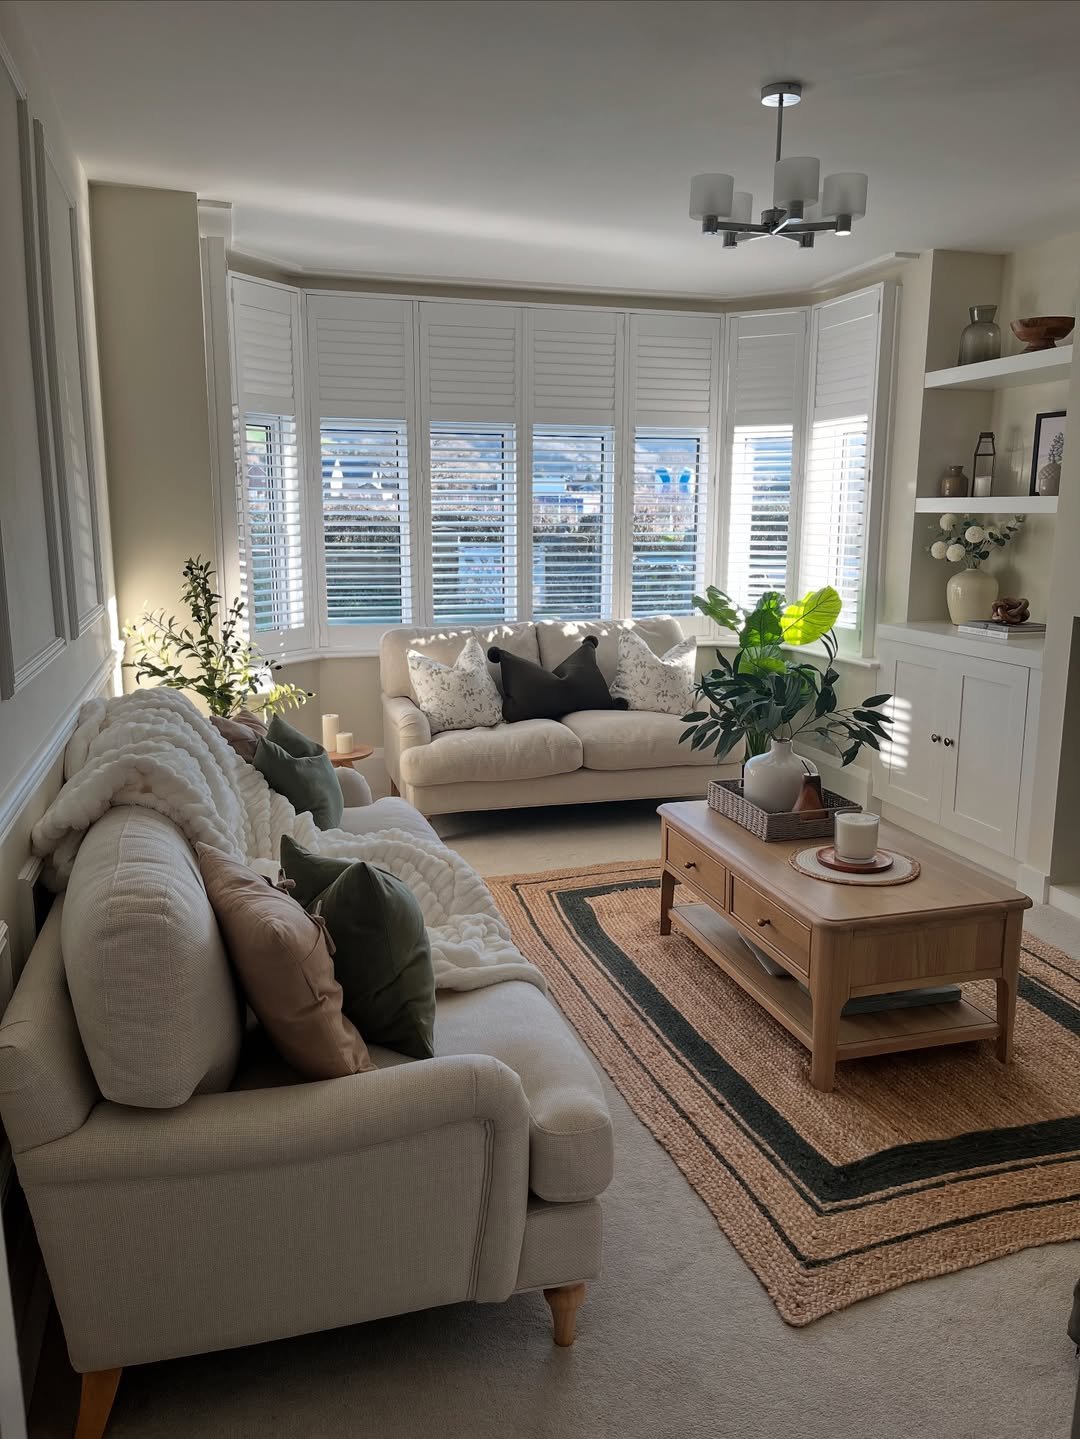
Layered jute covers the floor beneath two matching sofas in soft tonal colors. The sofas float away from the walls and face each other, leaving a lane between them that increases the perceived width of the room.
A green velvet pillow and a potted monstera add color. Built-in shelving sits along the side, while a bay window with plantation shutters occupies the far end.
TV Corner for Autumn
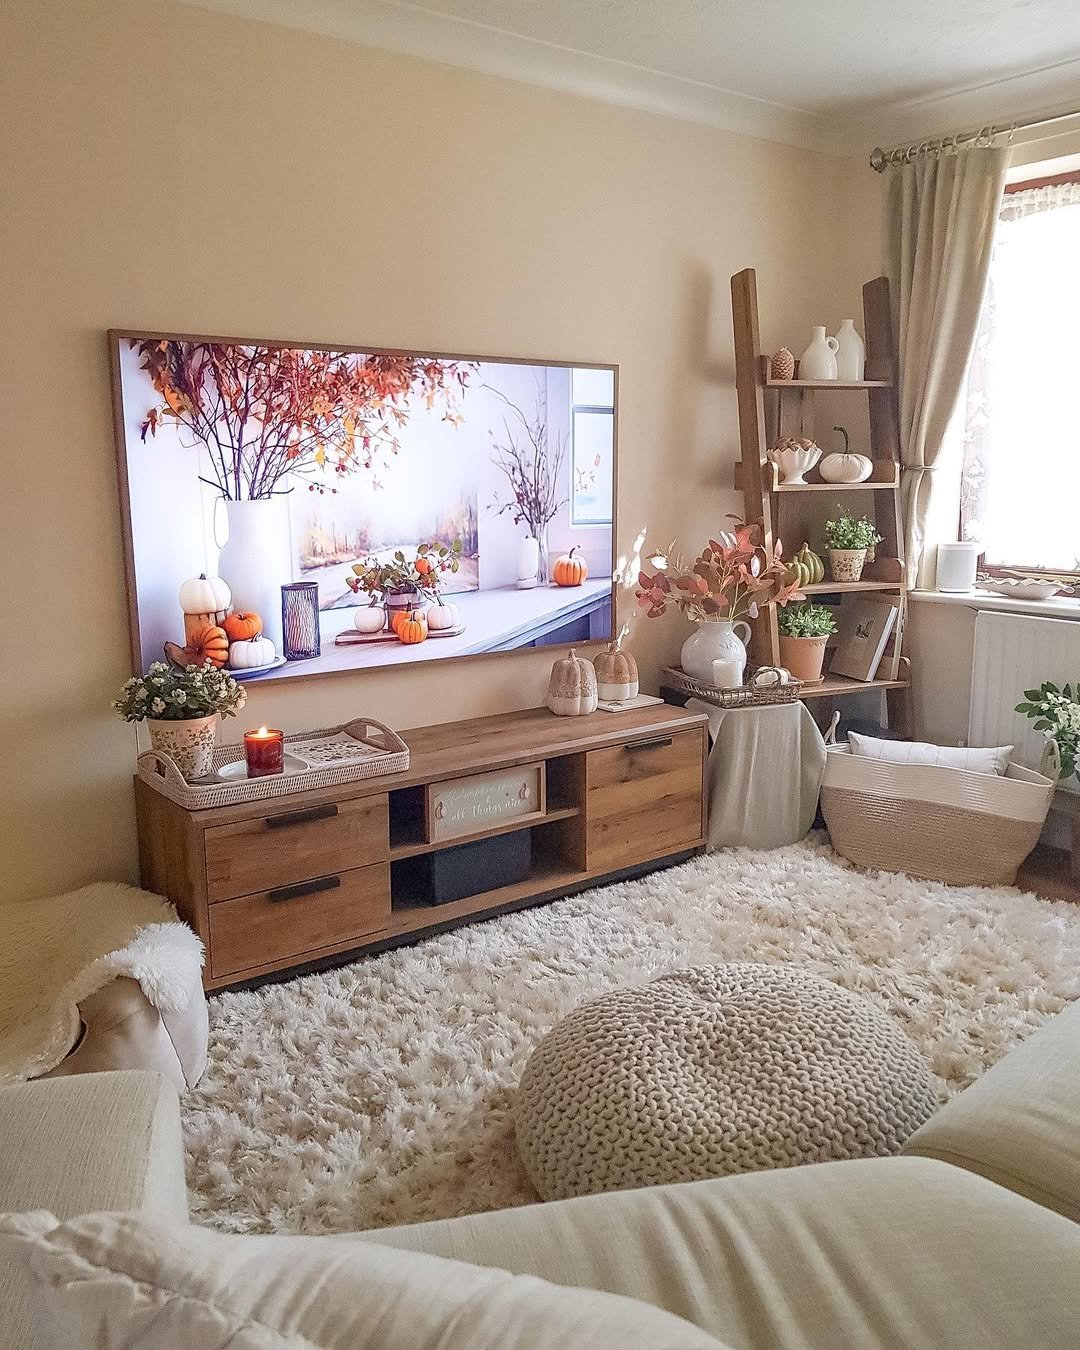
An open rug covers the area in front of the seating, leaving visible floor around a low knit pouf. The seating forms a loose arc toward the inside, and a ladder shelf adds varied heights nearby.
In small rooms, the visible floor benefits the layout, while the rug's openness allows the seating to sit off the perimeter. Against the wall, a media console supports a Frame TV displaying autumn foliage, which blurs the distinction between the screen and art.
Tall Limestone Fireplace
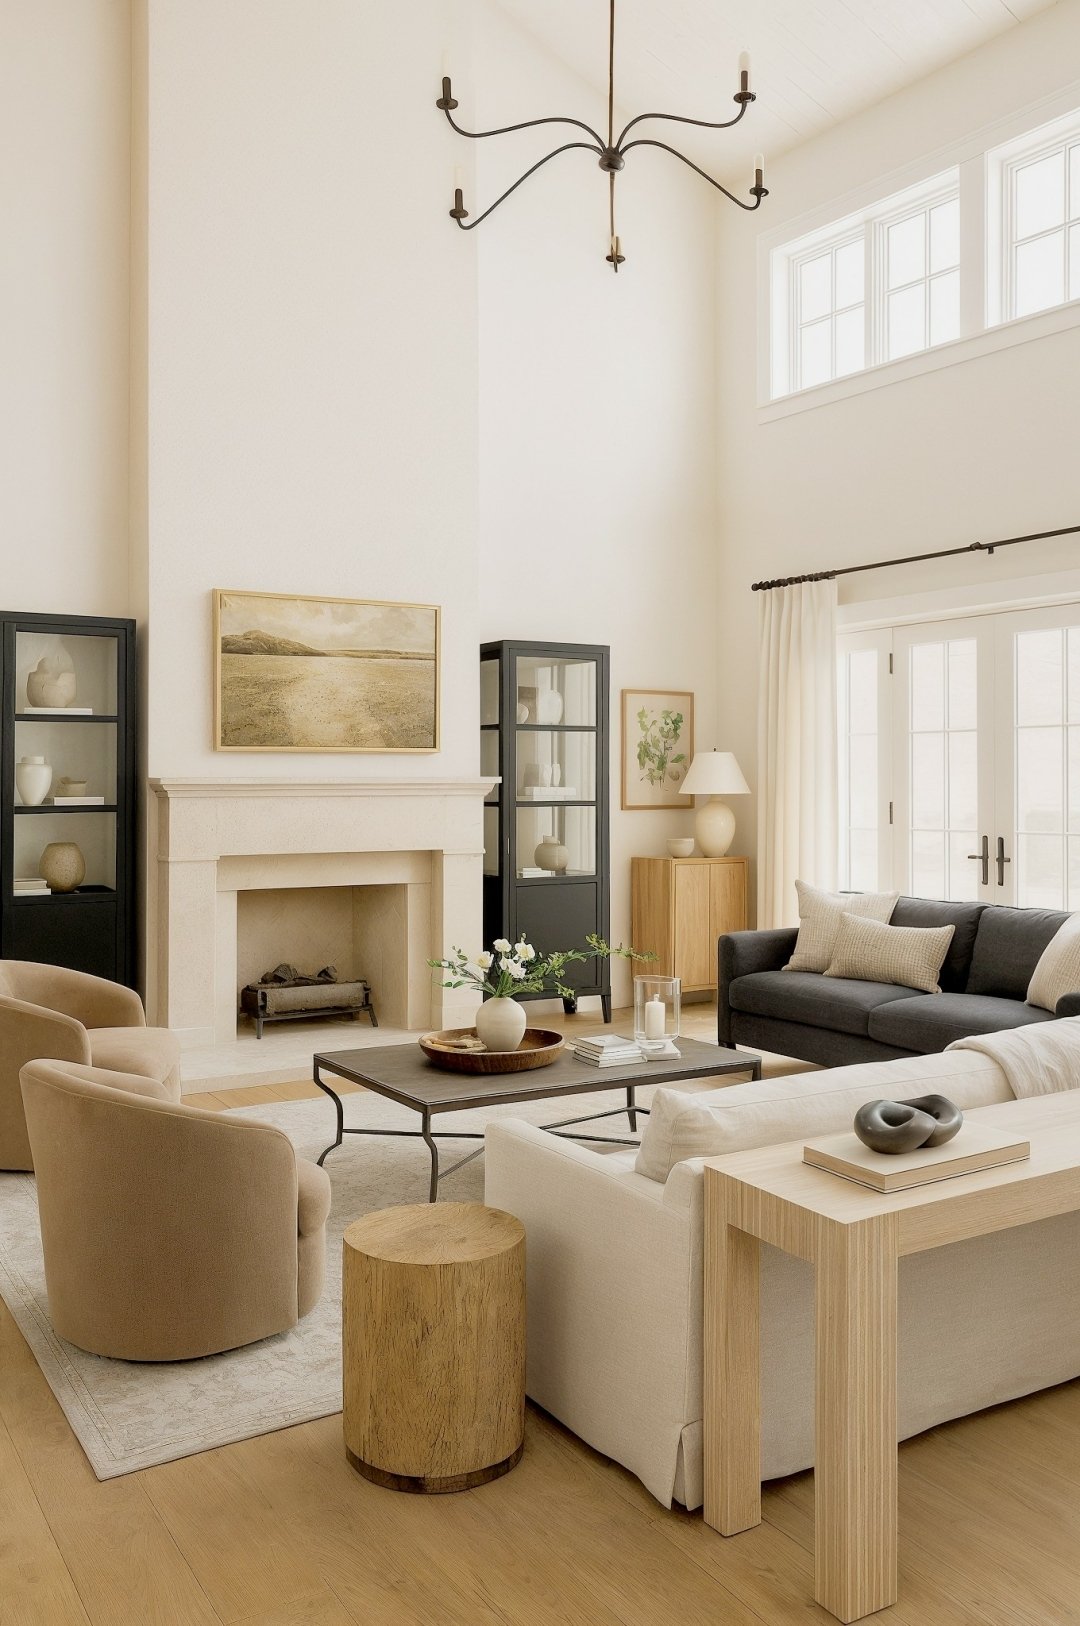
Across the room, a full-wall limestone chimney breast rises along a double-height wall rather than sitting at the room edges. Two black steel display cabinets flank the fireplace.
A cream cloud-style sofa and two sand-colored swivel chairs are arranged around a rug beneath the seating in a low, central floating arrangement. A raw wood stump coordinates with the iron candelabra-style chandelier.
Mocha Wood Table in a Sectional Layout

The cream L-shaped sectional sits away from the walls, with open floor behind it wrapping around the sectional corner and increasing the perceived room size. A low, block-shaped dark wood coffee table anchors the center.
Mocha velvet and dark floral pillows sit on the sectional, while a gray-brown curtain at the back wall layers the light. Through the glass door, a Christmas tree is only partially visible. The room has a pale palette and a high ceiling.
Coastal Archway in Blonde
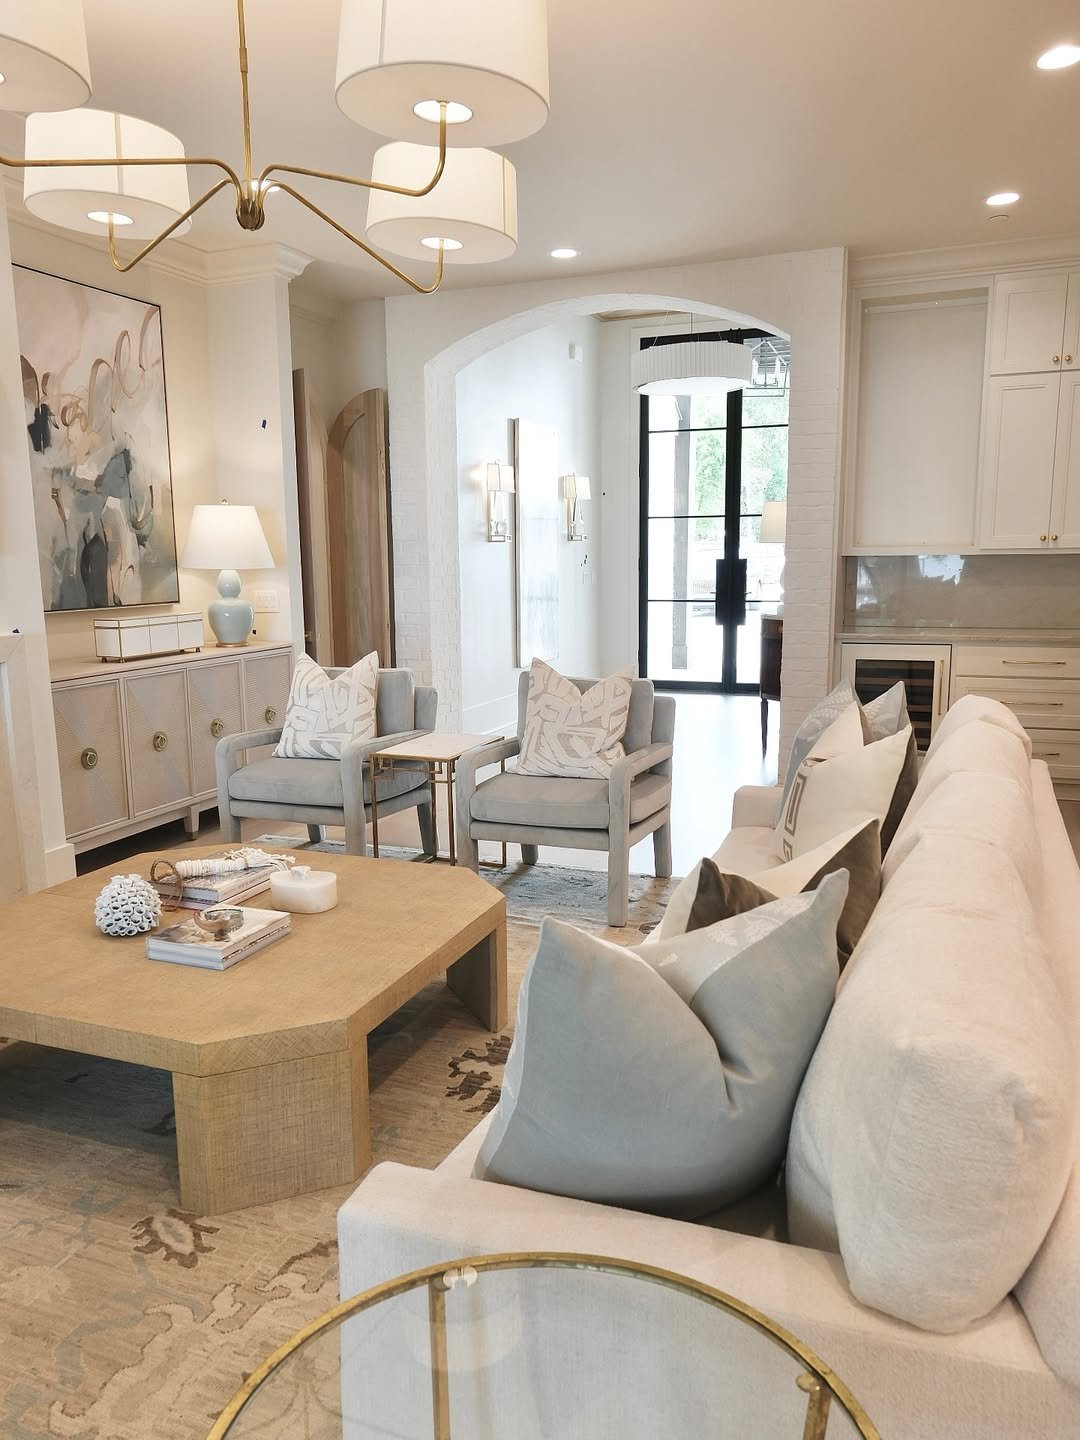
A pale piece of art, a blue gourd-shaped lamp, and a gold drum chandelier bring the main color details into the room. The cream sofa sits away from the wall, and two floating armchairs are placed at the far end.
An arched doorway behind the armchairs provides their light. A low raffia-look coffee table maintains open sightlines and allows a view to the doorway, which increases the perceived depth.
Traditional Fireplace and Bookshelf Arrangement
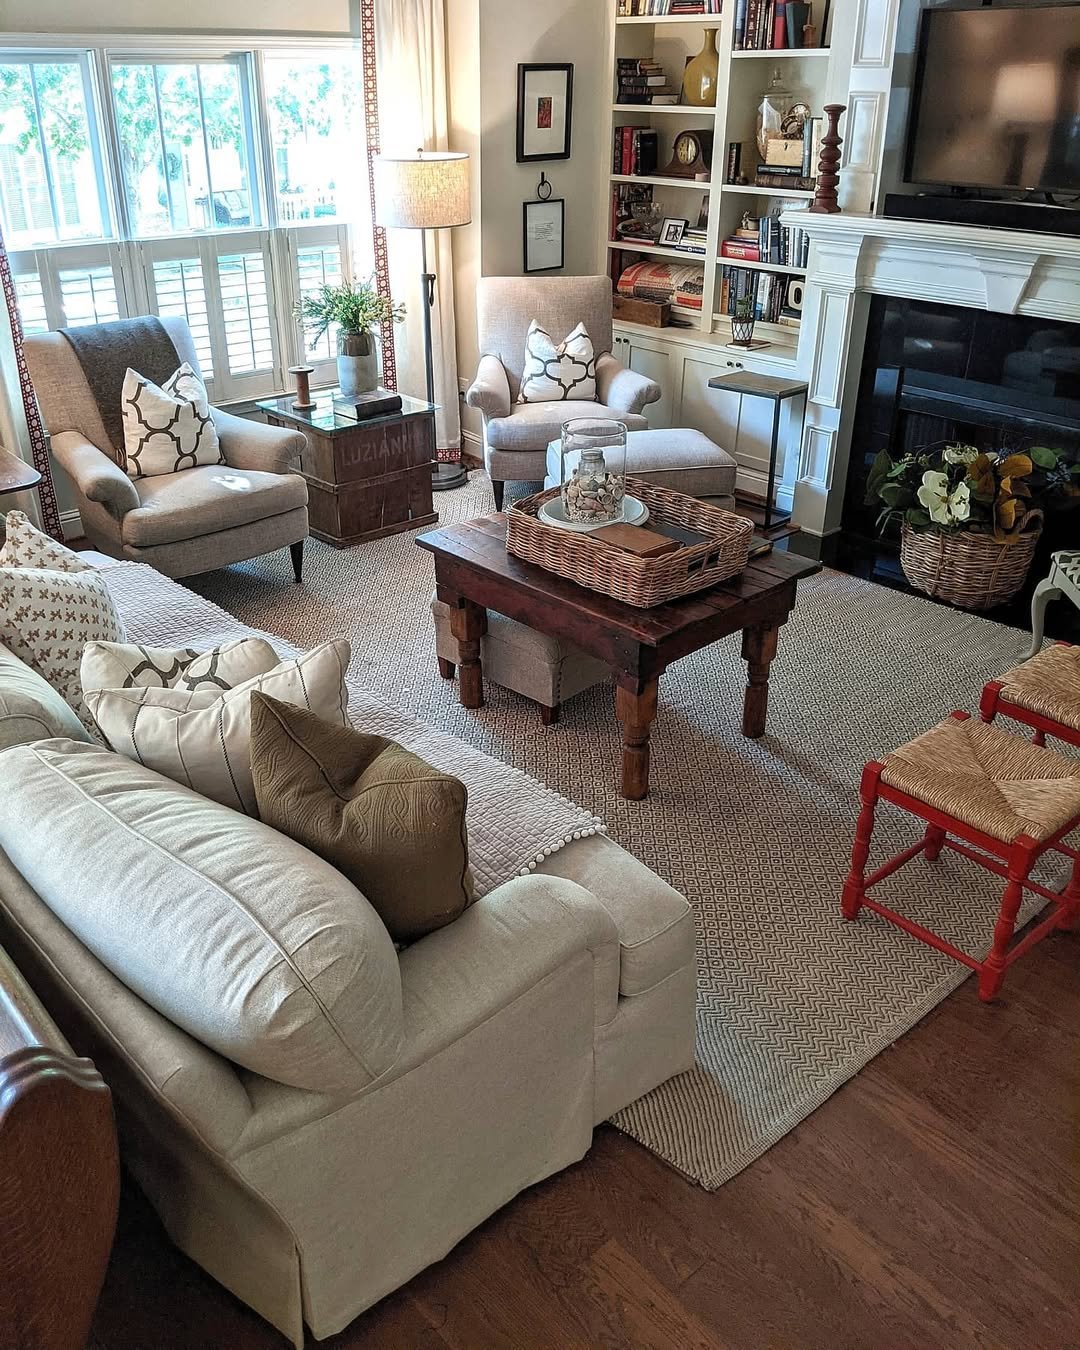
Across the room, the wall and the seating leave a clear strip of open floor between them. That space helps a furniture-heavy room feel less tight.
The seats face inward around a wood coffee table in a farm-table form. There are four of them: a sofa with slipcover covering, two wingback chairs, and one loose armchair.
They float into the room, while the built-in stays behind the seating rather than pressed to it. A red stool with a rush seat gives the room its color note, and a floor-to-ceiling bookcase sits alongside the fireplace with a white mantel. The room is based on collected texture.
Farmhouse Wall Gallery Arrangement

Autumn pumpkins sit on the hearth. Around the room's perimeter, six panels make up the gallery wall, while a nailhead sofa sits away from the back wall and faces into the room.
Two chairs angle inward with it to create a loosely formed conversation circle on the center floor, anchored by a wood-toned coffee table. Keeping the floor open around the seating makes the gap between the seating and wall appear larger.
Beam Arrangement by a Stone Fireplace
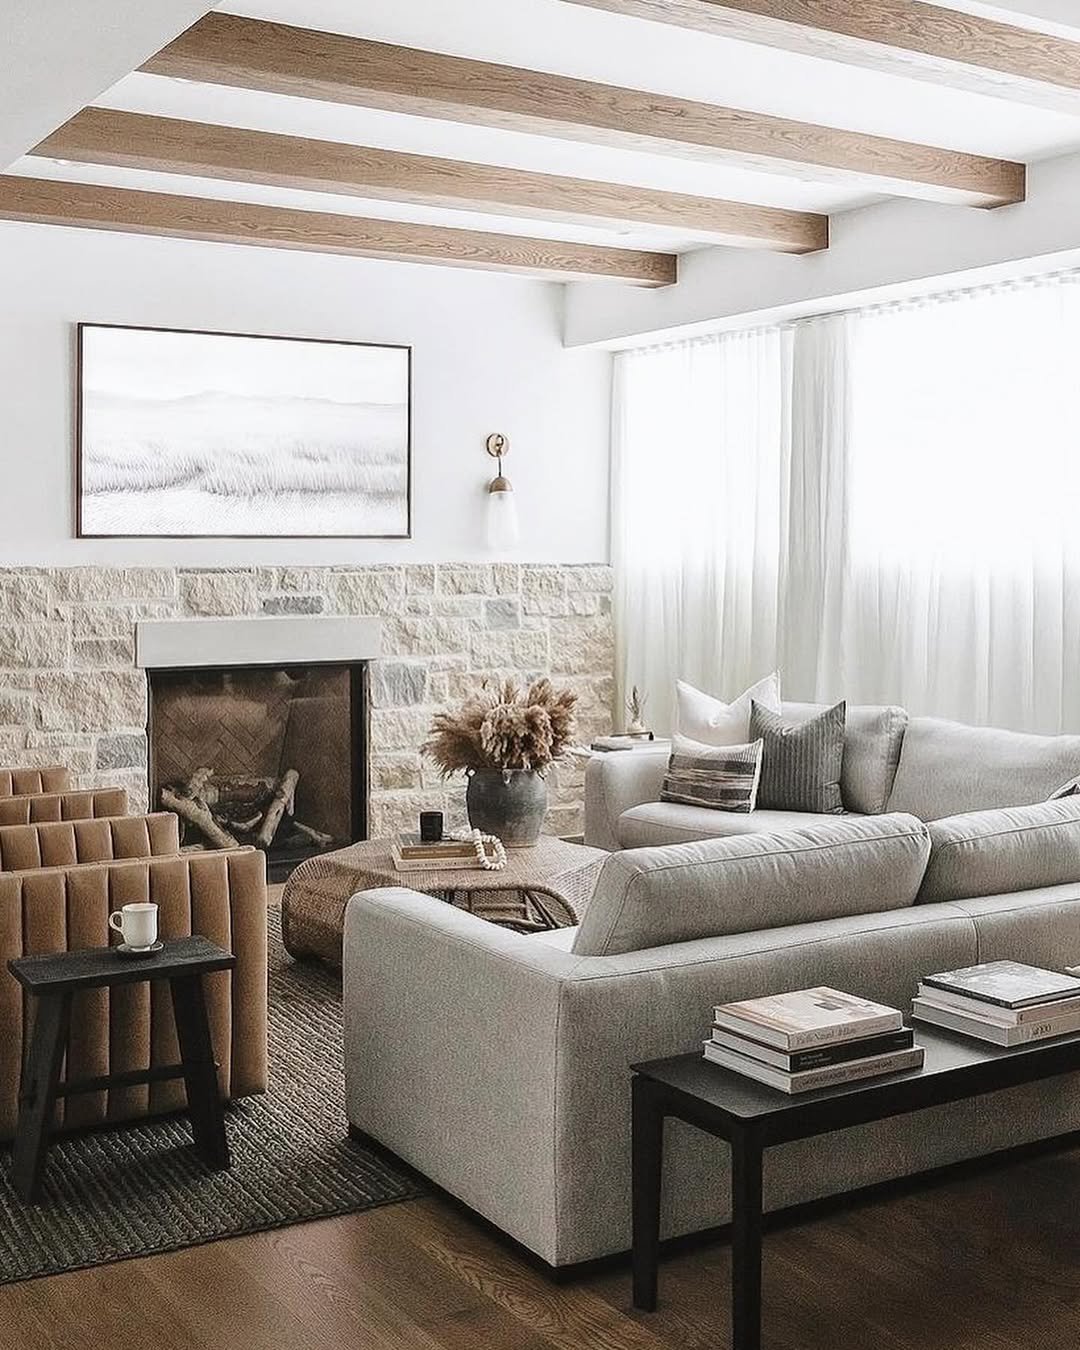
Pale oak beams on the ceiling direct attention toward the stone fireplace, making it the focal point. The L-shaped sectional sits inward, wraps toward the hearth, and turns back on the entrance.
Its floating placement creates airiness. Like brick fireplace ideas, this is a hearth-centered arrangement, and the hearth can anchor the room layout when the seating is arranged around it. Two caramel channel-tufted chairs sit by the firebox.
Beige Linen in a Monochrome Scheme
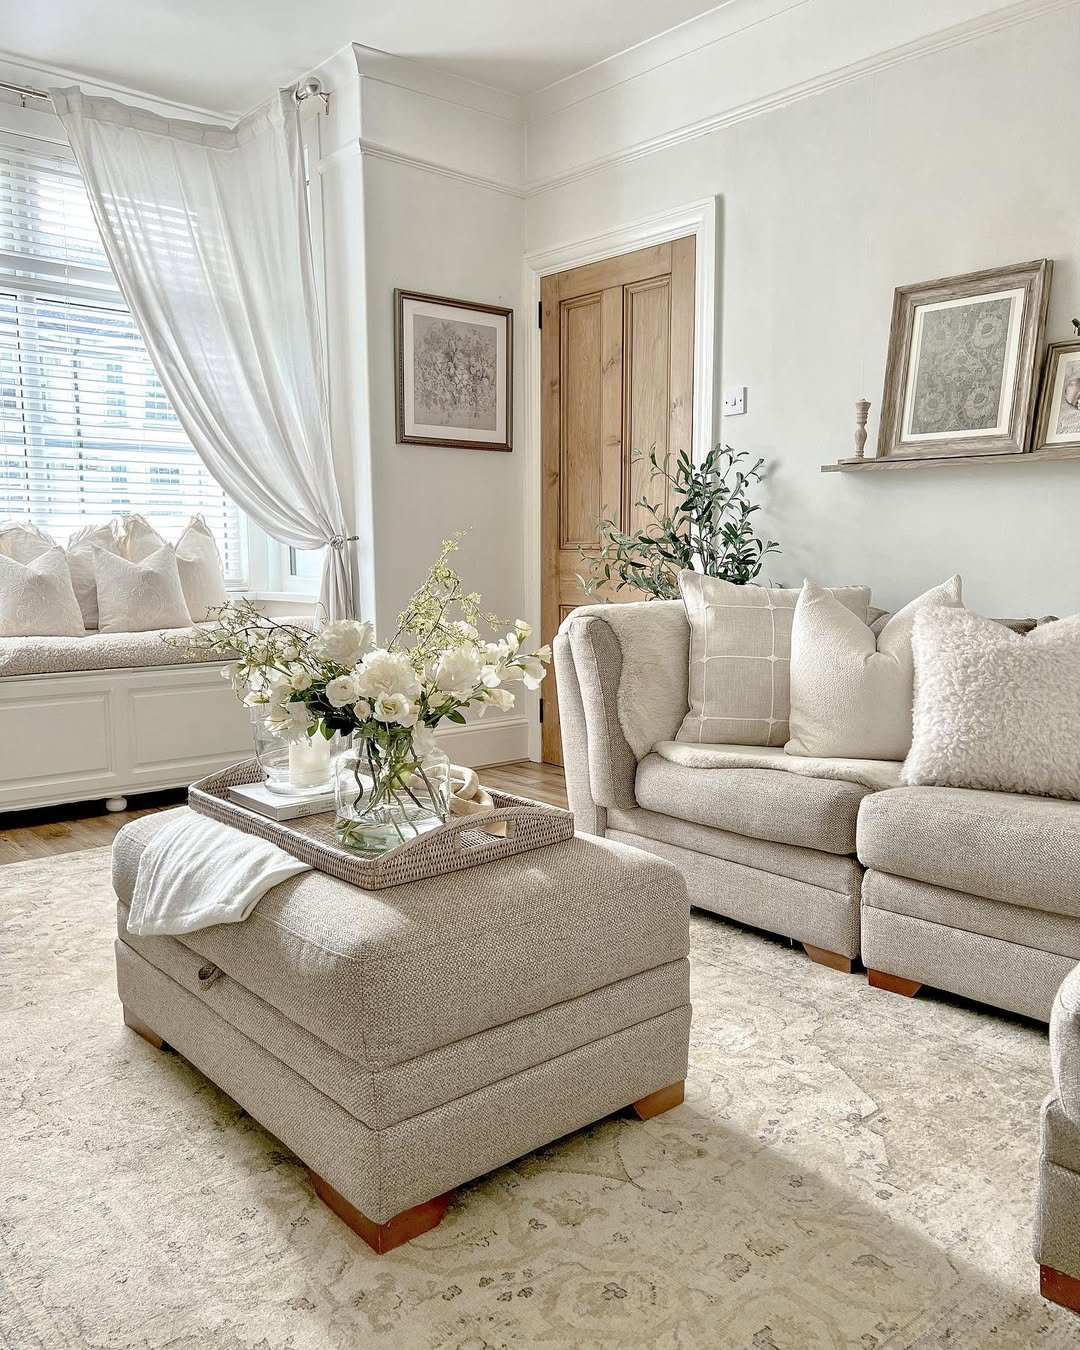
Warm linen, oat, and fog-gray colors carry through the seating. Low main seating floats off the walls, and a built-in window bench extends it as a seating extension.
A tufted ottoman serves as the coffee table in the center, holding a glass vase filled with multiple white garden roses. Omitted seating preserves visible open floor.
Grand Iron Ring Fireplace Layout
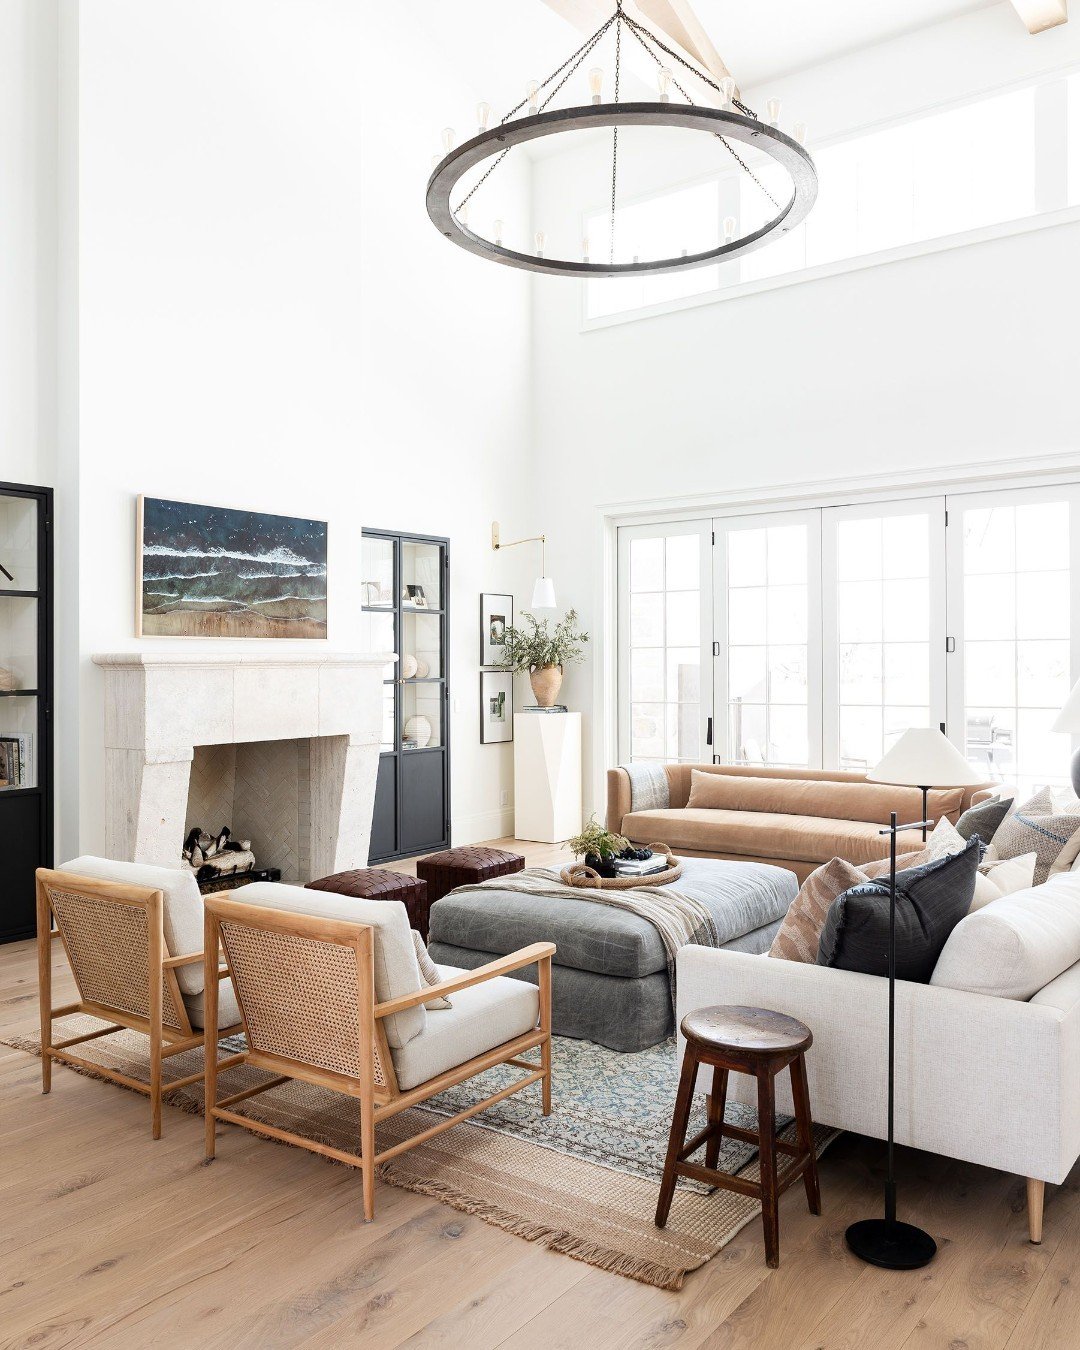
A pulled-in seating group centers on a large, low worn ottoman in slate gray, used as a communal table. The open floor surrounds it, helping the double-height room feel spacious.
Two rattan and linen armchairs sit to the left and face the mauve velvet sofa, with both pieces set across multiple layers of jute rugs. French doors behind the group provide light. A ring-shaped iron chandelier and a white limestone fireplace establish the layout's vertical axis.
