

An open kitchen and living room can feel expansive without turning into one undifferentiated space. Flooring changes, islands, pendant lights, repeated colors, and well-placed furniture help separate cooking, dining, and sitting areas while keeping the whole room connected.
Connected Kitchen Living Area Ideas
At the boundary of the gathering zone, a pendant marks the transition. An open plan still needs distinct functional areas, allowing cooking, gathering, and sitting to retain their individual identities. Across these 19 ideas, a flooring shift, a low island that substitutes for a wall, or a carefully placed pendant can help define the zones.
Across the open plan, an anchoring color repeats throughout the rooms. Warm wood supports layered neutrals, while a restrained palette keeps the colors measured and confidence gives the layout a clear direction.
Midcentury Terrazzo Dining Room
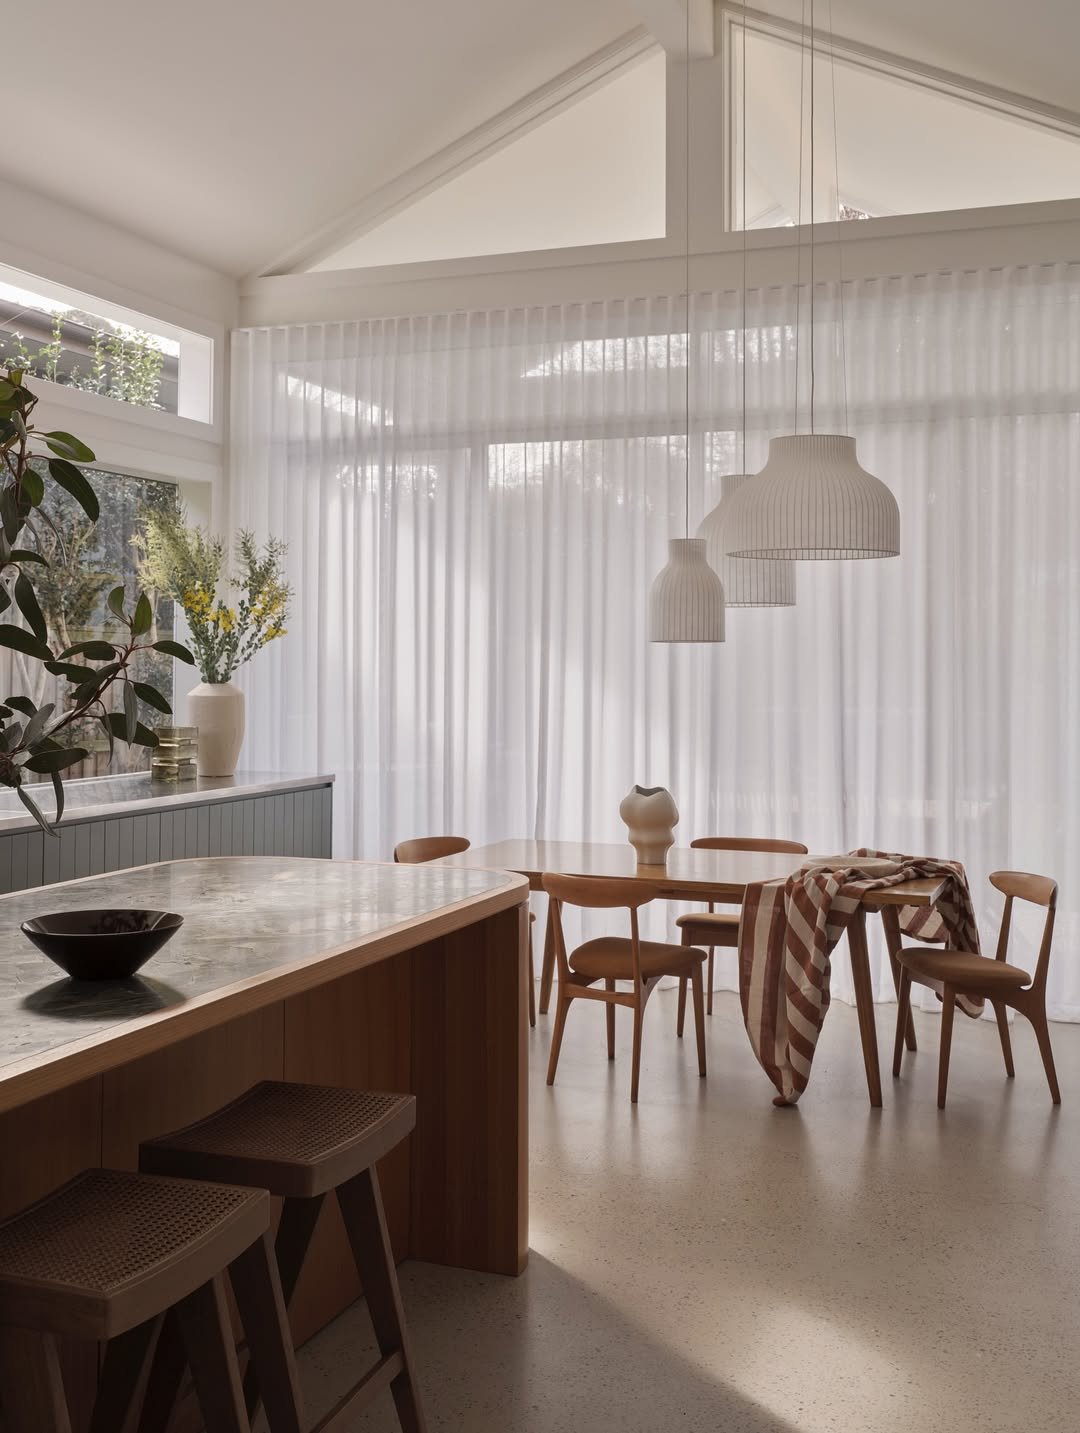
Morning sun moves through this midcentury room, and curtain-filtered light diffuses across the terrazzo floor. The kitchen island has a honed stone countertop and a timber wrap, with a cane bar stool beneath it. A trailing plant and a striped throw add details around the warm room palette.
Cream Farmhouse Cottage Kitchen
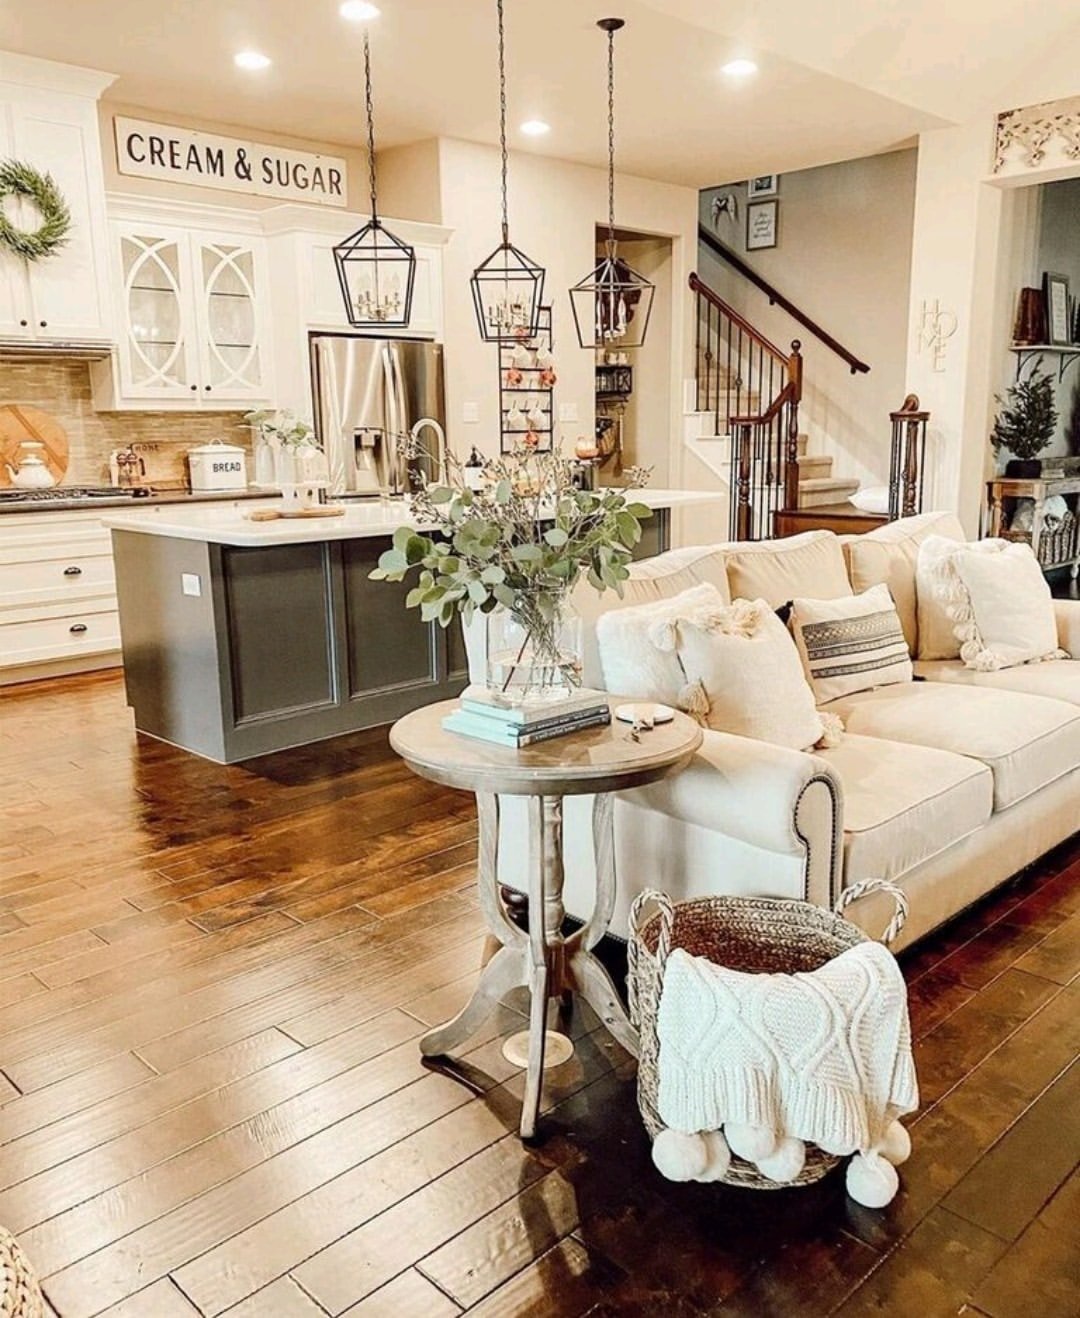
A round side table holds a eucalyptus arrangement, while a staircase sits behind the space. The dark hardwood flooring connects the kitchen and living zone, and the arrangement bridges the kitchen and living zone.
In the living zone, a cream sofa has multiple tasseled pillows. At the cooking end, a painted black island hangs beneath three lantern pendant lights. This is a farmhouse home.
Vintage Layered Kitchen
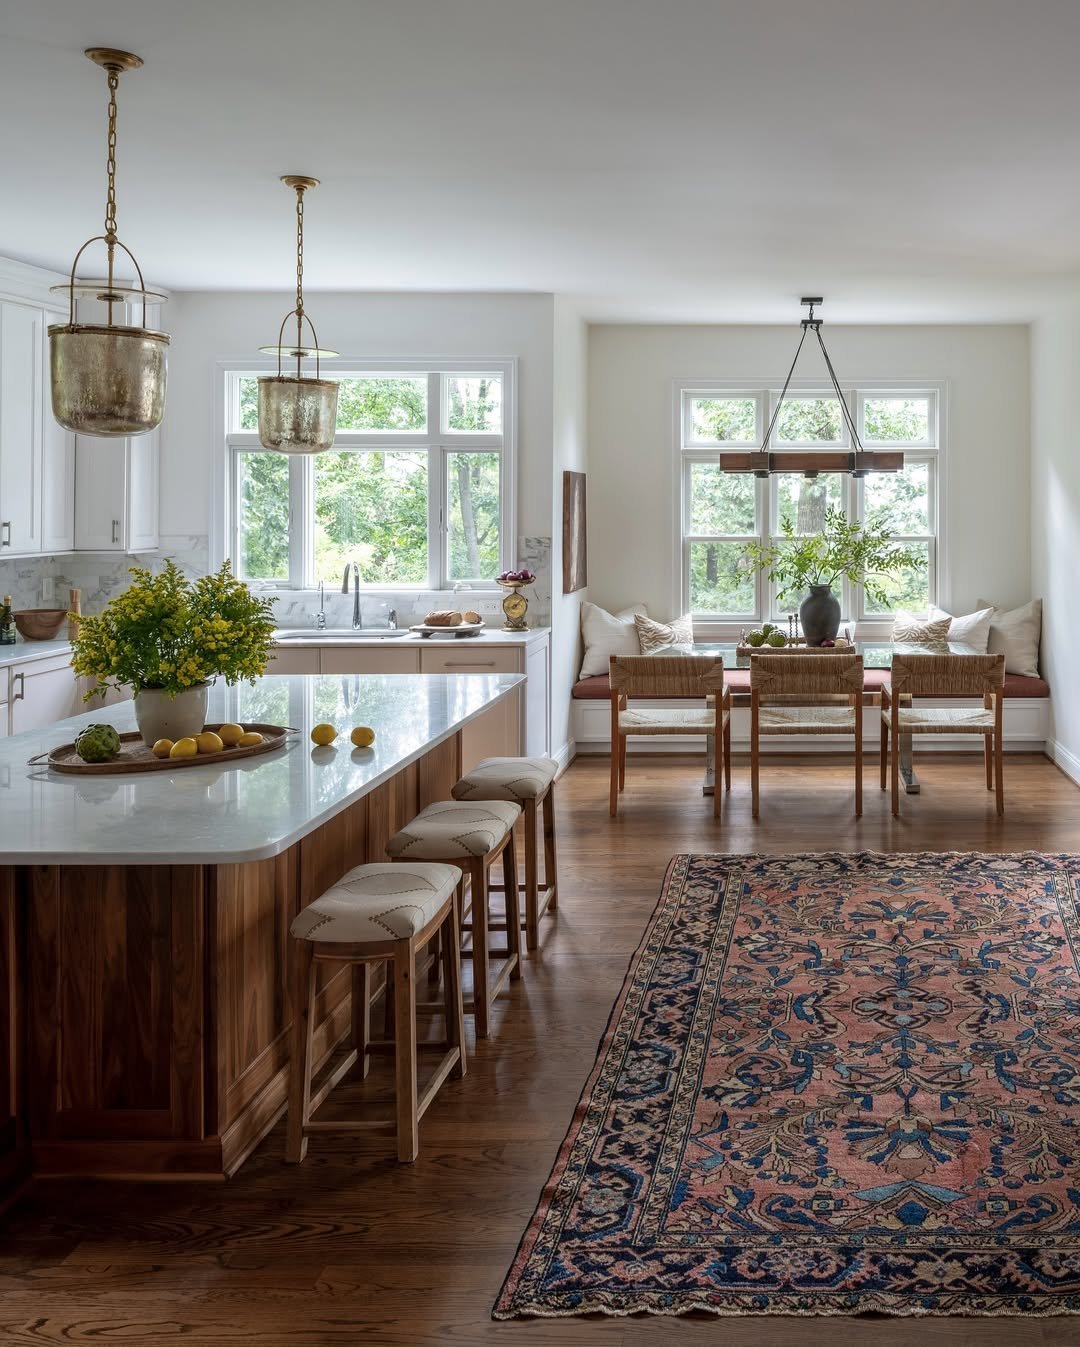
Across the dining area, an aged Persian rug uses muted rose and indigo tones. The long walnut kitchen island faces a banquette in the dining nook, with a leather-topped stool set at the island.
On the counter, multiple antique pendant lights are made of mercury glass. White cabinetry pairs with a marble backsplash.
Espresso Cabinetry Loft Kitchen Living Space
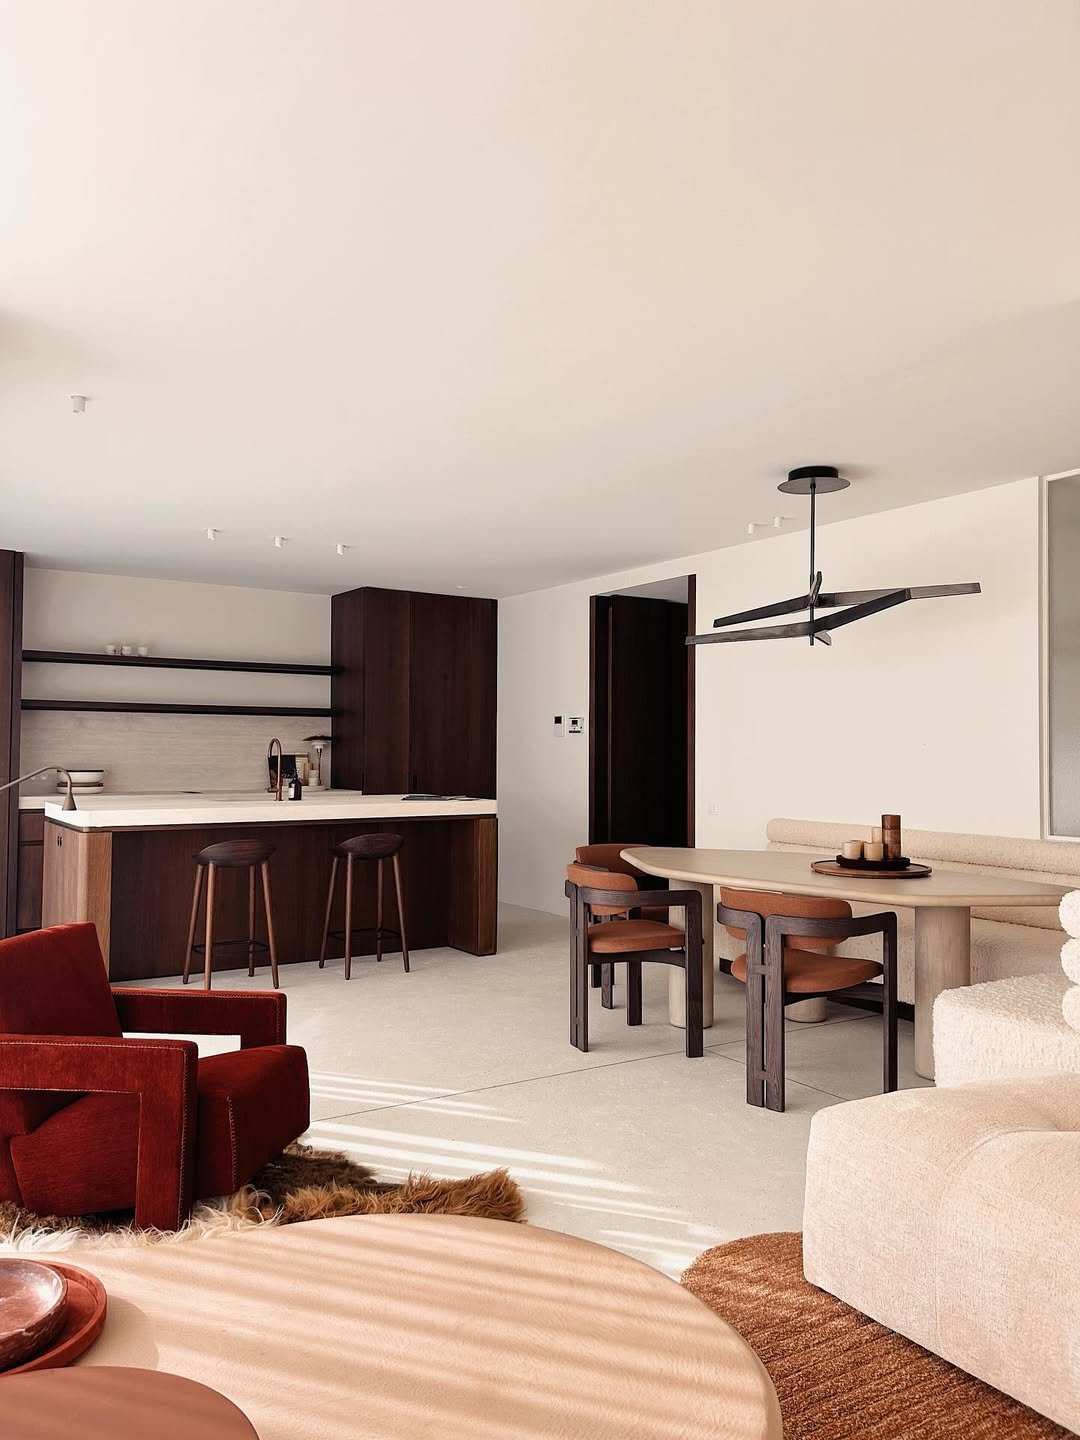
In the open floor plan, an oval table sits between the kitchen and living zones with cognac leather chairs arranged around it. The rug in this shared area helps signal the rust velvet armchair as part of the living zone, where a black sculptural pendant also hangs. On the kitchen wall, espresso-colored dark walnut cabinetry meets a pale counter with a waterfall form, while a pair of carved wood stools provides seating.
Marble Waterfall Island Kitchen
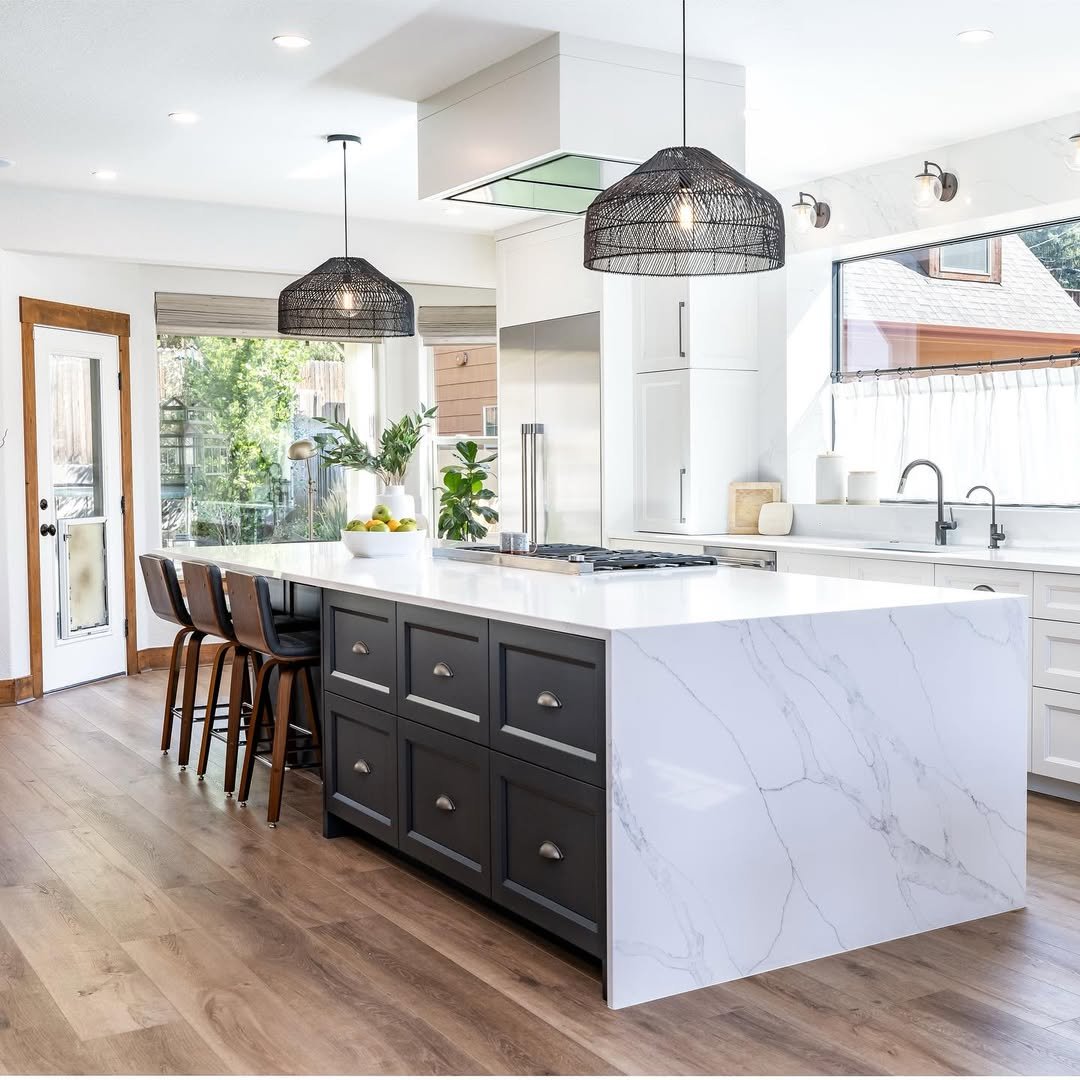
White marble shapes the waterfall island, with veining running across its surface. A black Shaker drawer sits on the island, which opens onto the room beyond, while a dark woven rattan pendant hangs above it.
Warm oak planks run toward the sink wall, which receives garden light. Leather and walnut stools fit under the island overhang and support breakfast and homework.
Vaulted Globe Pendant Kitchen
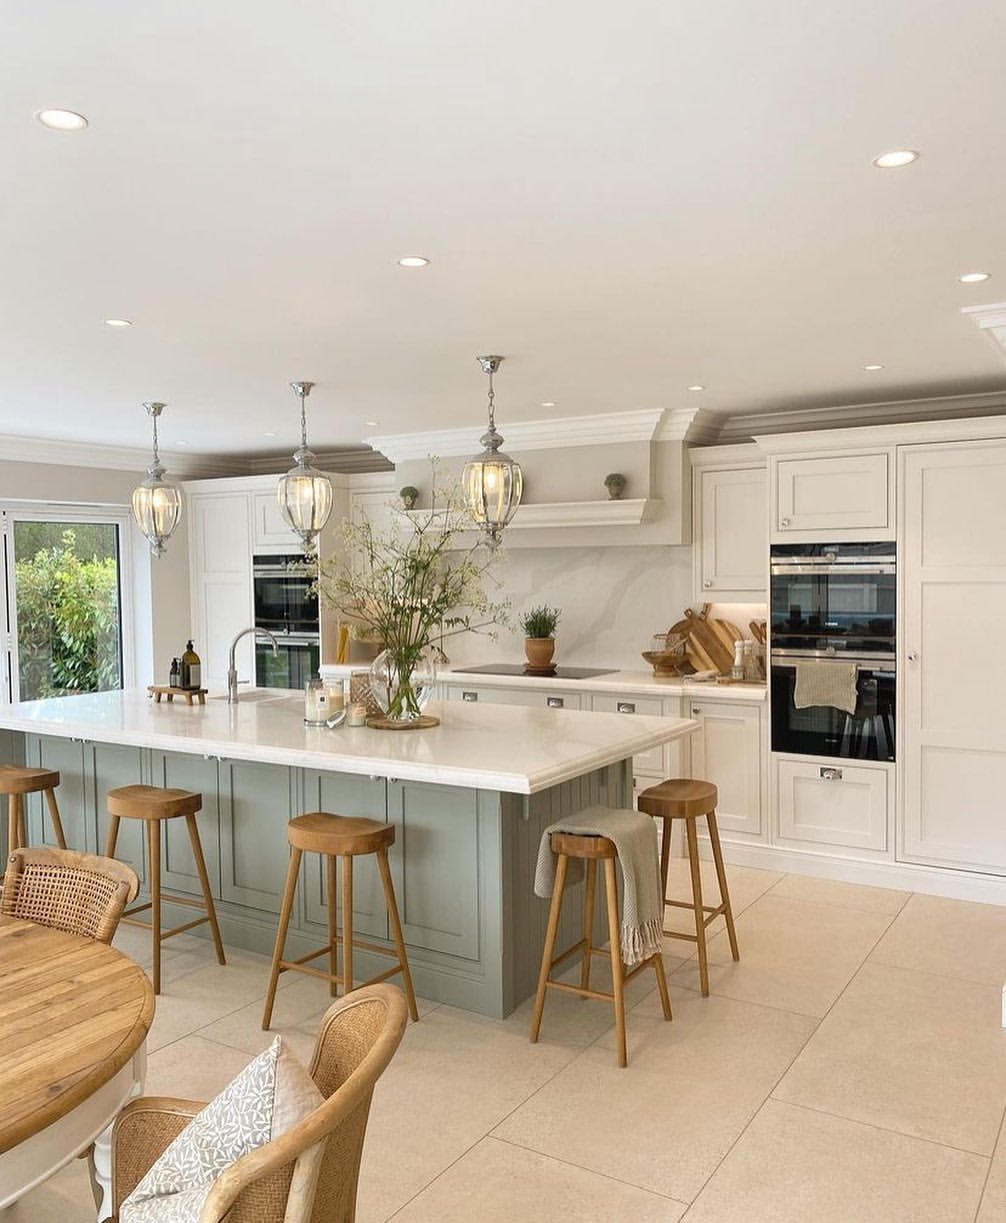
The vaulted shiplap ceiling carries three globe pendants in black and brass. Below it, the pale oak island is flanked by navy cabinetry, and the range wall has a soapstone backsplash. A chunky farmhouse dining table, a woven wicker chair in the open dining area, and a native banksia arrangement in a white vase complete the kitchen-dining zones.
Skylit Grey Minimalist Open Plan
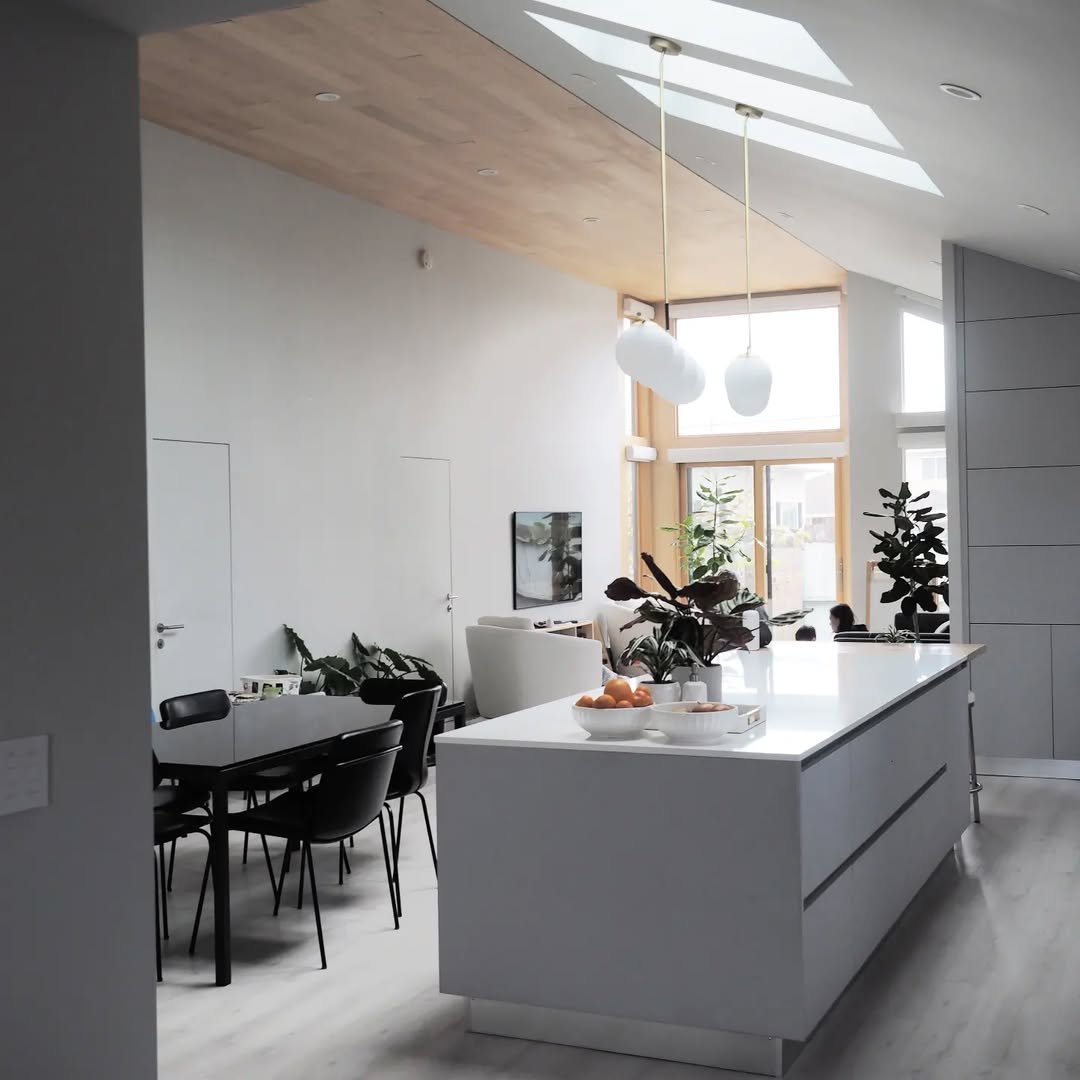
The dining zone adjoins the kitchen edge, where two frosted pendants sit low over the counter and mark that boundary. At the sofa corner, a fiddle-leaf fig marks the start of the sofa. Multiple skylights illuminate the bleached oak floor, while pale grey cabinetry runs along the length of the waterfall island and an overhead plywood ceiling panel contrasts with the cool palette.
Greige Galley Kitchen
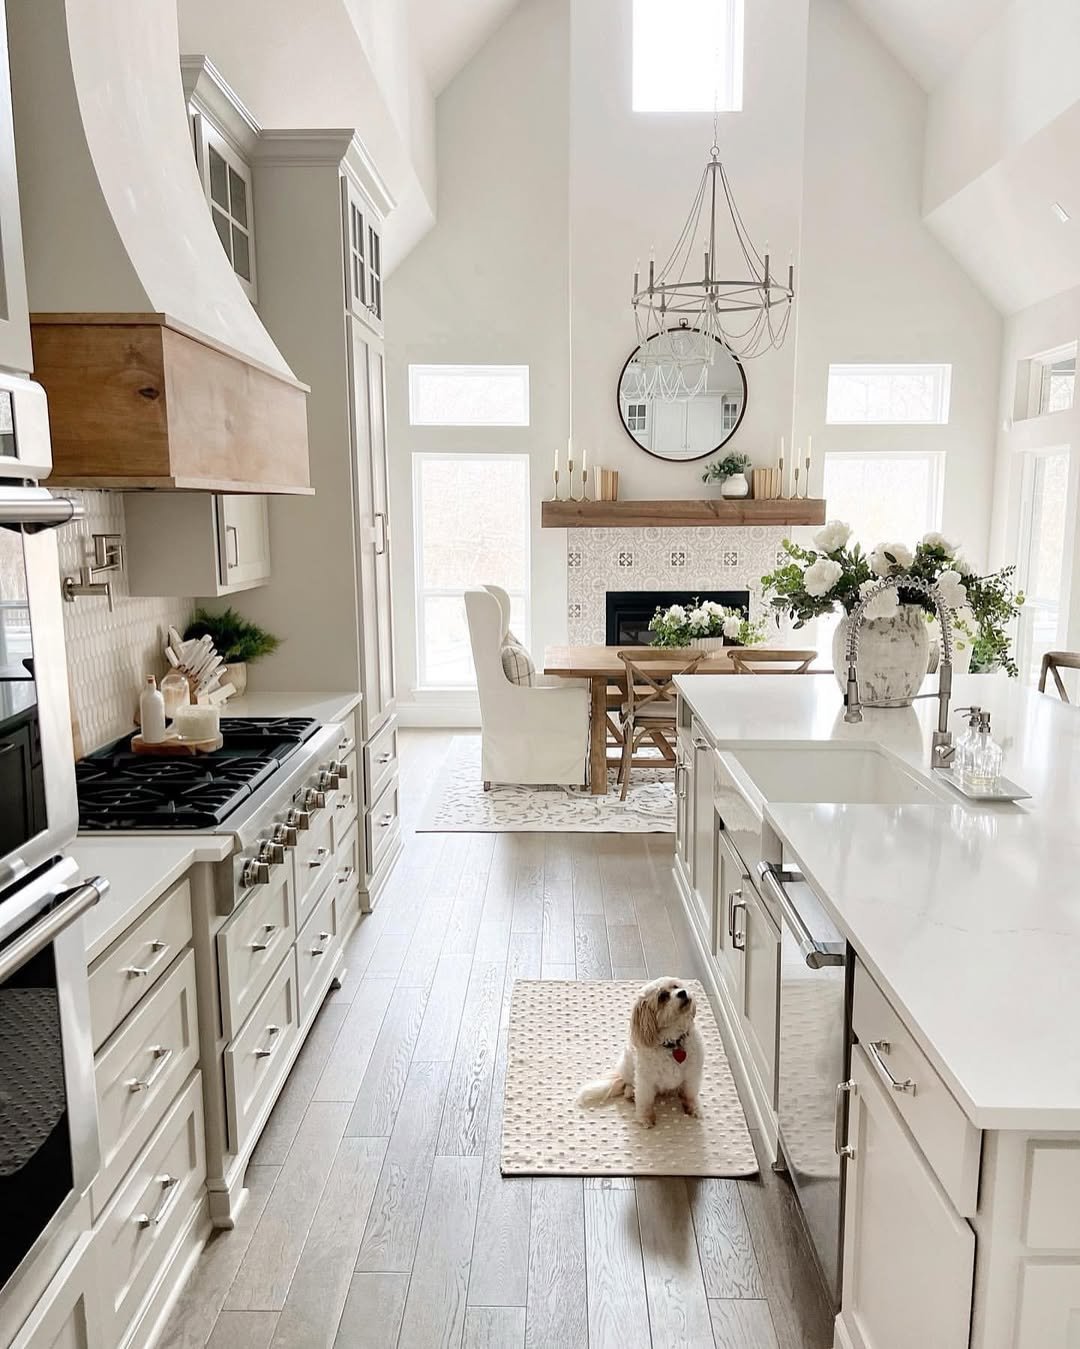
The white vaulted ceiling rises above greige cabinetry, with a raw wood range hood adding another material. At the dining end, a silver chandelier hangs near a round mirror and fireplace.
The open-plan kitchen has a farmhouse style. A parallel quartz island sits between the cabinets, and a runner lies between the cabinets and island with a dog on it.
Warm Parisian pendant group for small-footprint living
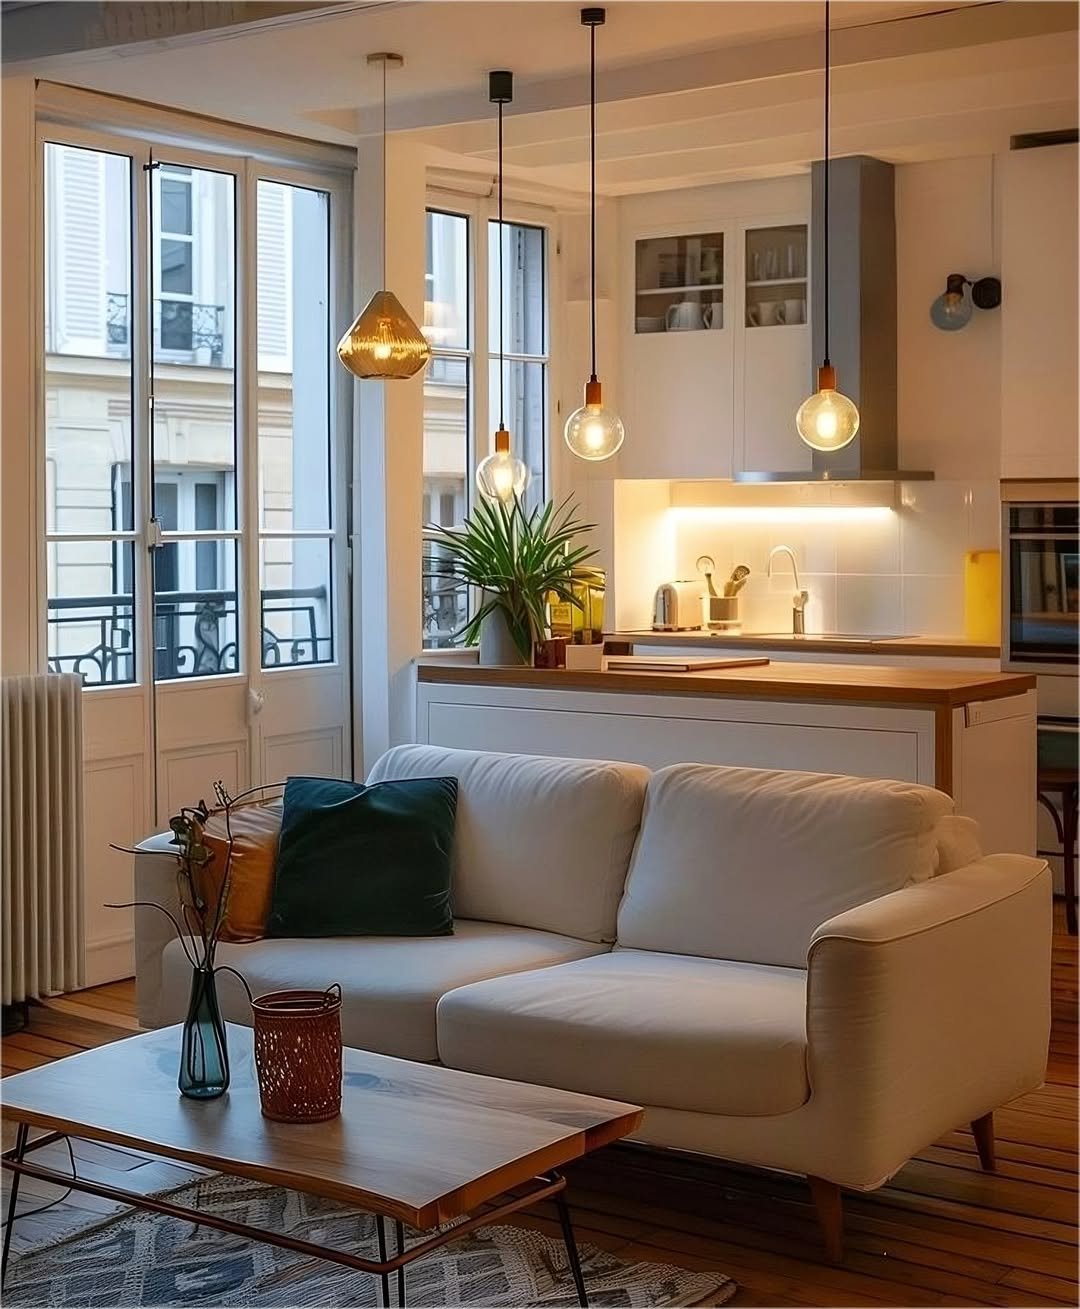
The butcher-block counter is in the kitchen, with an under-cabinet light shining on it. Above the compact island, four Edison pendants are mismatched and set at different heights.
Amber filaments glow against the Juliet balcony window and white slipcovered sofa. One trailing plant and a deep green velvet pillow are part of the eight-foot shared kitchen and lounge.
Coffered Wood Ceiling and Guest-Ready Dining
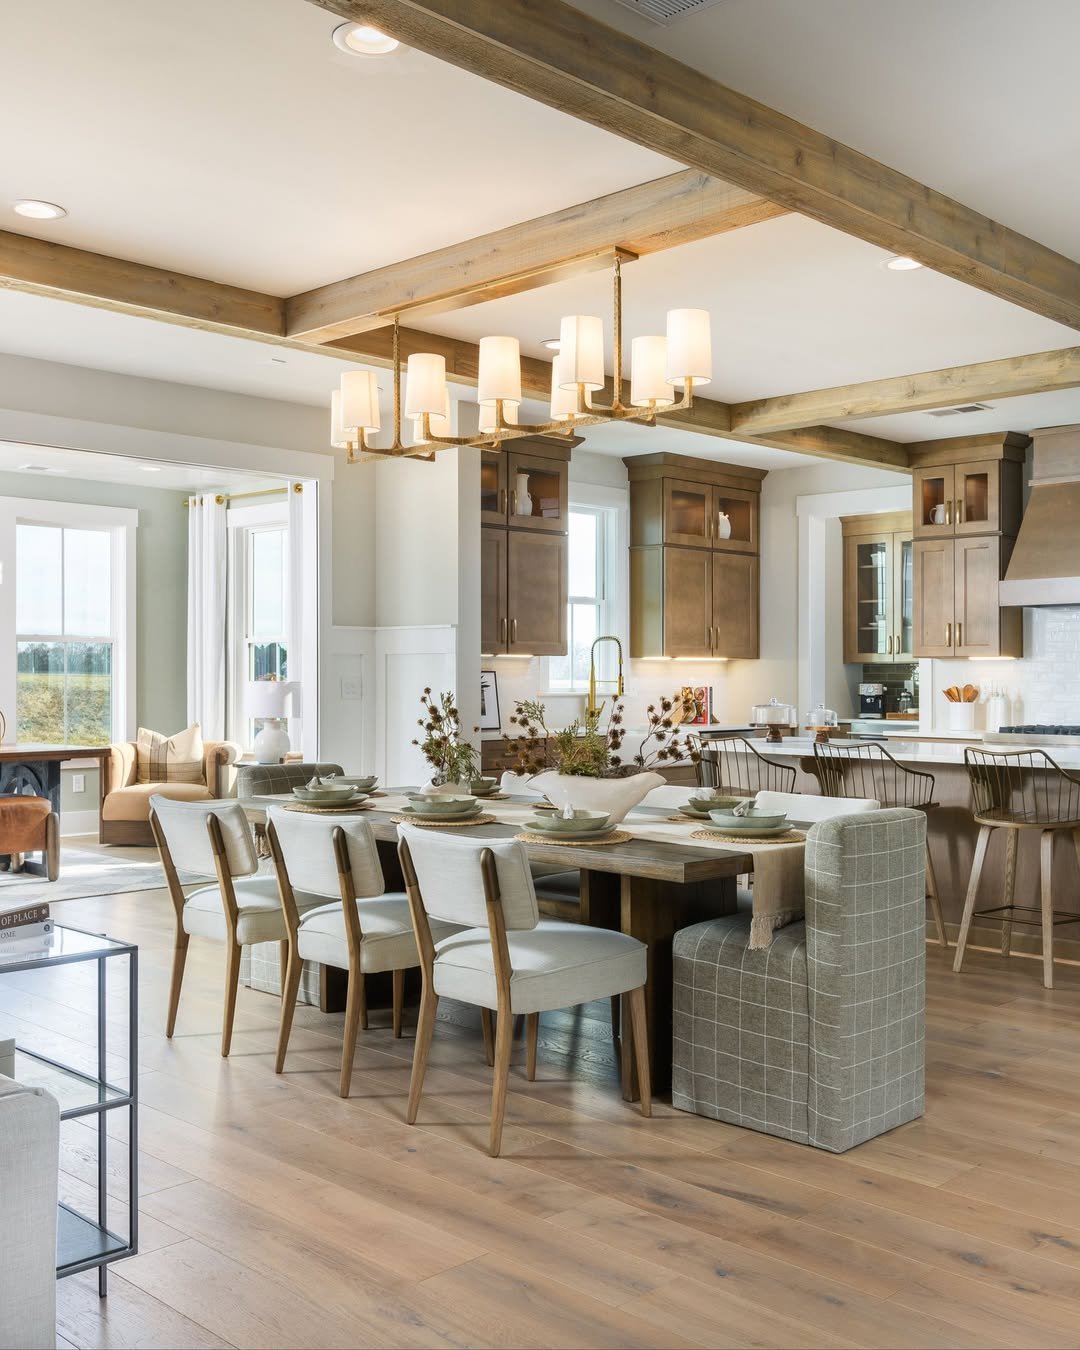
A long dining table anchors the guest-ready dining area beneath a linen-shade chandelier. The kitchen has walnut cabinetry, and a quartz island sits at the far end with a wire counter stool beneath it.
Stained wood beams form the coffered ceiling. The great room includes the living zone, dining zone, and kitchen zone, with the living zone set to the side. Ceiling continuity runs across all three zones, while the open-plan space has a flowing layout and grand scale.
Black Column Kitchen Living Space
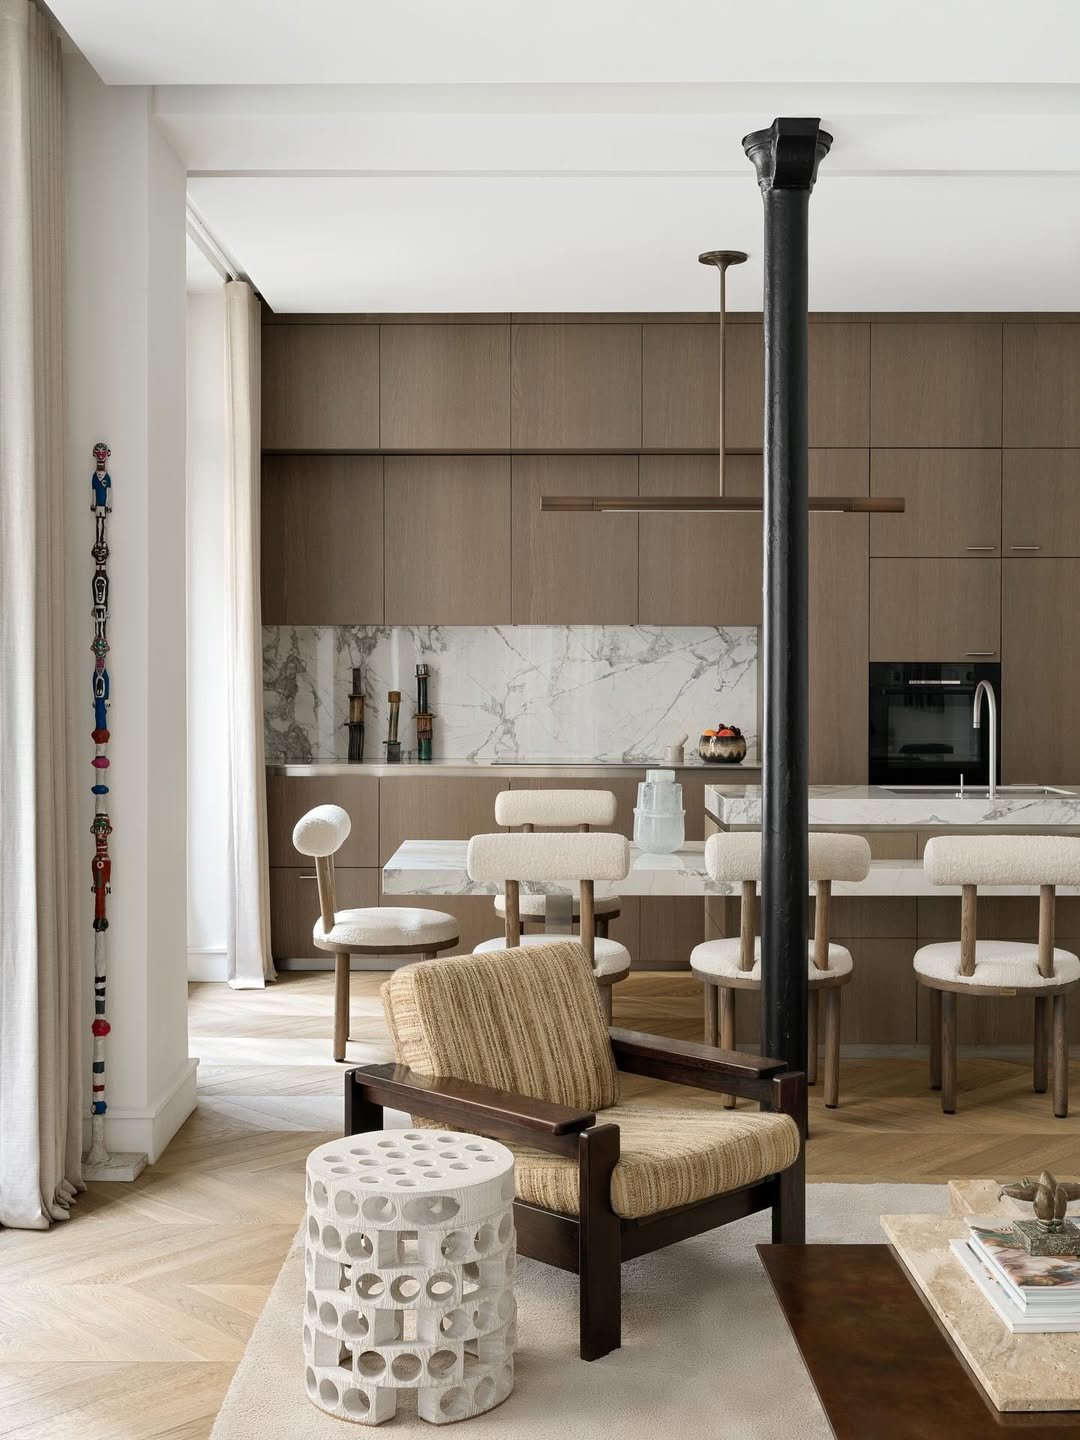
Brown oak cabinetry fills the kitchen beneath a Calacatta backsplash. At the room center, a structural column made of blackened steel stands between the spaces.
A marble dining counter is surrounded by boucle dining chairs, while a low-slung lounge chair and a perforated ceramic stool sit in the foreground. The soft seating contrasts with the column, and the cool stone contrasts with the warm wood.
Navy Herringbone Shaker Kitchen
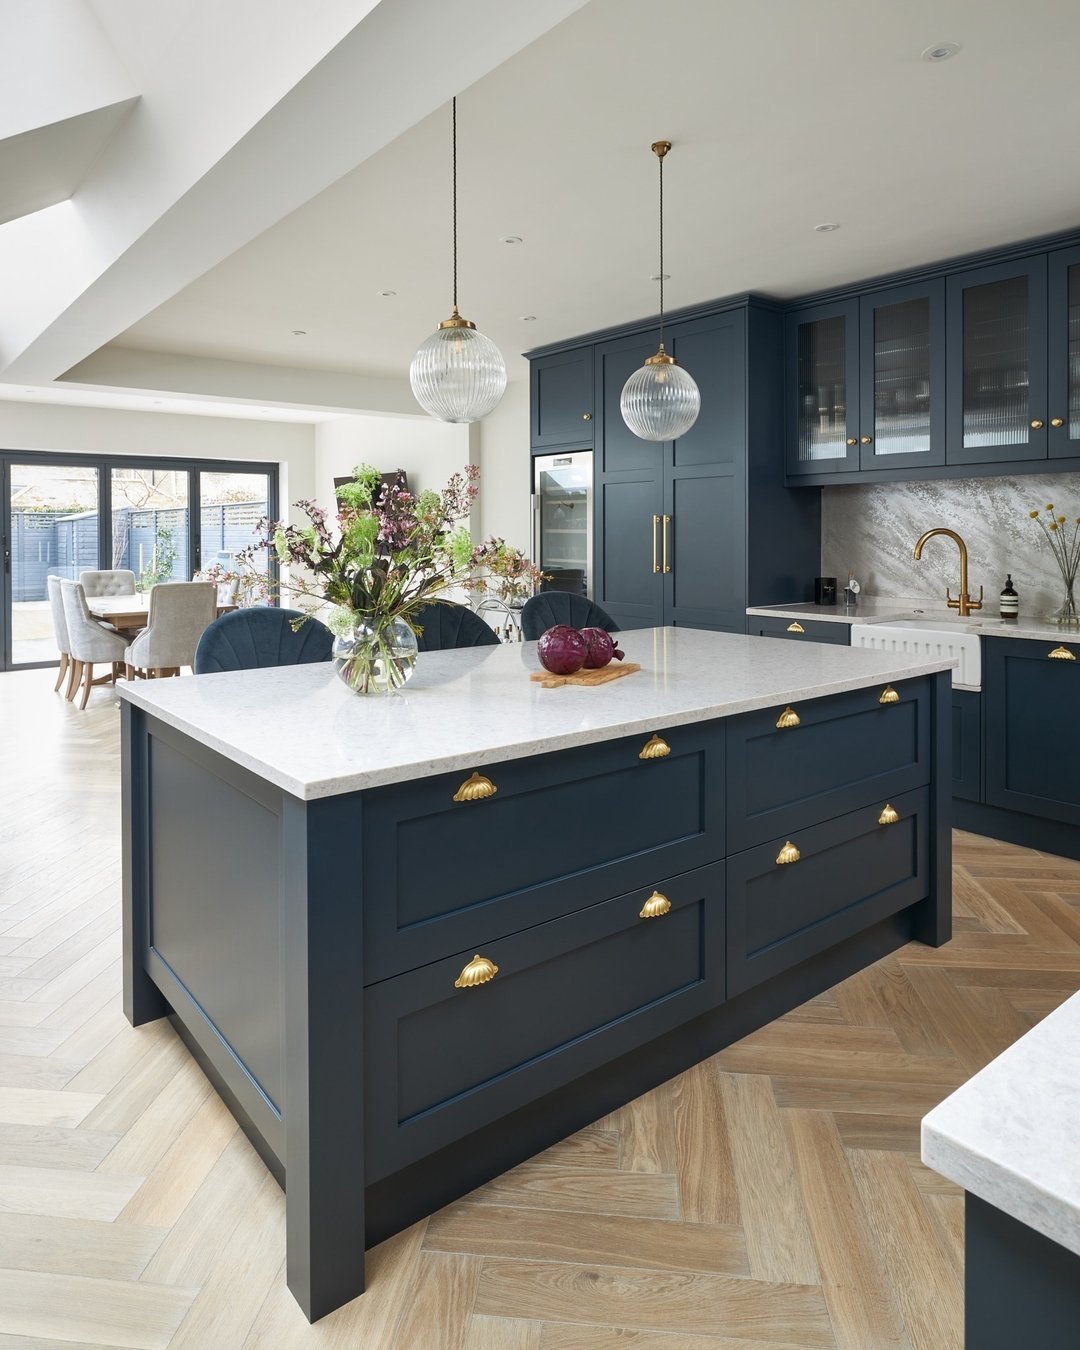
Deep navy Shaker cabinetry uses brass cup pulls and opens onto an upholstered dining set at the garden doors. The pale marble counter has a waterfall form, and reeded-glass pendant lights hang over the island.
Oak flooring runs in a herringbone pattern and extends to the dining set. Seasonal stems sit on the counter, while the living zone uses a gray-blue palette.
Orange Accents in an Open Kitchen Living Space
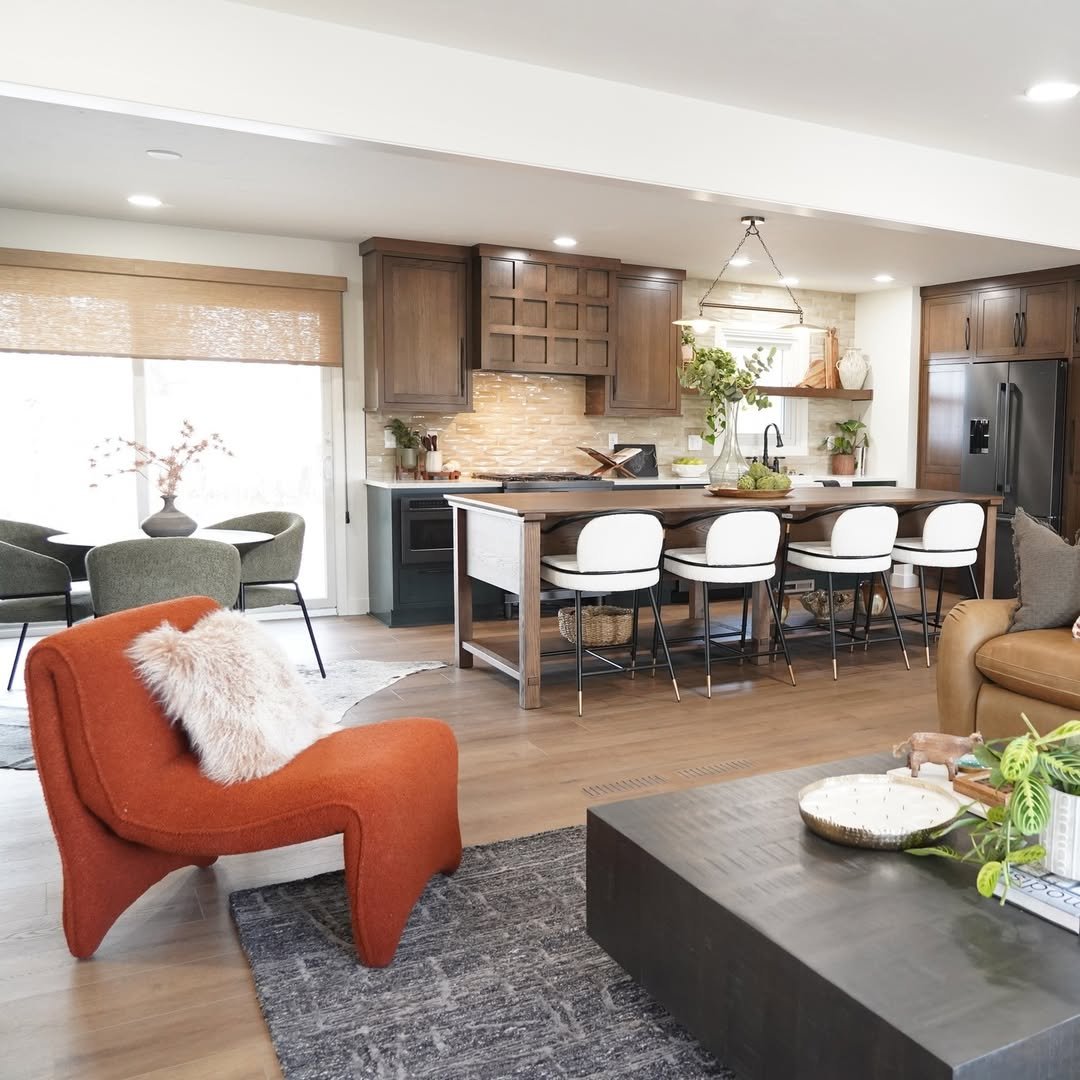
A burnt orange boucle chair sits in the living zone. The room palette is warm and woody, with a dark stained kitchen, a stone backsplash, and a live-edge island that functions as a divider.
White barrel stools sit at the island. Three zones make up the space, including a low rug in the living zone and a charcoal square coffee table with greenery on top.
Leather Sectional Living Room
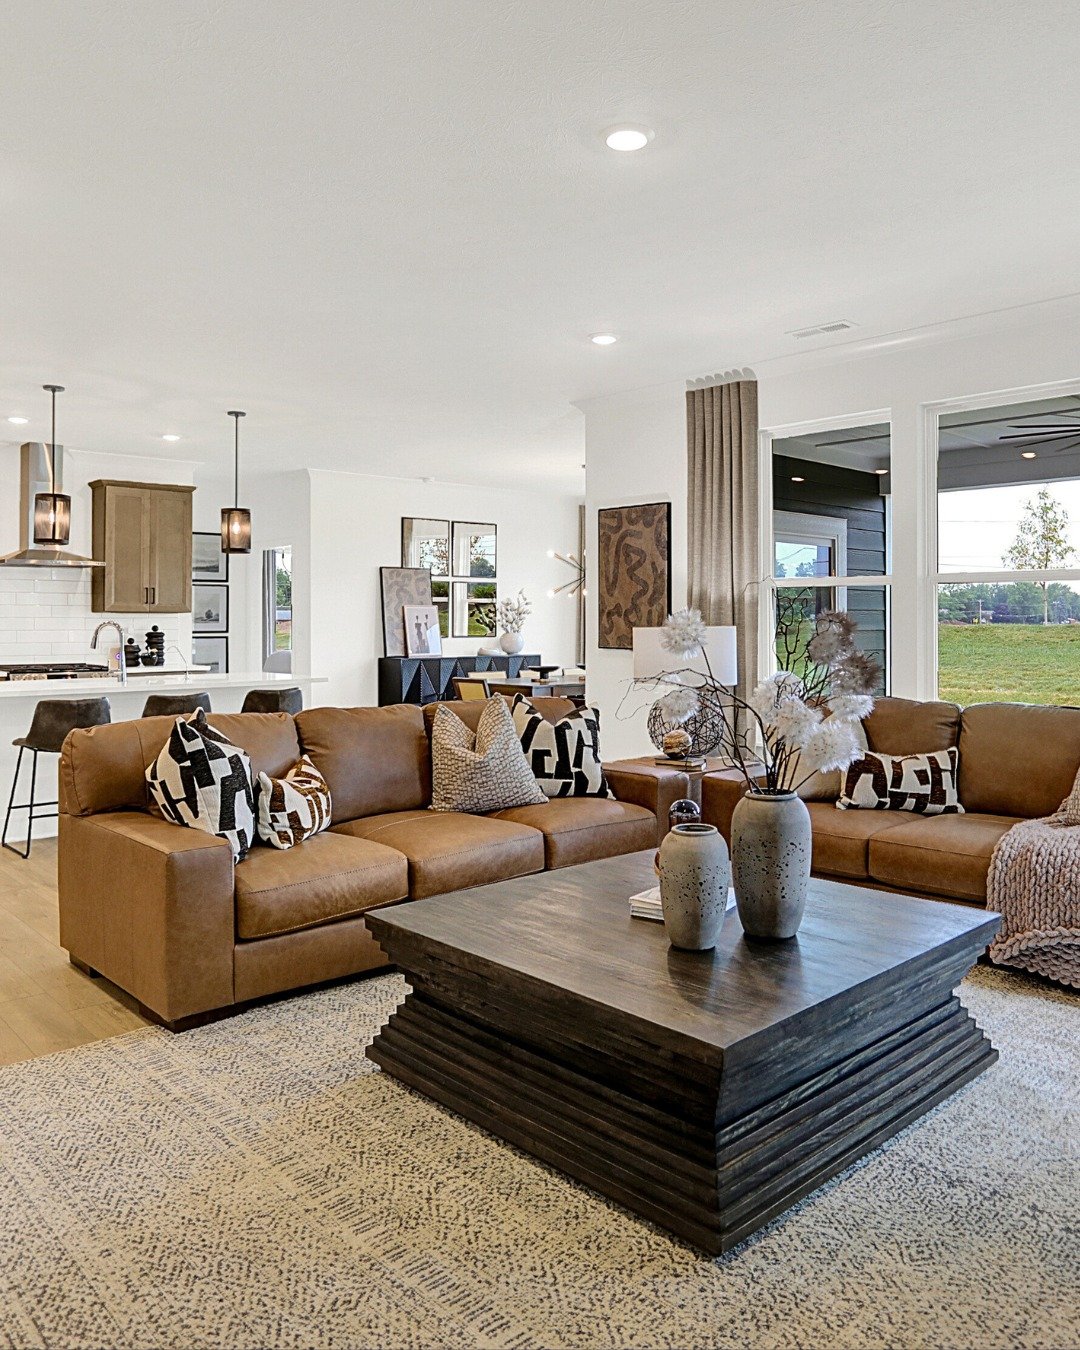
Two tan leather sofas frame a black stepped coffee table in the living arrangement. The open-concept seating faces the wood-toned kitchen in the background and leads into the cooking zone.
A graphic black-and-cream Kuba cloth pillow, multiple speckled stoneware vases, and a pampas arrangement add detail. A pendant light hangs in the background.
Oversized Clear Glass Island Pendants
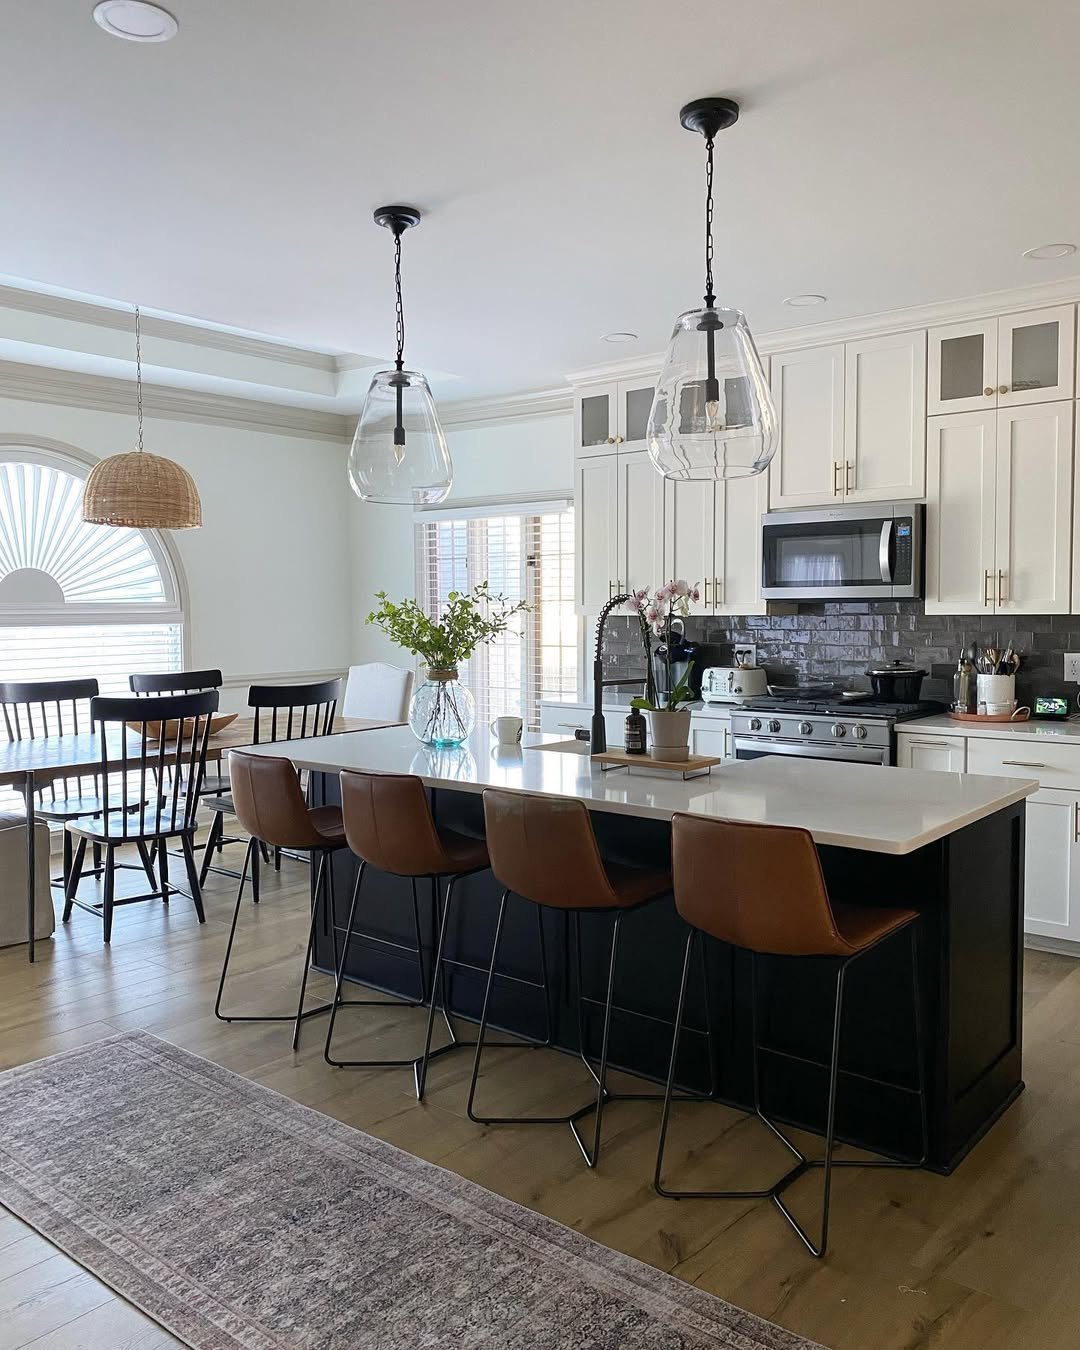
An arched window sits above a gray brick backsplash. The black kitchen island has a white quartz countertop, with a cognac leather bar stool beneath it.
Warm oak flooring runs through the room, while a faded runner connects the kitchen and dining zones. A dining table occupies the corner with a black spindle chair nearby. The open layout connects the kitchen and dining zones, and the transitional room suits family use.
Layered Low-Lit Kitchen Living Room
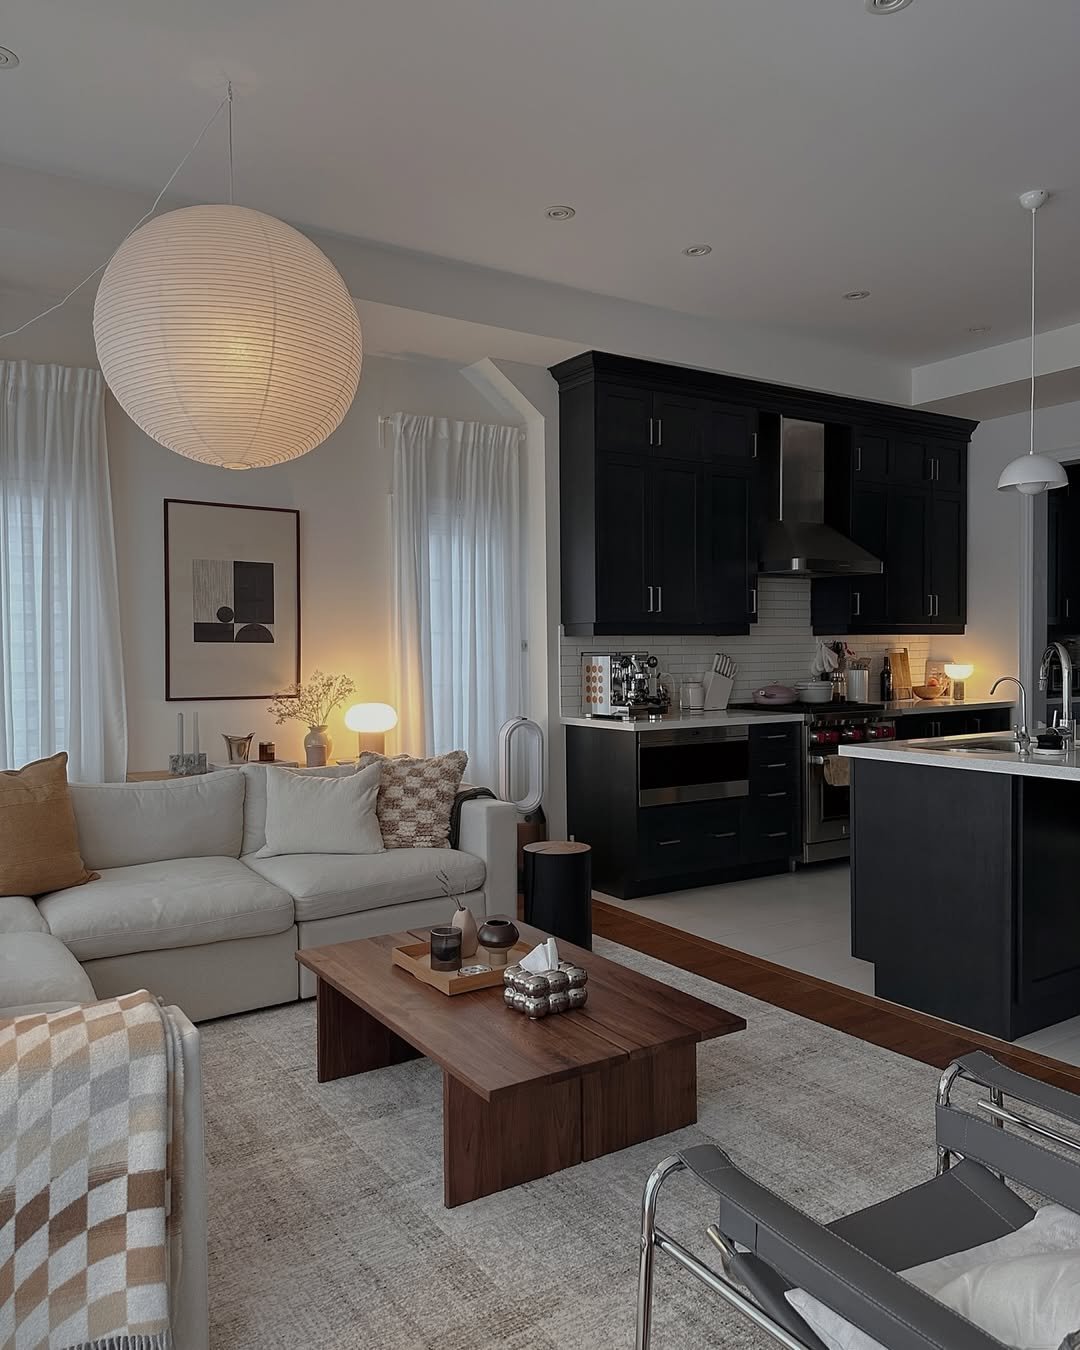
Black Shaker cabinetry frames the moody kitchen. In the living area, a giant globe pendant made from rice paper gives off soft light above a cream sectional and walnut coffee table with a checkerboard throw.
Multiple chrome sling chairs are also part of the room. An espresso machine and a warm task lamp sit in the cooking zone. The lighting scheme supports after-dark use, and the cooking zone remains in use after dishes are done.
White Oak and Marble Kitchen
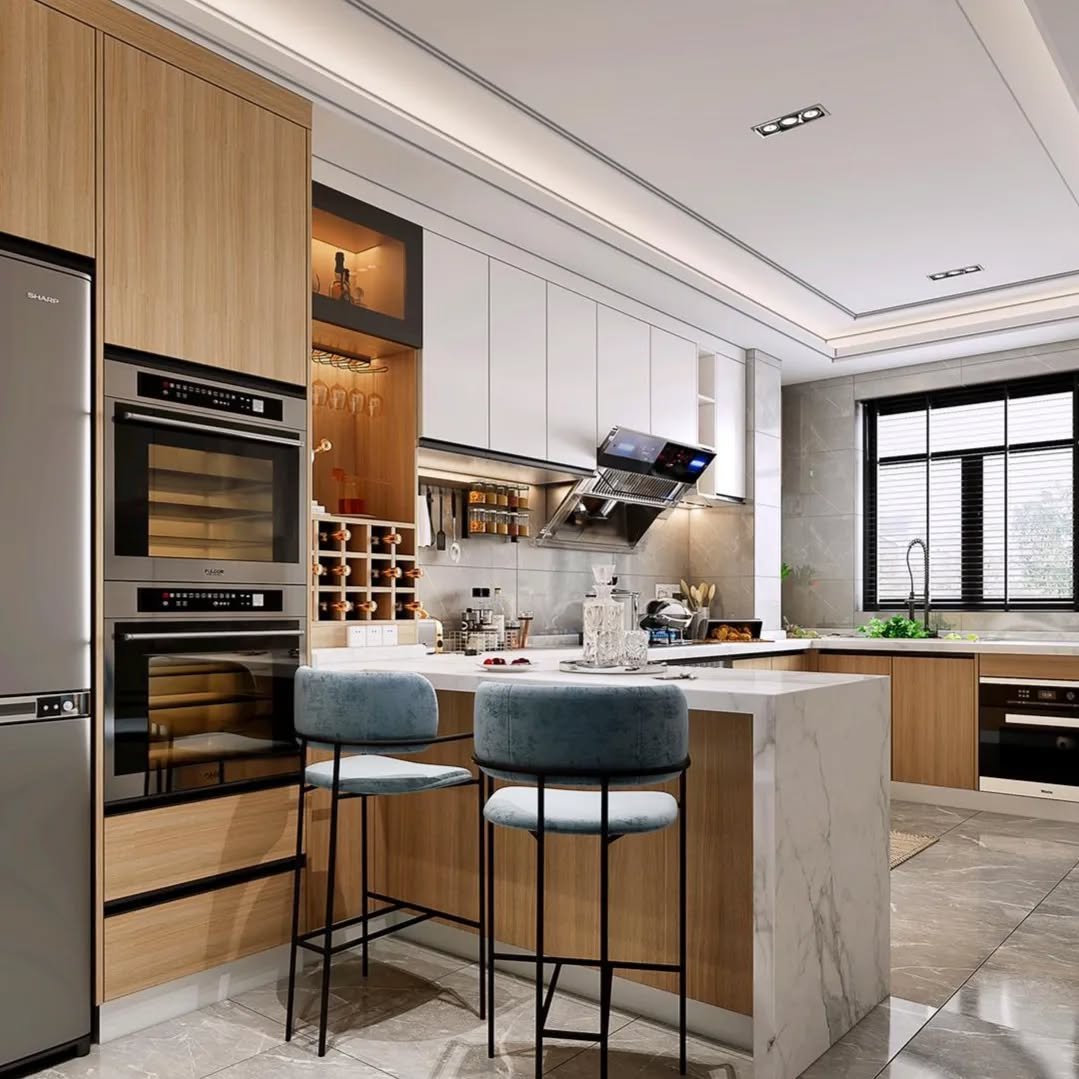
The marble peninsula sits at the center of the kitchen. Floor-to-ceiling cabinetry surrounds it in white and light oak.
Built-in wine storage and double ovens are integrated into a furniture wall, while a slate blue velvet stool fits under the counter. A black-framed kitchen window admits natural light from the garden, and the floor is gray tile.
Coastal Vaulted Open Plan Kitchen
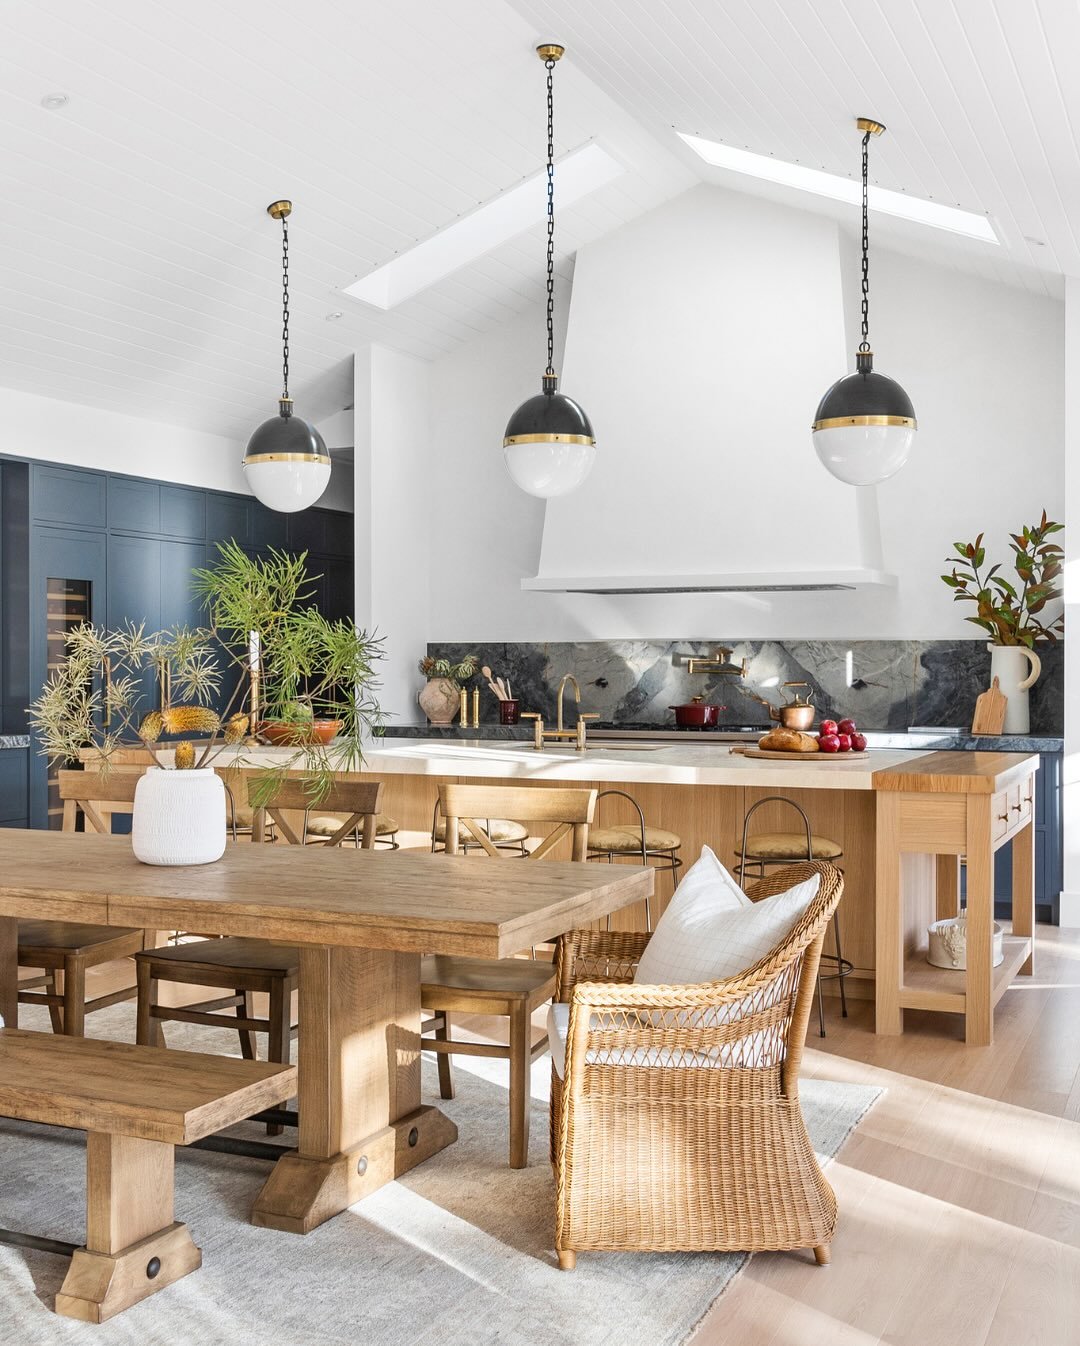
At the far end, deep blue cabinetry stands beyond a square farmhouse dining table and multiple woven chairs in the dining zone. Across the room, a pale oak island sits below three black-and-brass globe pendants.
The ceiling is vaulted and made from white plank, with a soapstone range wall beneath it. Multiple skylights at the roof peak admit coastal daylight.
Pear-Shaped Glass Island Pendants
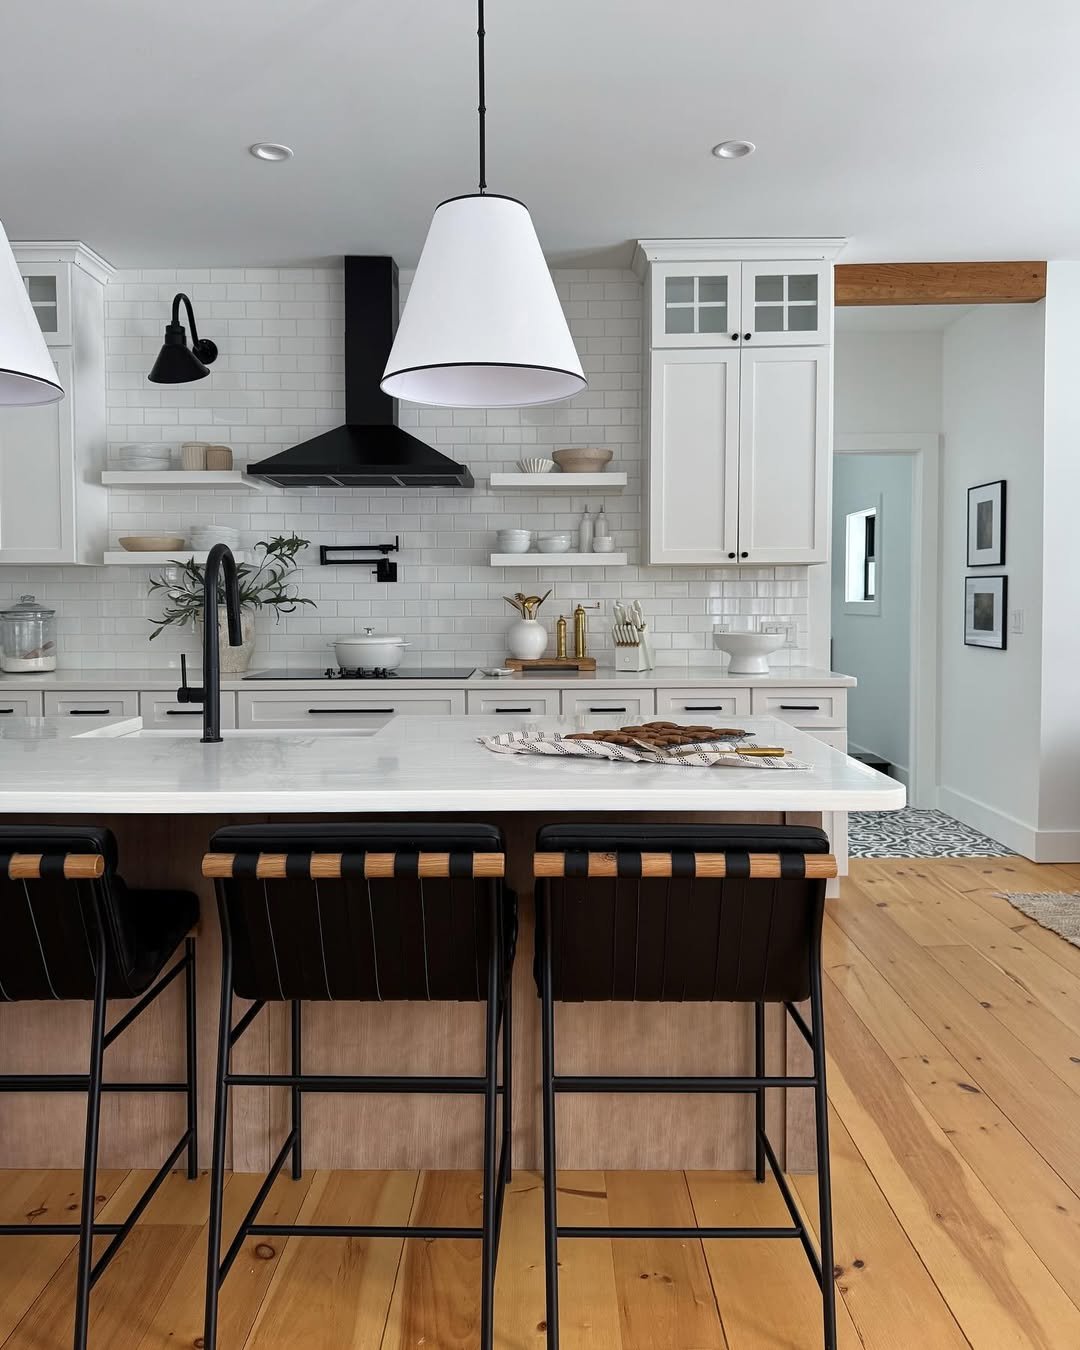
Pear-shaped glass island pendants hang above the black kitchen island, which has a white quartz countertop. Behind it, the dining zone includes black Windsor dining chairs and a vintage runner between the zones.
Pear-shaped glass island pendants hang above the kitchen. An arched window and gray brick backsplash sit along the white cabinetry wall, while a cognac leather bar stool faces the cabinets. Wood flooring continues through the open-plan, transitional room.
