

An open-concept living room can share sightlines with the kitchen without letting every zone blur together. Rugs, consoles, lighting, ceiling treatments, fireplaces, and furniture placement create clear boundaries while wood, color, and texture keep the kitchen, dining area, and lounge feeling like one connected room.
Connected Open Concept Living Rooms
A rug marks the boundary around the sitting area. A console separates the lounge from the walkway, while the ceiling line carries warmth through the open plan. In a large room, this zoned layout reduces a lobby feel.
The kitchen reads as part of a single room, while open-plan spaces preserve sightlines and anchor each zone with texture and restraint. A reading chair and fireplace also read as parts of that same room. These 16 spaces keep the kitchen, lounge, and other areas visually connected.
Wood Ceiling View
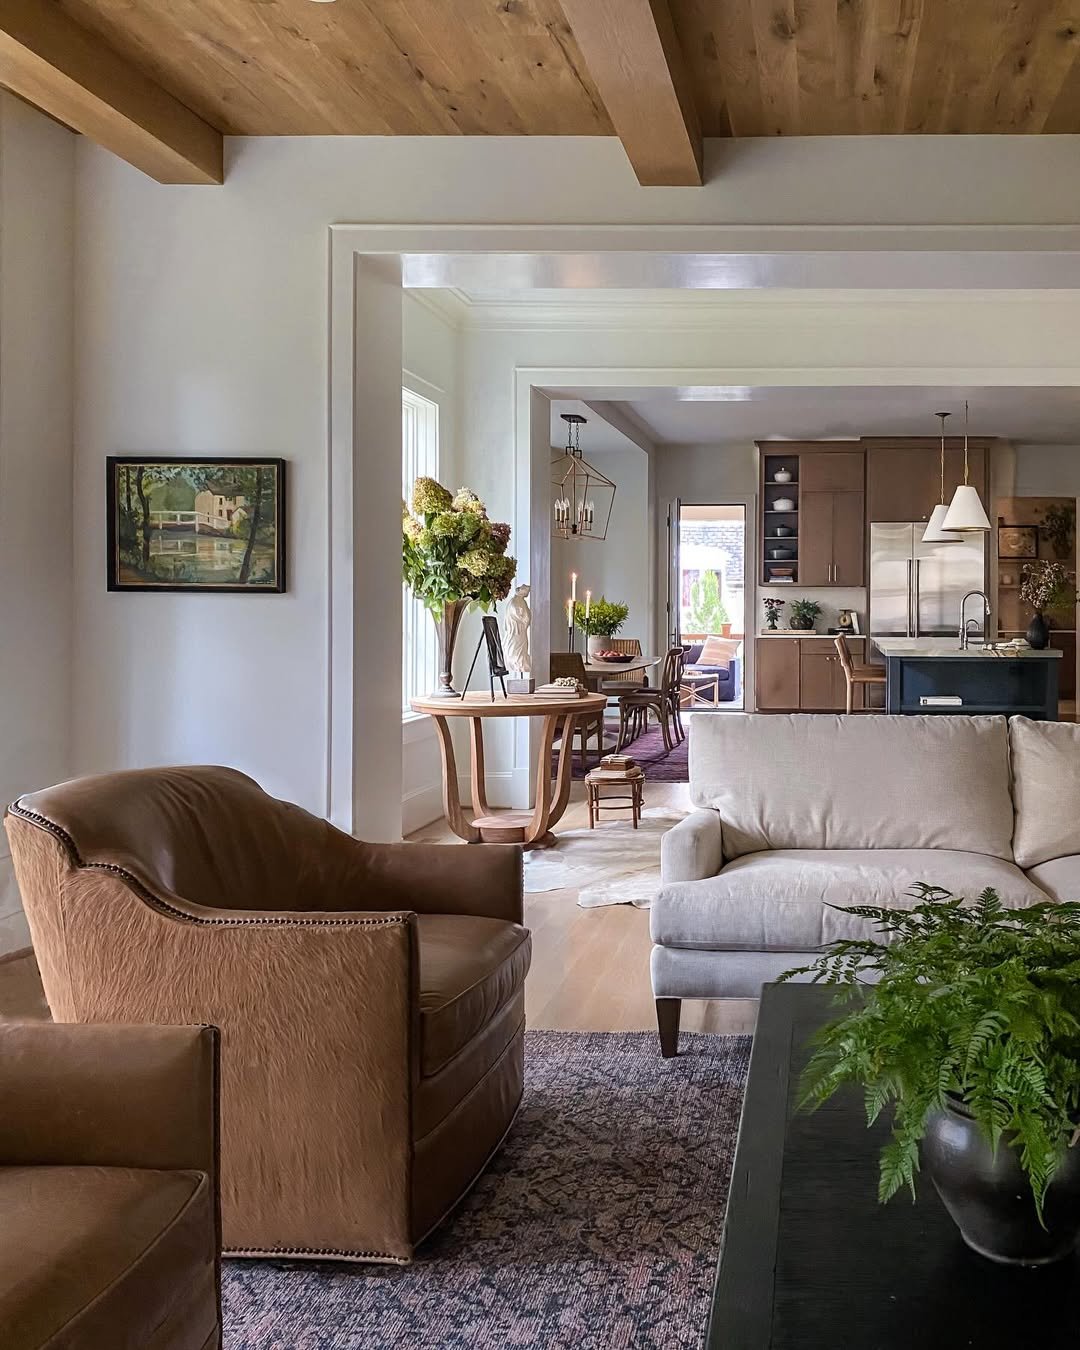
The dining area has a round sculptural table with trailing hydrangea. At the front, a brown leather swivel chair and linen sofa sit on a moody vintage rug and anchor the space.
Above the unbroken straight view from living room to dining area to kitchen, a warm oak plank ceiling exposes beams. Brown and cream continue across all zones, and the open plan avoids an echoey quality.
Open Plan Cognac Kitchen
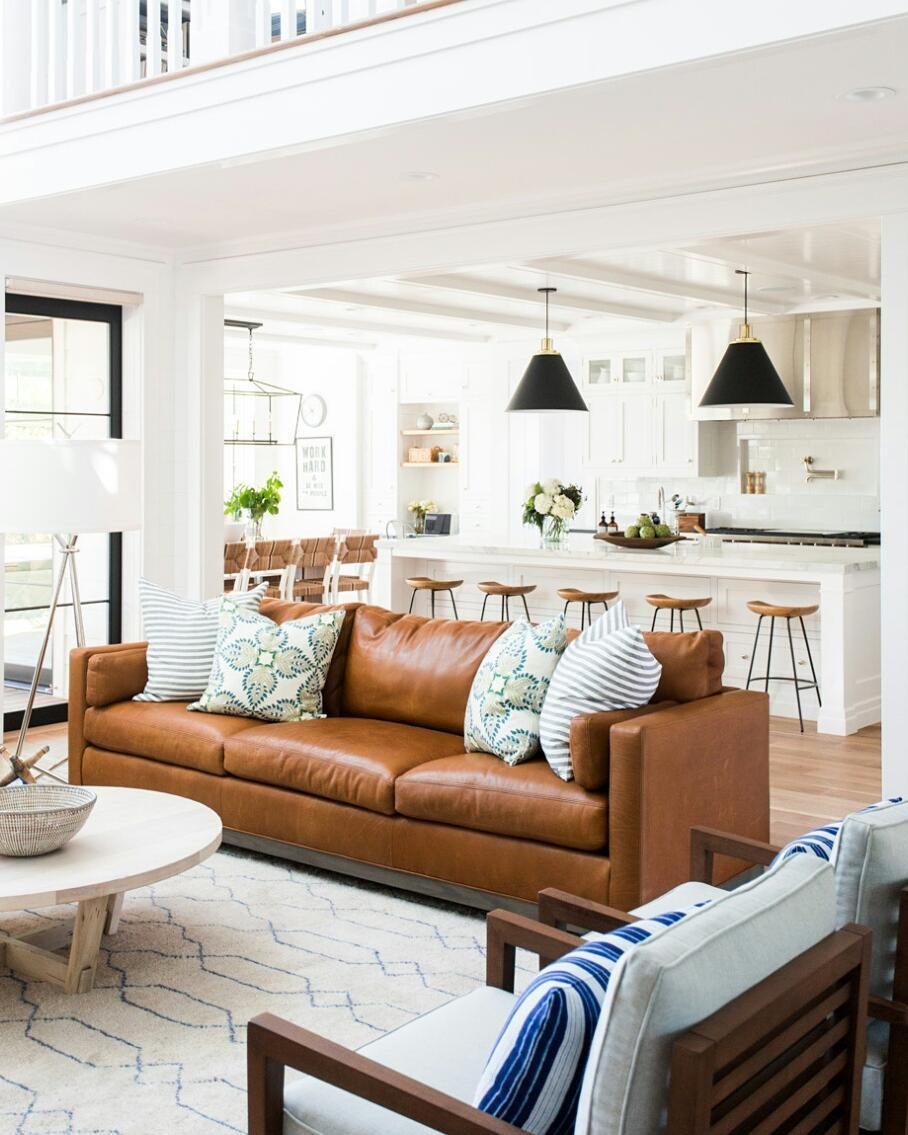
The three rooms flow together with no walls, so the soft brown kitchen, candlelit dining nook, and sitting area remain visible at once. A pale linen sofa sits with a cognac leather chair featuring nailhead trim, a dusty vintage rug, framed landscape artwork, dried hydrangeas, and wood beams overhead.
Open Plan With White Ceiling And Black Pendants
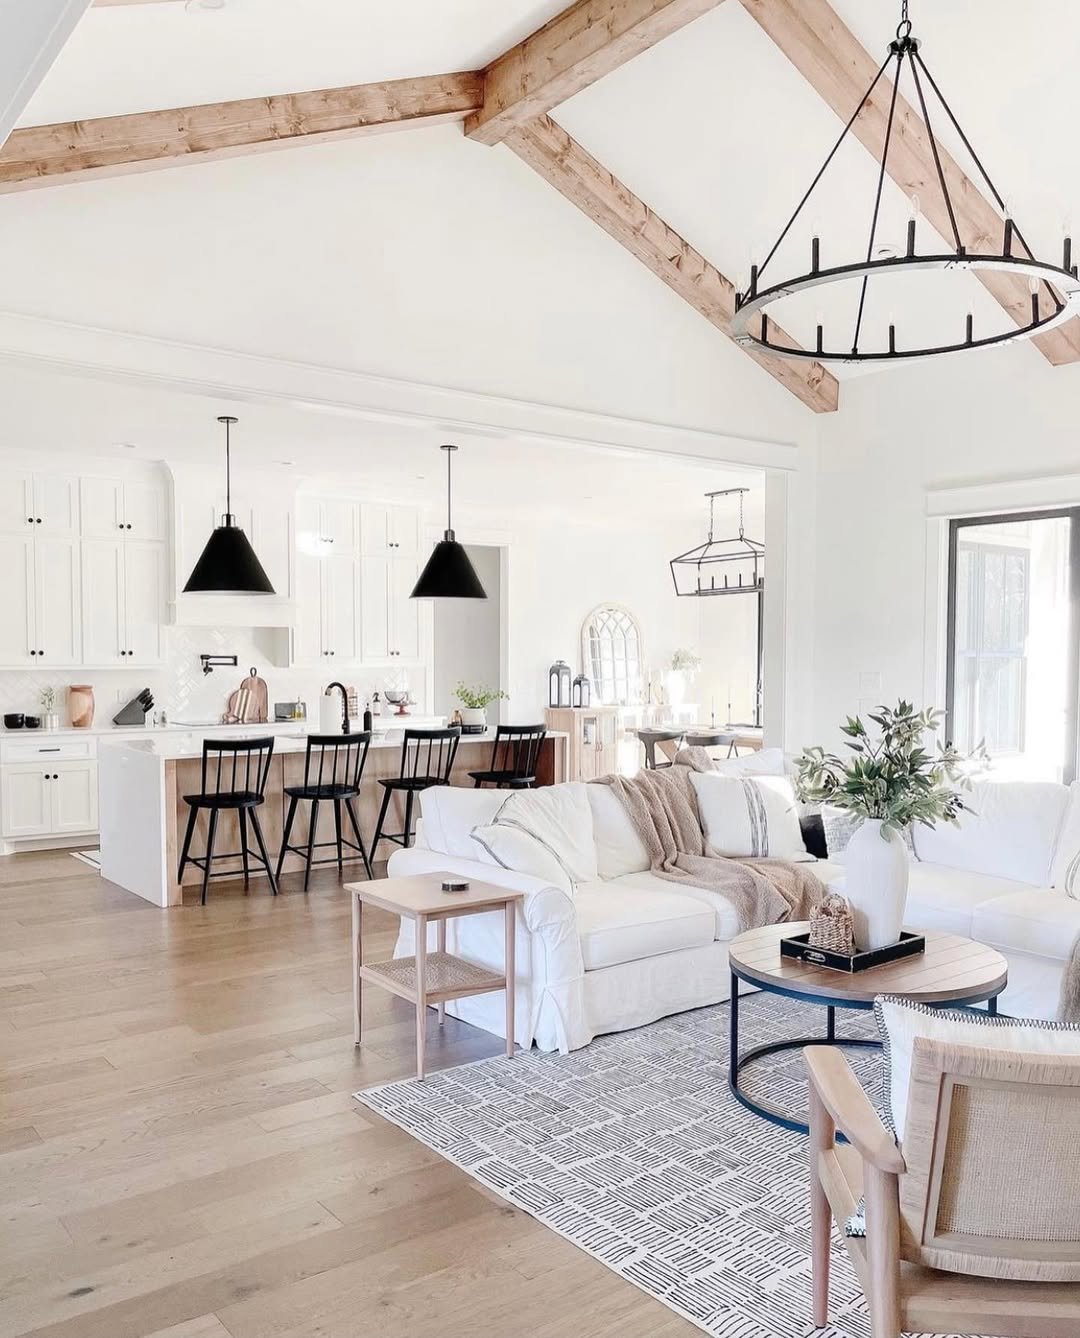
White beams run across the ceiling. Below them, two black cone-shaped pendants hang over the kitchen island.
The island has a clear sightline to the pale sofa, while the warm accent, greenery, and natural wood seating are arranged in the sitting area. An ivory textured rug lies there, and the kitchen island flows into the sitting area.
Olive Sunroom
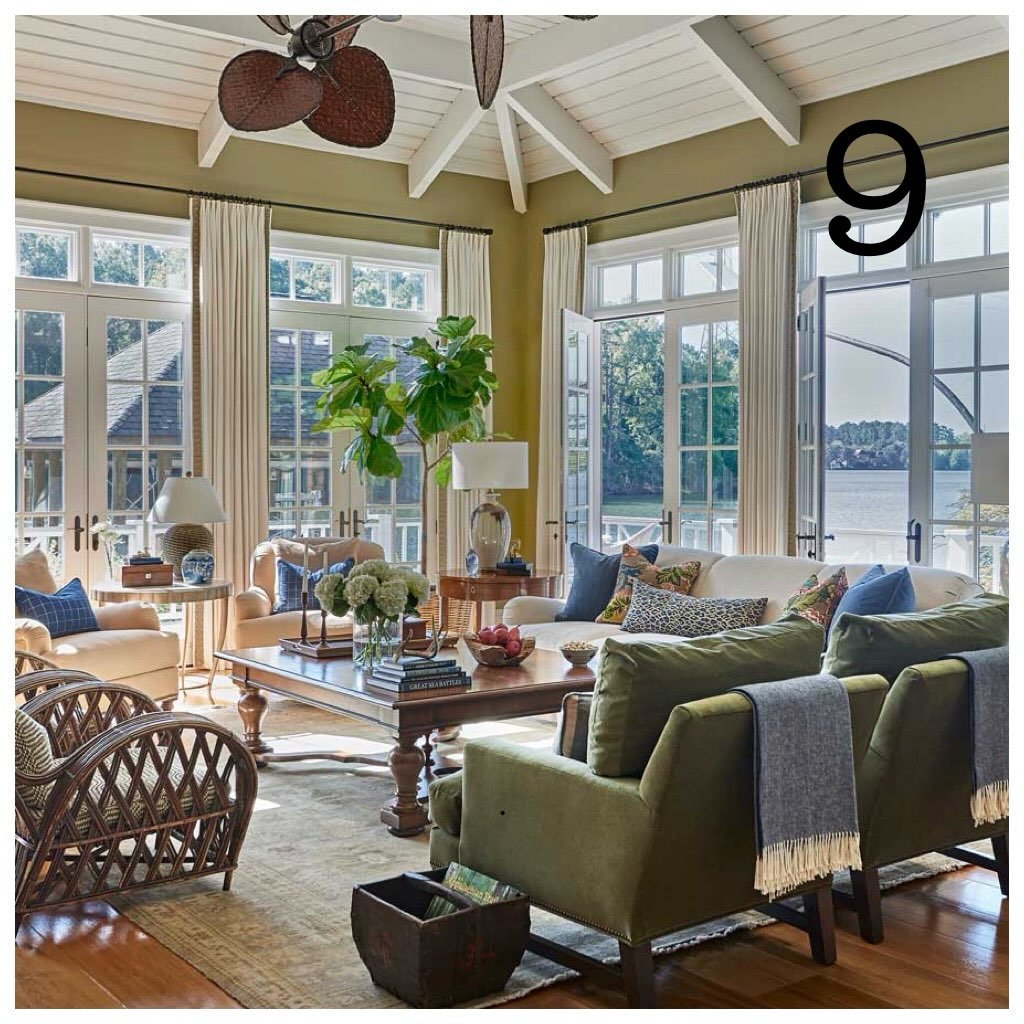
An olive velvet club chair sits with a cream skirted sofa, a woven rattan seat, and a turned-leg coffee table. A fiddle-leaf fig stands near the glass French doors, which open onto the water. The open-plan room has a white wood plank ceiling.
Loft Living Room
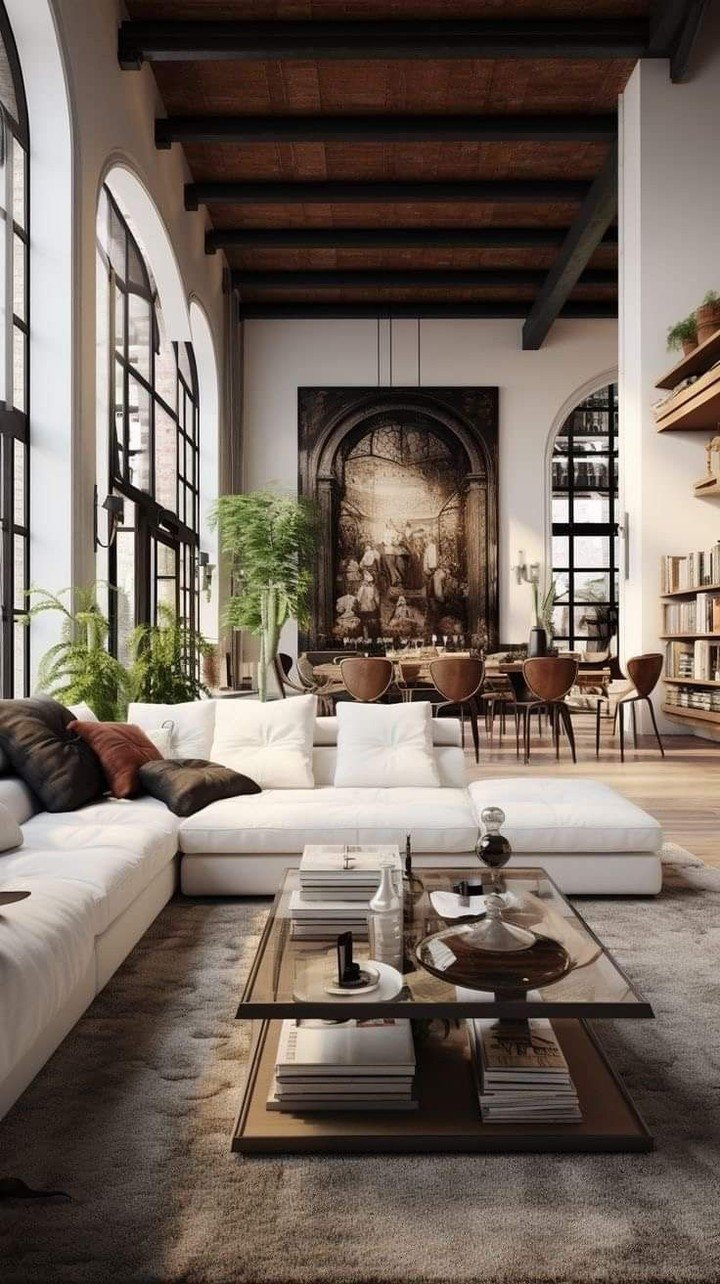
Beyond the wood dining set, the built-in book wall adds depth. Materials give the loft a tactile, lived-in feeling, and their layers suit its scale.
The white sofa has leather and umber pillows and is anchored by a coffee table made from glass and bronze over a deep shag rug. Above it, a warm timber ceiling with exposed dark beams and an arched factory window bring structure and light to the room.
Orb Chandelier Gray Lounge
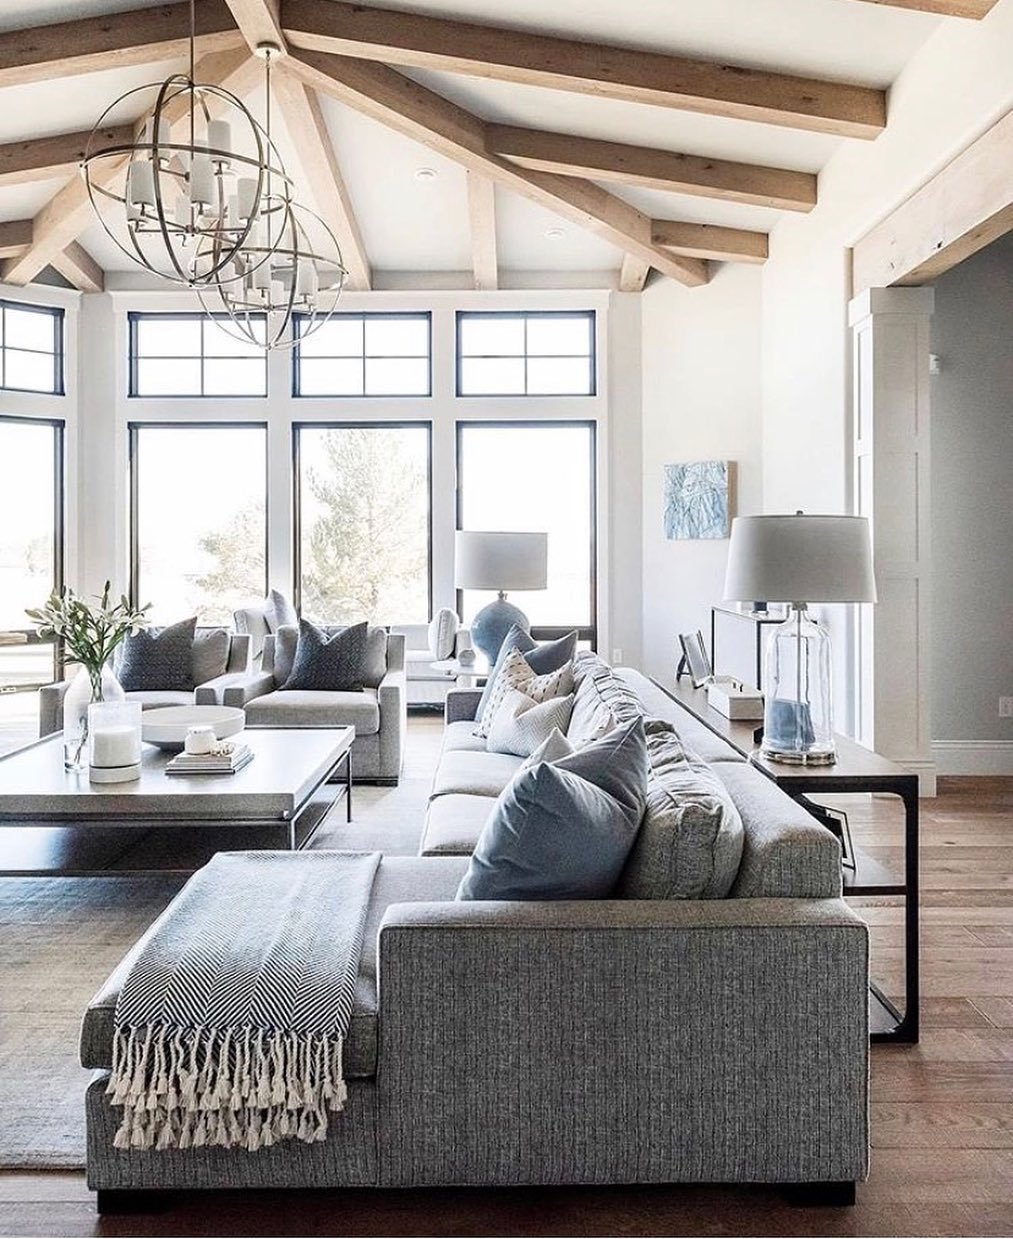
A gray sectional with a fringed throw and velvet pillows is paired with a sofa. The vaulted ceiling has light timber rafters, and the clean, cool gray palette has a soft underfoot quality. A slim metal side table, multiple tall windows with black frames, and a chrome orb chandelier complete the seating zone.
Open Plan with Timber Trusses
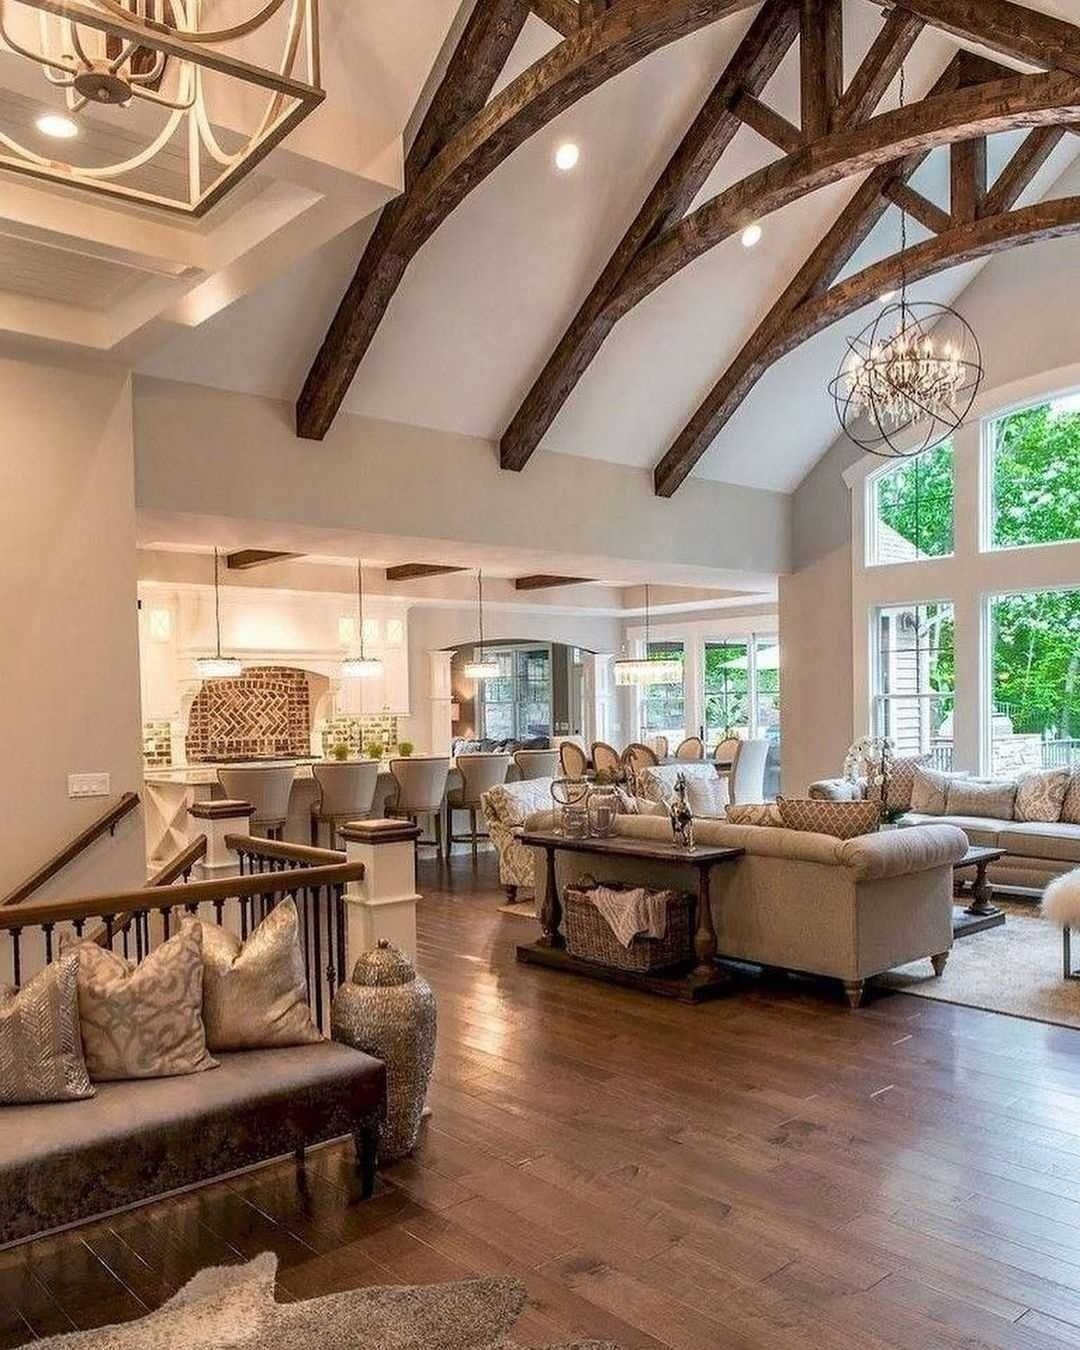
Dark arched ceiling trusses frame a vaulted ceiling that extends from the landing to the great room. The landing has a banister edge, and a cream English roll-arm sofa is positioned near a dark console.
A lantern pendant marks the kitchen zone, while an orb chandelier marks the lounge. The wood floor visually connects the lounge, stairs, and kitchen.
Small Open Plan Lounge With Geometric Wall
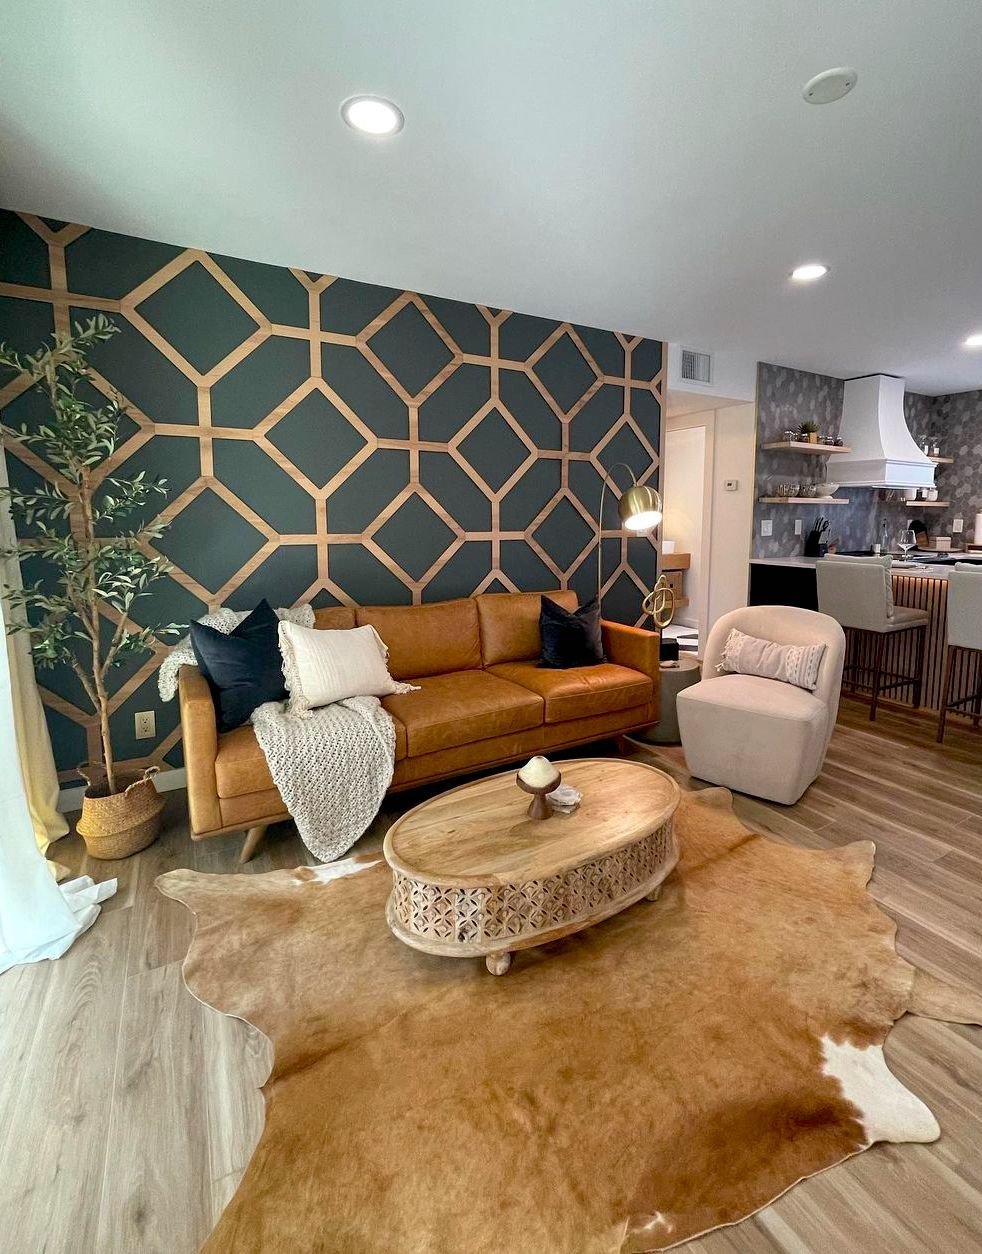
A boucle swivel chair sits beside the cognac leather sofa. An olive tree is beside it as well.
Behind the sofa, the accent wall has green and wood in a lattice pattern, and an open kitchen is behind the lounge. On a cowhide rug is a coffee table with a carved oval form.
Cream Mediterranean Inspired Lounge
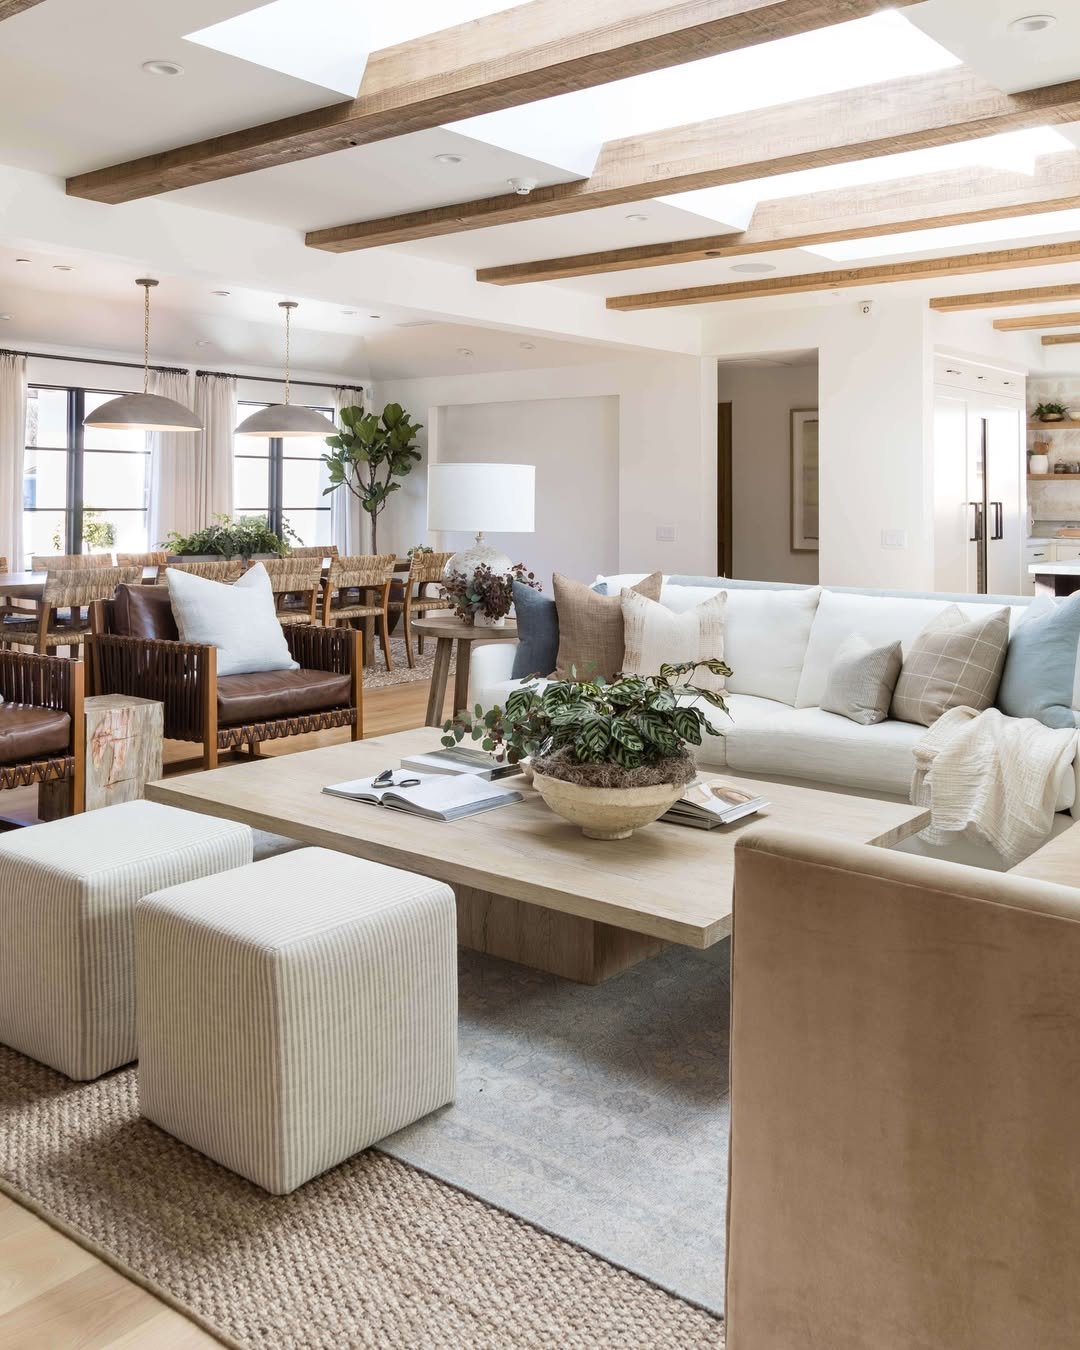
In the sunlit American great room, three arched niches flank the fireplace. A round boucle ottoman takes the place of a coffee table, and a skirted sofa with a dark wood spindle chair surrounds the fireplace on a soft tonal rug.
Stair Atrium in Grey
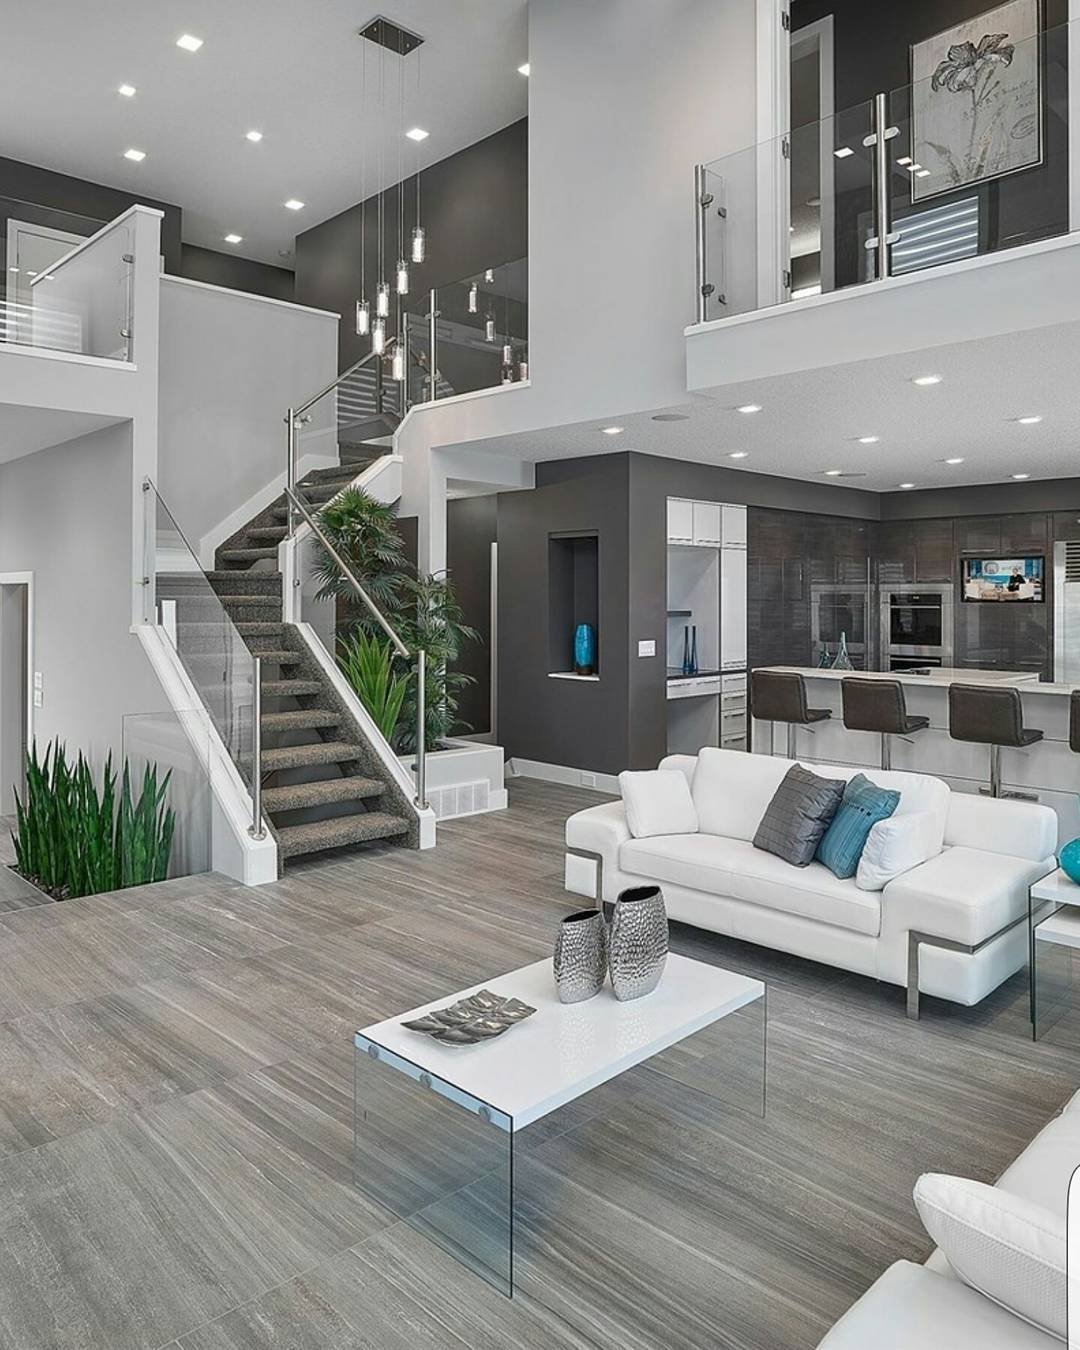
A pendant cluster illuminates the open volume, joined by recessed lights. Grey zigzag staircases with glass rails rise through the grey atrium.
A white leather sofa and glass-legged coffee table sit on the grey plank floor. A dark feature wall ties the kitchen cabinetry to the living zone, while teal accents run through both areas. The design has sharp lines.
Open Plan Farmhouse
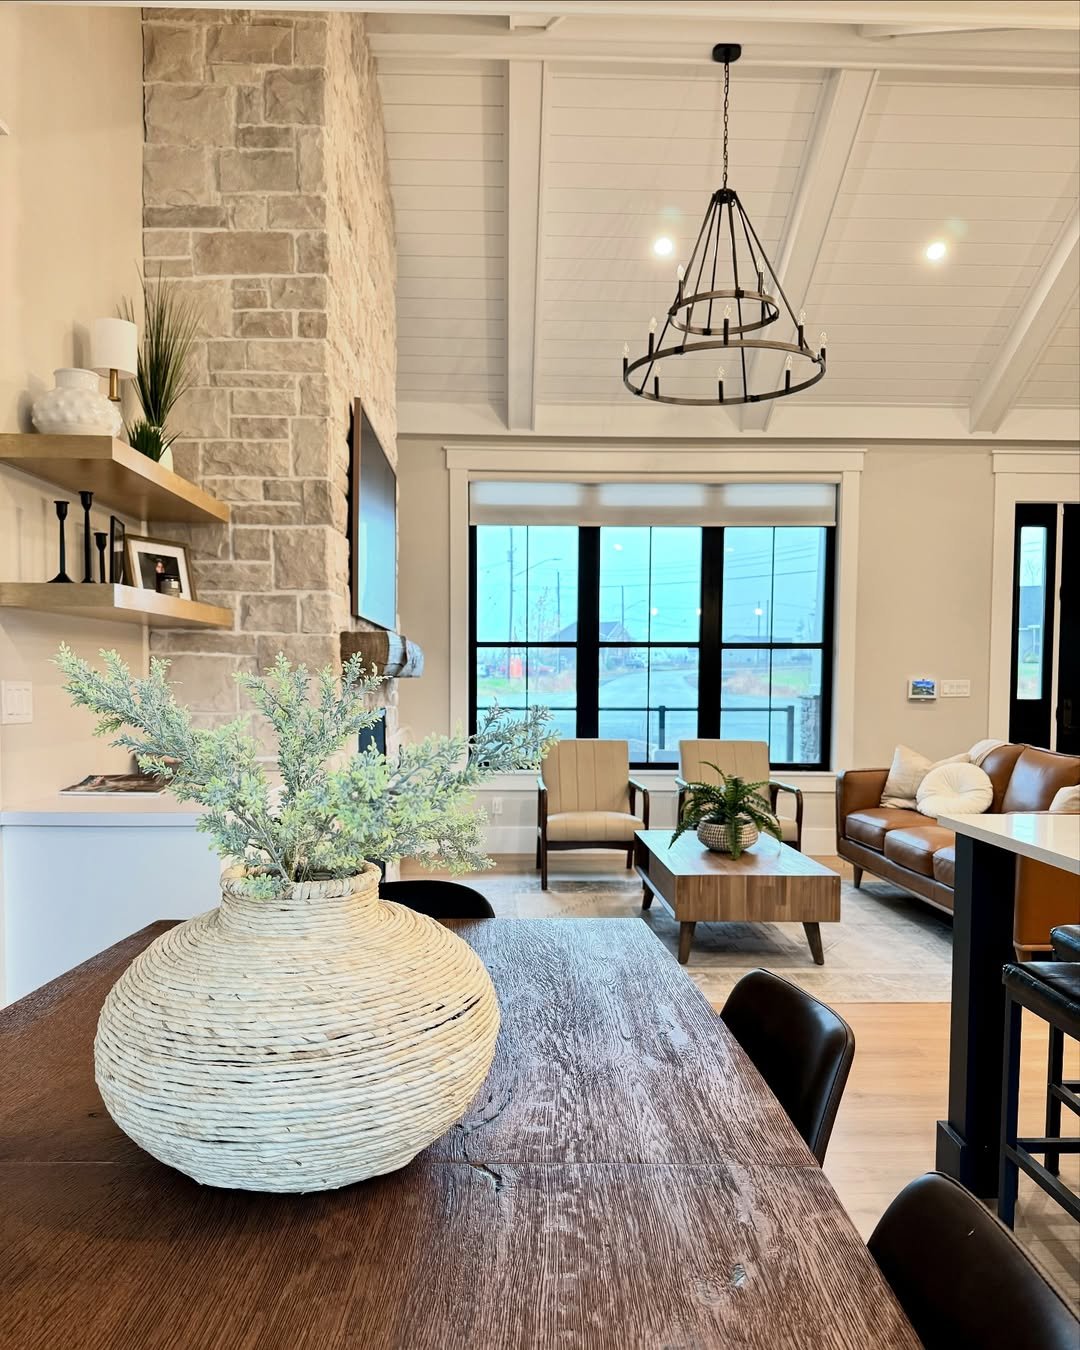
A dark oak table for dining sits before the lounge. The lounge includes a cognac leather sofa and a woven accent chair.
Above the dining and living boundary hangs a two-tier black cone chandelier, with floating wood shelves, a stacked stone chimney, and a white vaulted plank ceiling around it. Black window frames contrast with warm wood.
Layered Neutrals
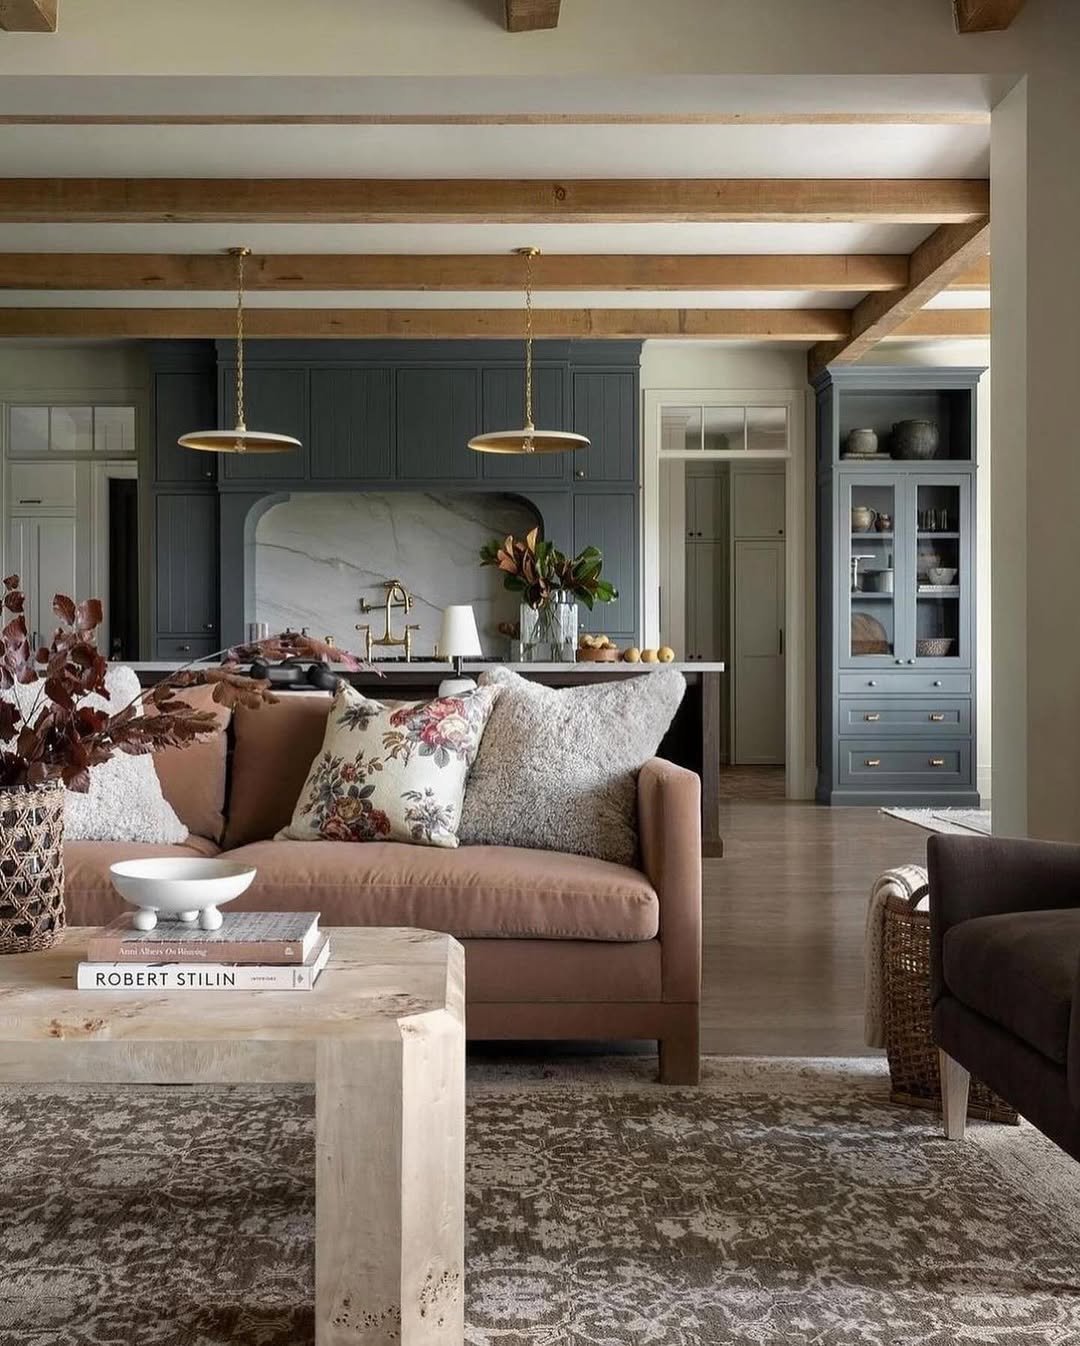
A wide cased opening connects the family room and allows natural light to be shared. The room opens toward a hall with sage walls and onto a dining zone with curtains, while the connected rooms retain separate identities.
A brown leather sofa and a deep sectional frame the family room, which supports family evenings. The furnishings also include a faded antique rug, books stacked for the coffee table, and a black urn with a fern.
Two-Story Stone Fireplace
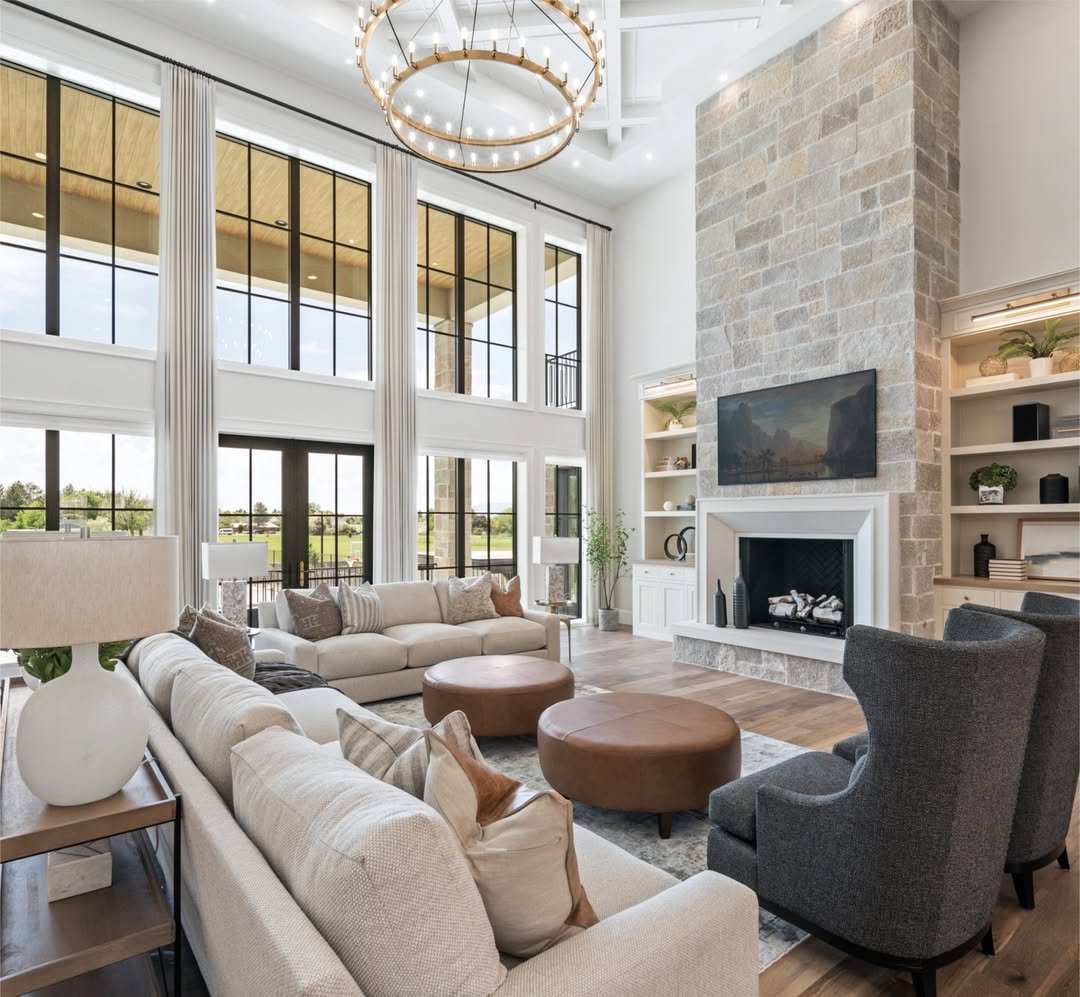
A floor-to-ceiling stacked-stone fireplace stretches beyond a double-height window wall with black frames. Two built-ins beside the hearth flank the fireplace and support everyday usability, while a timber orb chandelier hangs overhead. Two oatmeal sofas, a round leather ottoman, and a charcoal wingback chair gather around a faded rug.
Lounge with an Arched Window
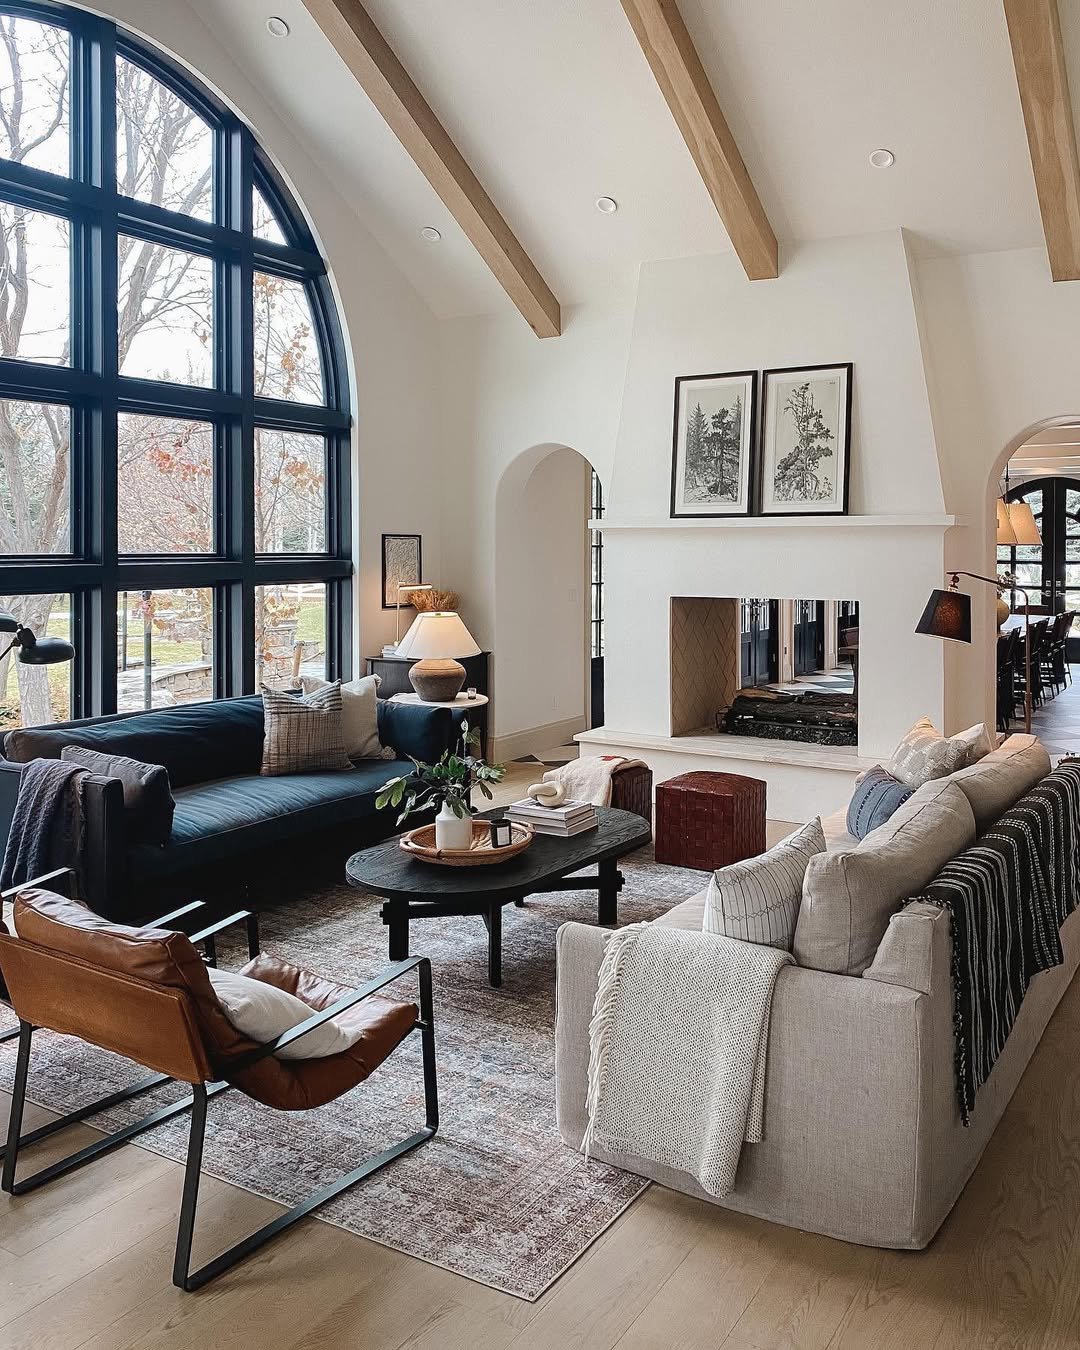
A navy leather sofa sits across from the oval black coffee table and faces another sofa in pale linen. The two-story arched window brings in natural light, and a cognac sling chair adds another seat.
A central plaster fireplace divides the lounge from the dining area. The architecture has a dramatic presence, while the furniture remains quiet and tonal.
Cabin Great Room
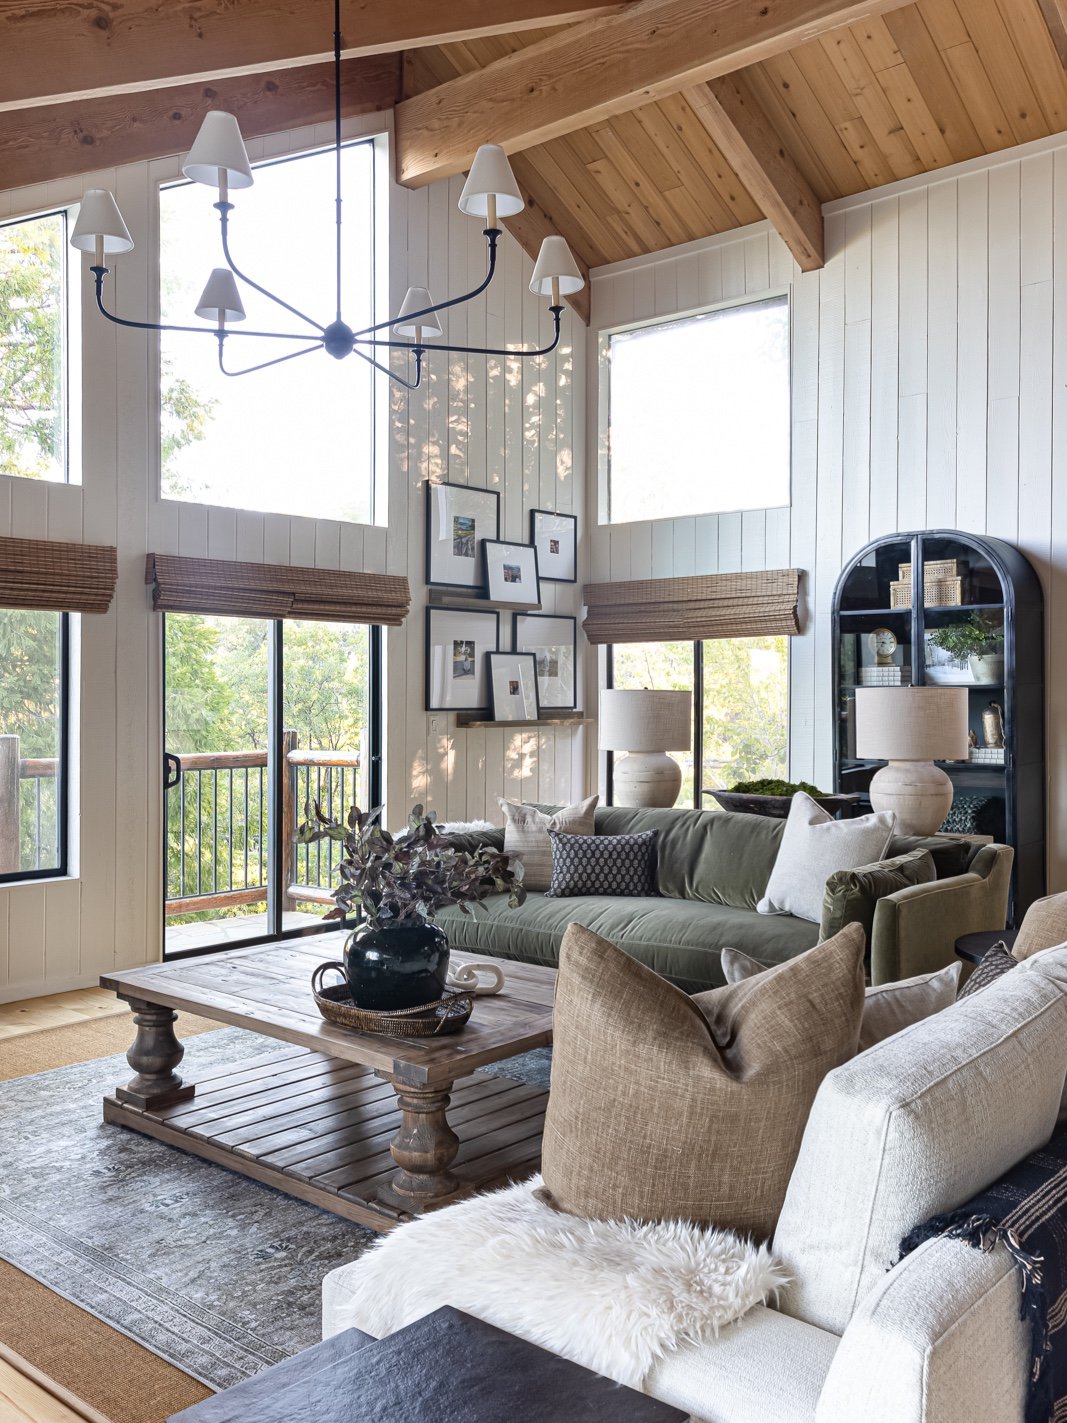
A slatted wood coffee table sits beneath a low, black branching chandelier, which hangs over both the table and the olive velvet sofa. Green and oatmeal layers connect the seating area.
In the far corner, a tall arched cabinet adds height, while vaulted, peaked pine rafters extend above the sitting area and emphasize the ceiling’s height. Woven Roman shades cover every window.
Warm Dining and Lounge Space
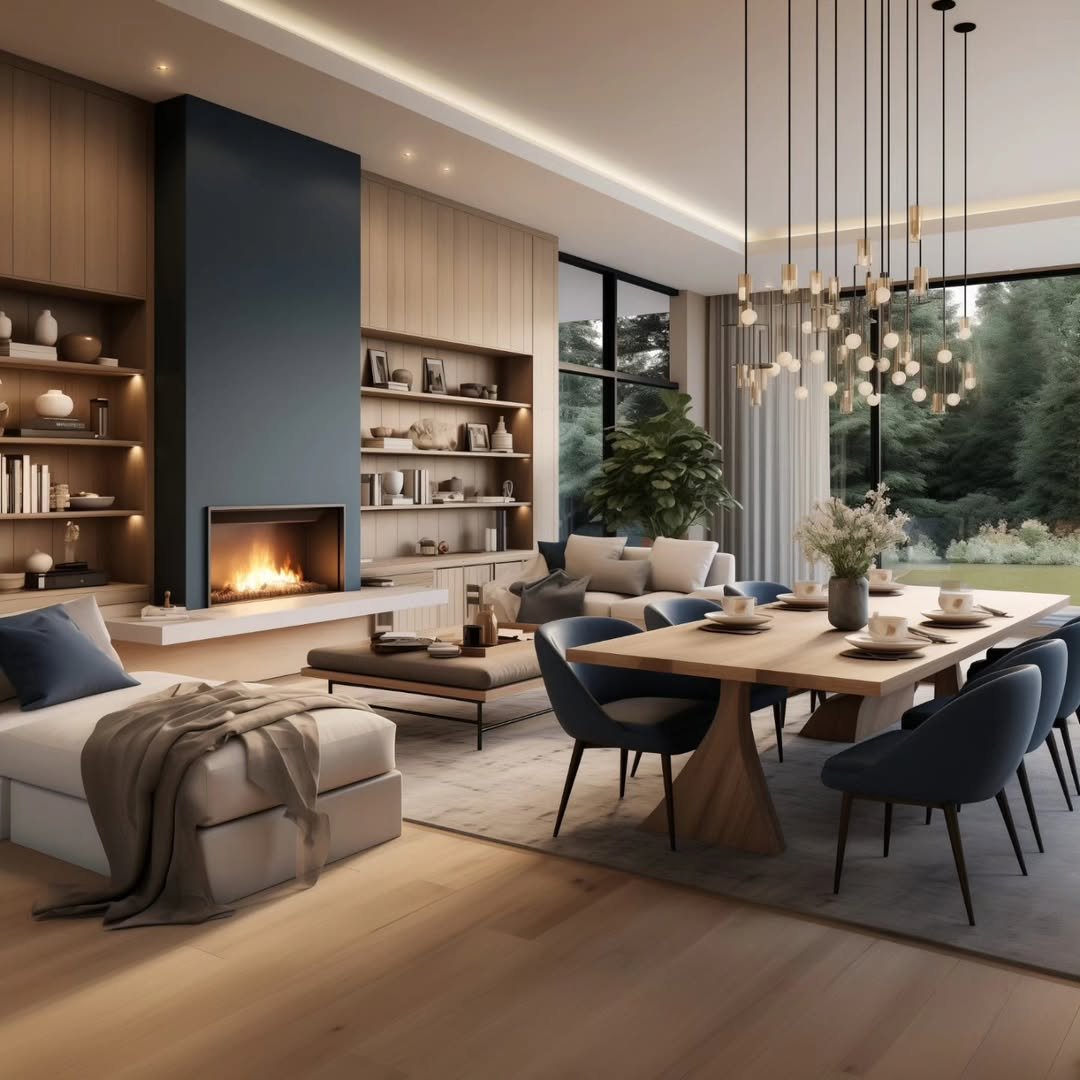
A low bench in white sits at the hearth. It extends toward a linen sofa and a blond-wood dining table.
Slim pendant bulbs in a cascading form mark the dining zone, which has no wall separation, while integrated lighting casts an amber glow. A navy fireplace column divides the wood-toned wall, alongside wood built-ins with integrated lighting.
