

When the kitchen and living room share one footprint, the island, sofa, lighting, and flooring have to feel like part of the same room without becoming a matched set. These open-plan spaces move from pale Scandinavian restraint and coastal grey to farmhouse warmth, dark marble, vaulted ceilings, and moody black cabinetry, with fireplaces, rugs, wood tones, and repeated colors helping define each zone.
Non-Showroom Designs for Open-Plan Kitchen Living and Spatial Flow
The coffee table carries the same material story as the island, helping the kitchen and living zones feel related. A repeated wood tone and shared palette connect the coordinated zones, while the open-plan layout creates a unified visual thread instead of separate treatments.
The sofa sits beside the black cabinetry, linking the living area with the kitchen. Across this open plan, 18 ideas range from pale Scandinavian restraint to a moodier direction. The kitchen and living room need coordination, even when the design moves between Scandinavian and moody styles.
Vaulted Ceiling Beam Retreat
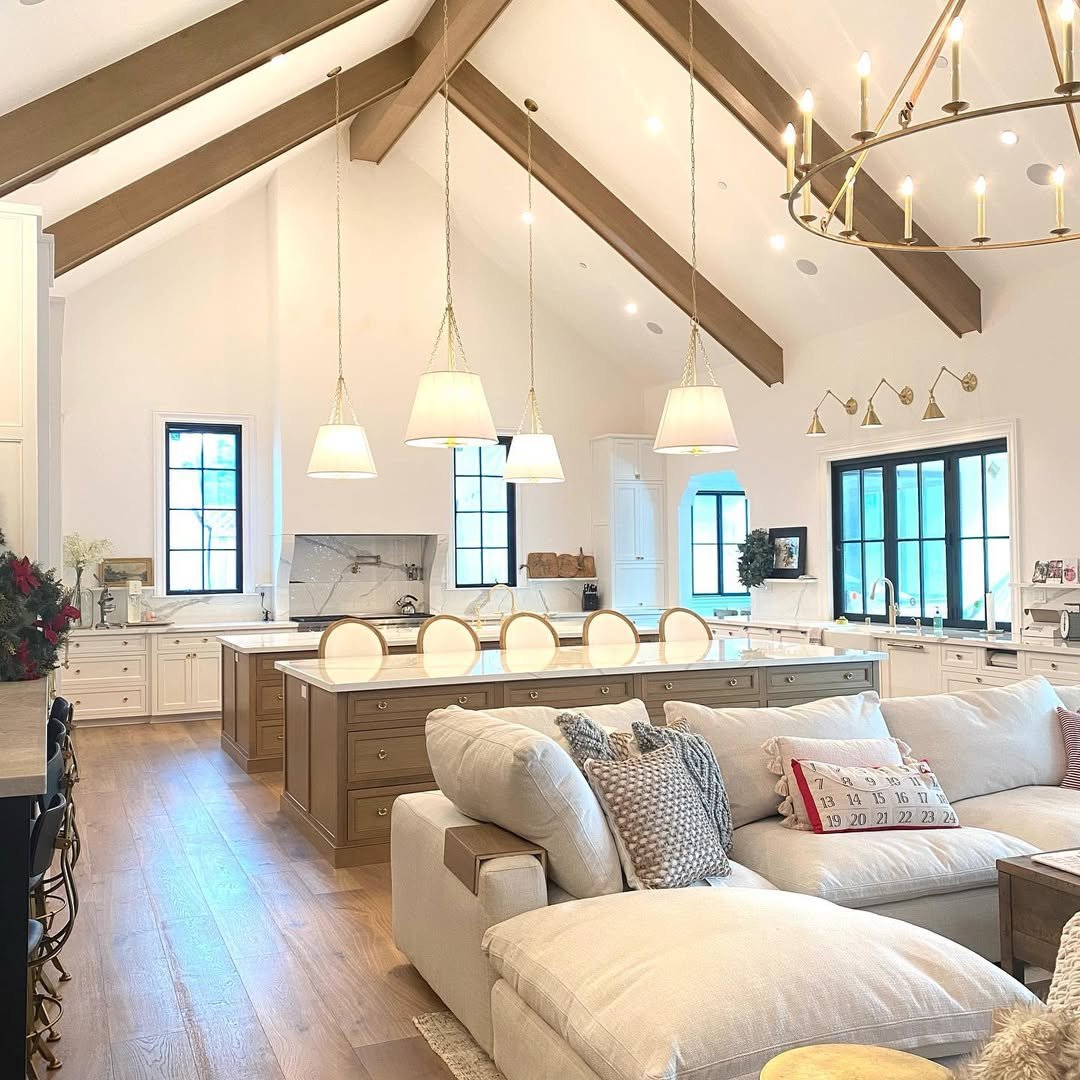
An exposed wood beam spans the white vaulted ceiling, while a brass ring chandelier hangs above the room. Pendant lights line up over the long stone-topped island, and the room serves the family. A deep cream sectional sits toward the kitchen, with holiday touches placed in the corners.
Modern Soft Grey
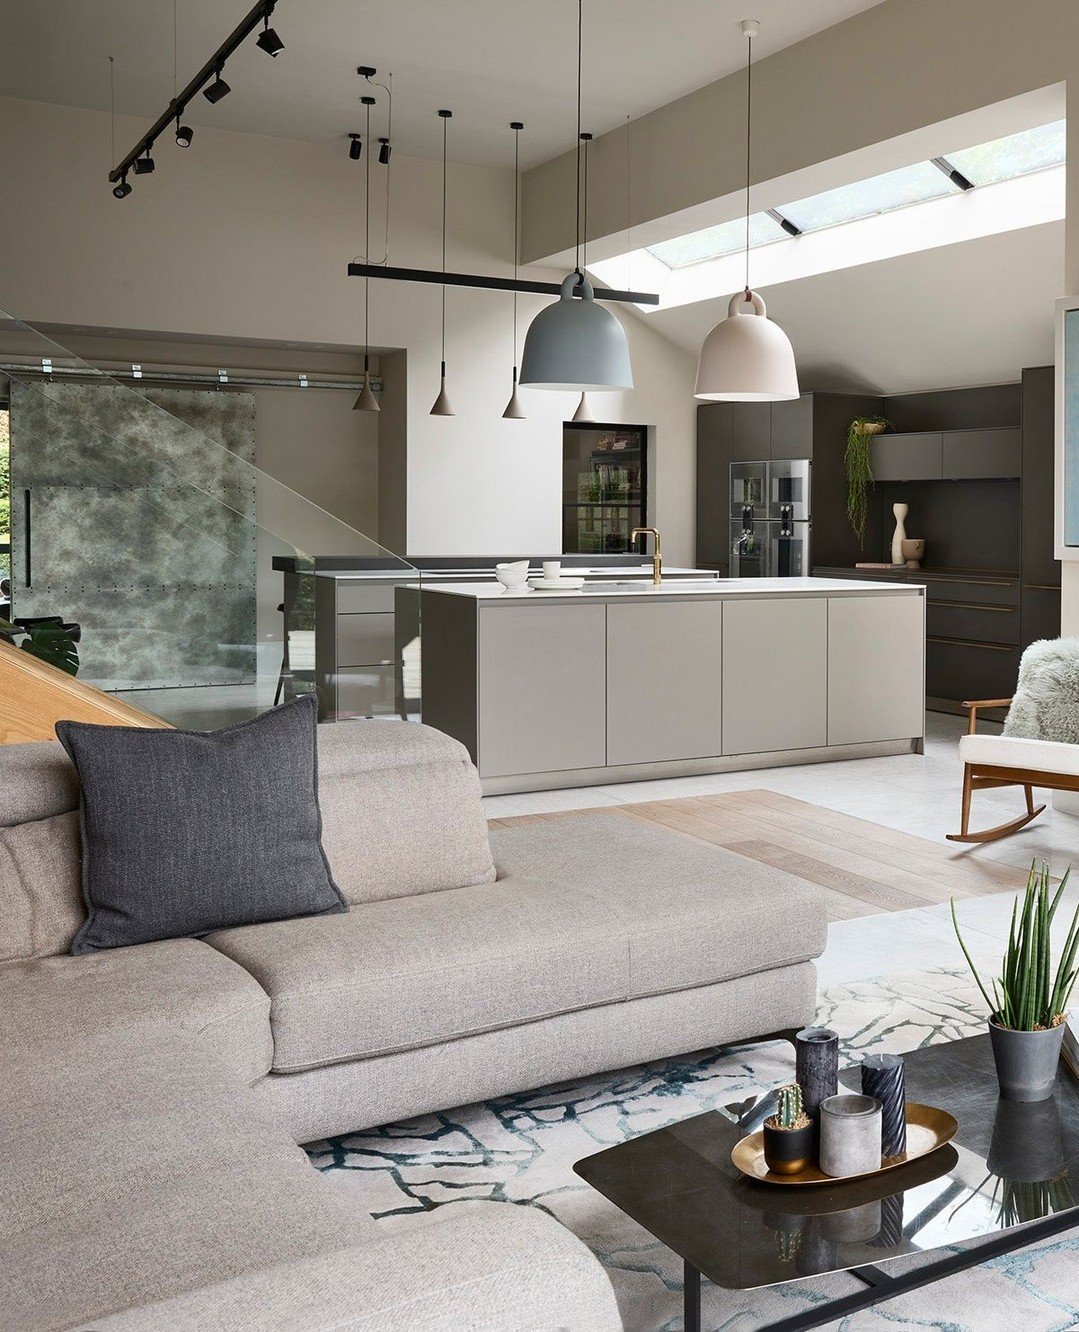
The handleless island is grey, and a grey sofa shares its palette with the patterned rug. Multiple bell-shaped pendant lights hang under the island.
Track lighting is integrated into the skylit ceiling, and a mid-century rocker is part of the modern interior.
Horse And Hearth Style
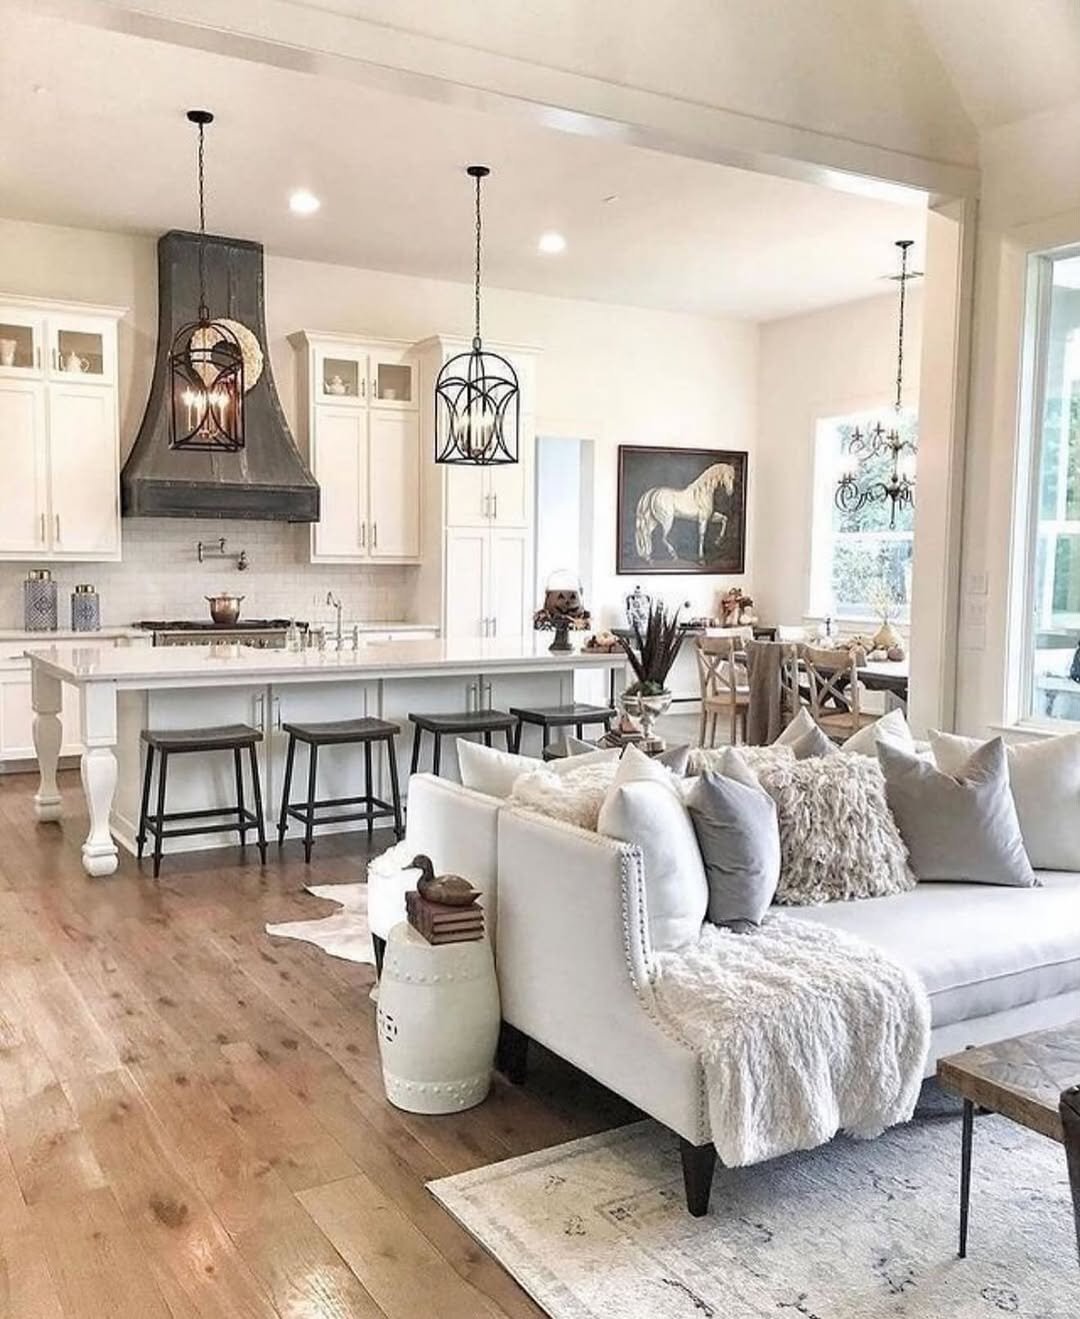
A black cage pendant hangs in the white kitchen, alongside an aged zinc range hood. The dining nook has a framed horse portrait above it.
Nearby, a white settee holds grey velvet and faux fur pillows. The interior style is refined country.
Sugar Cream Tones
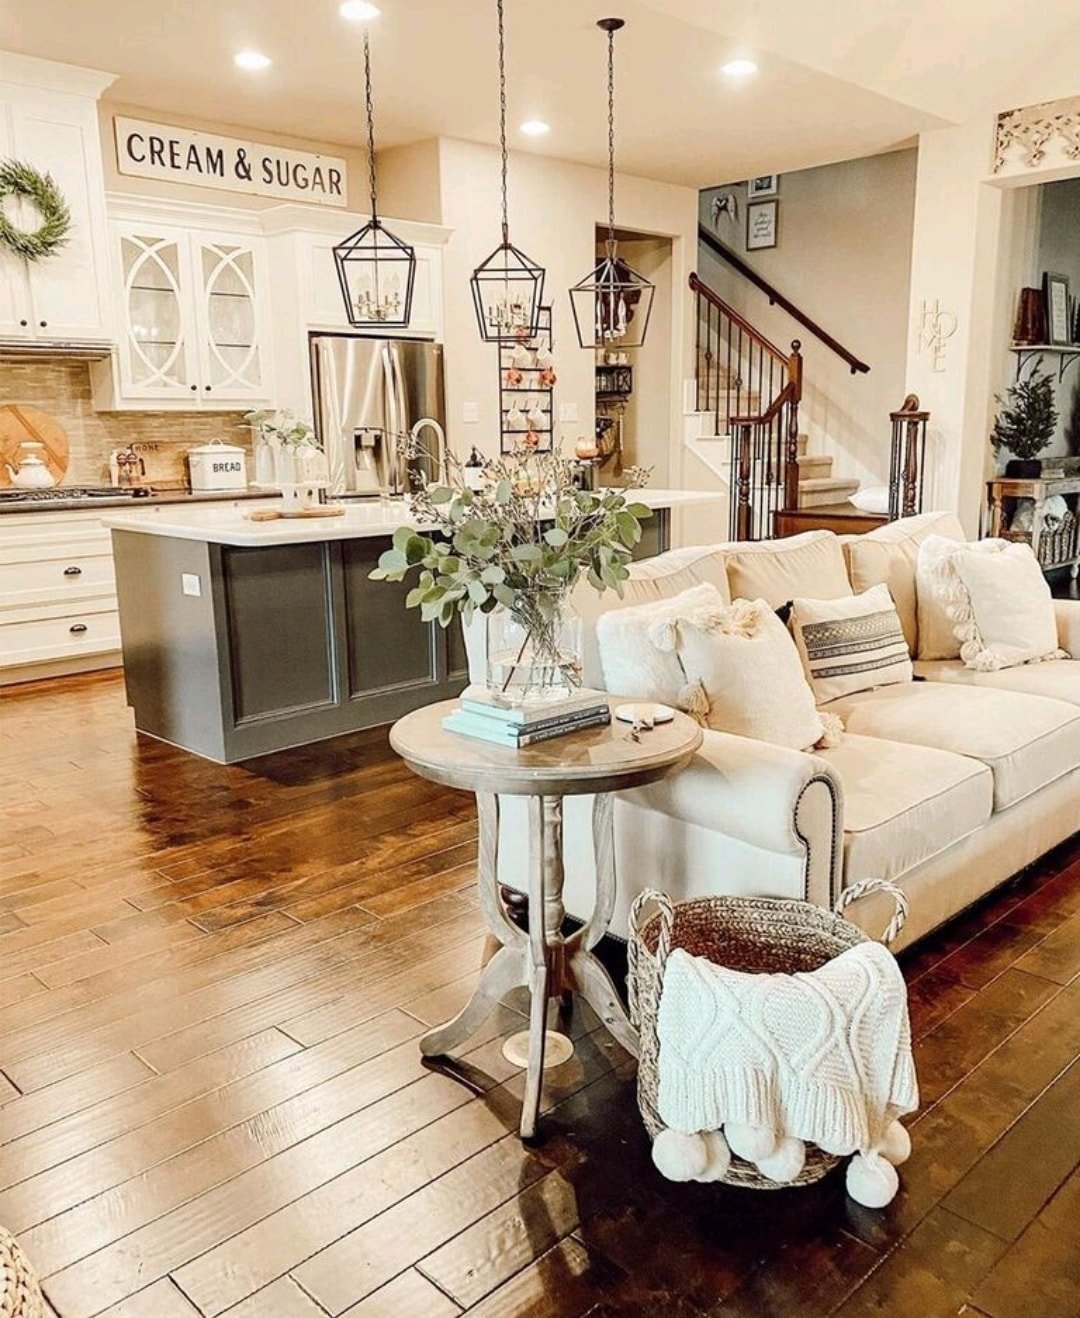
Black lantern-style pendant lights hang over the charcoal island, which sits beside the cream sofa. A round side table bridges the kitchen and living zones, holding a glass vase with eucalyptus.
In the background, a warm staircase adds to the room’s earthy tones and worn wood. The overall style is farmhouse comfort.
Dramatic Black Marble
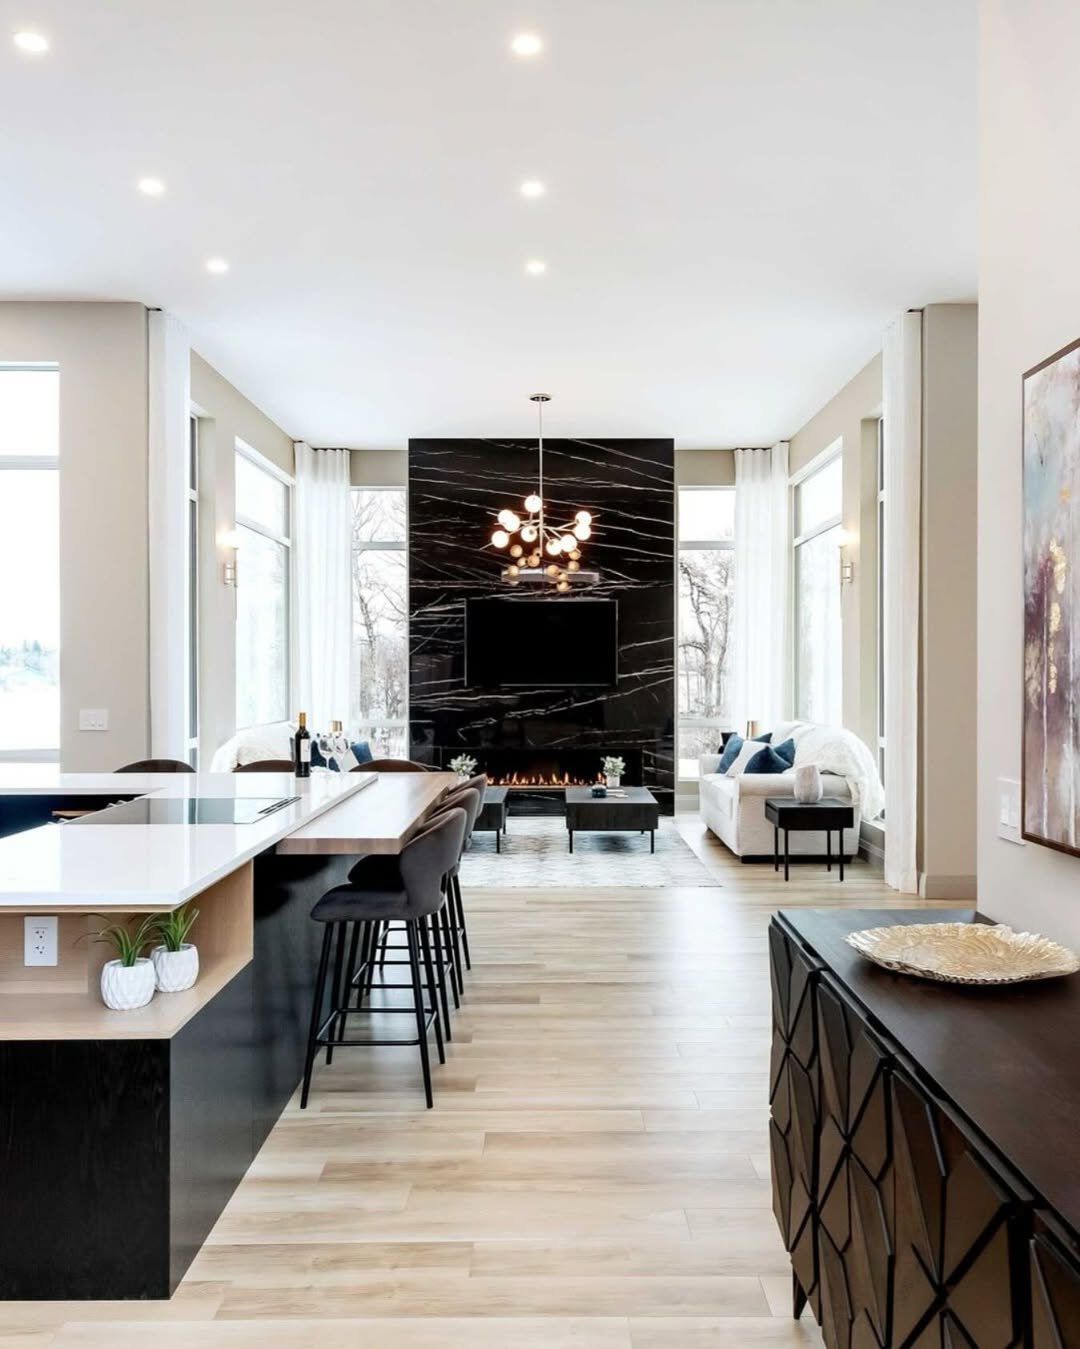
A floor-to-ceiling black marble fireplace covers the far wall, with gold veining running through it. A brass chandelier hangs in front of the fireplace. The long matte-black island extends toward it, while a cream sofa sits beside the fireplace.
Two Story Loft Character
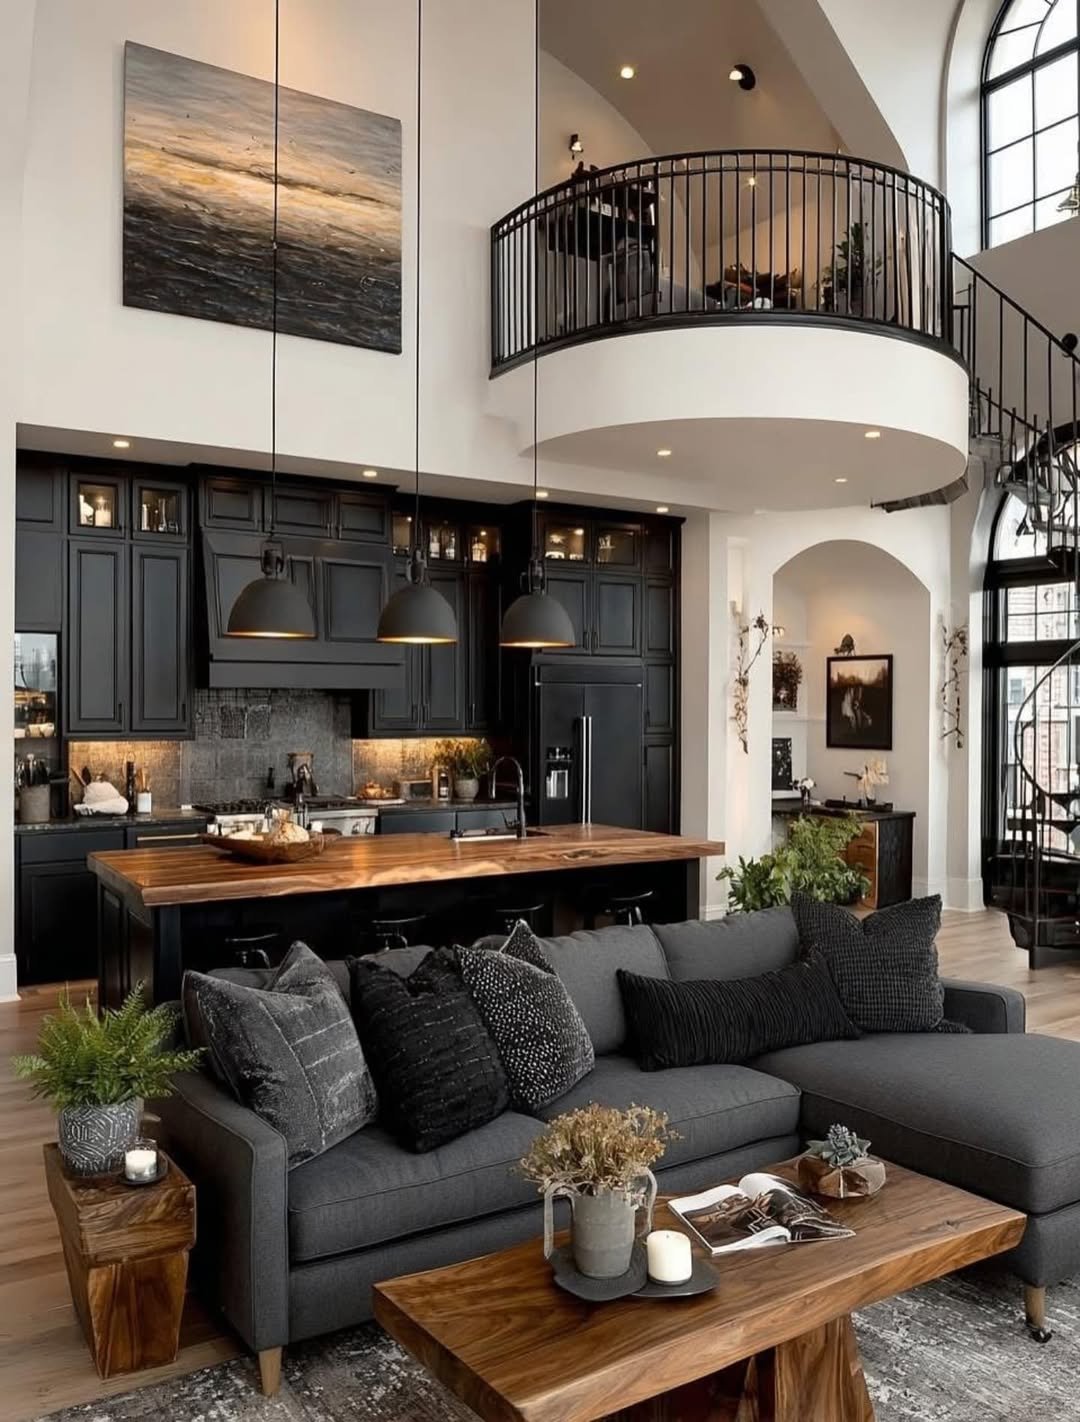
Walnut forms the island with a live edge, set above black cabinetry. A charcoal sectional holds multiple black pillows in a black-on-black pattern, while a raw wood coffee table adds texture.
The interior mood is moody beneath a soaring ceiling. From above, the curved mezzanine balcony looks into the double-height great room.
Warmth from a Striped Rug
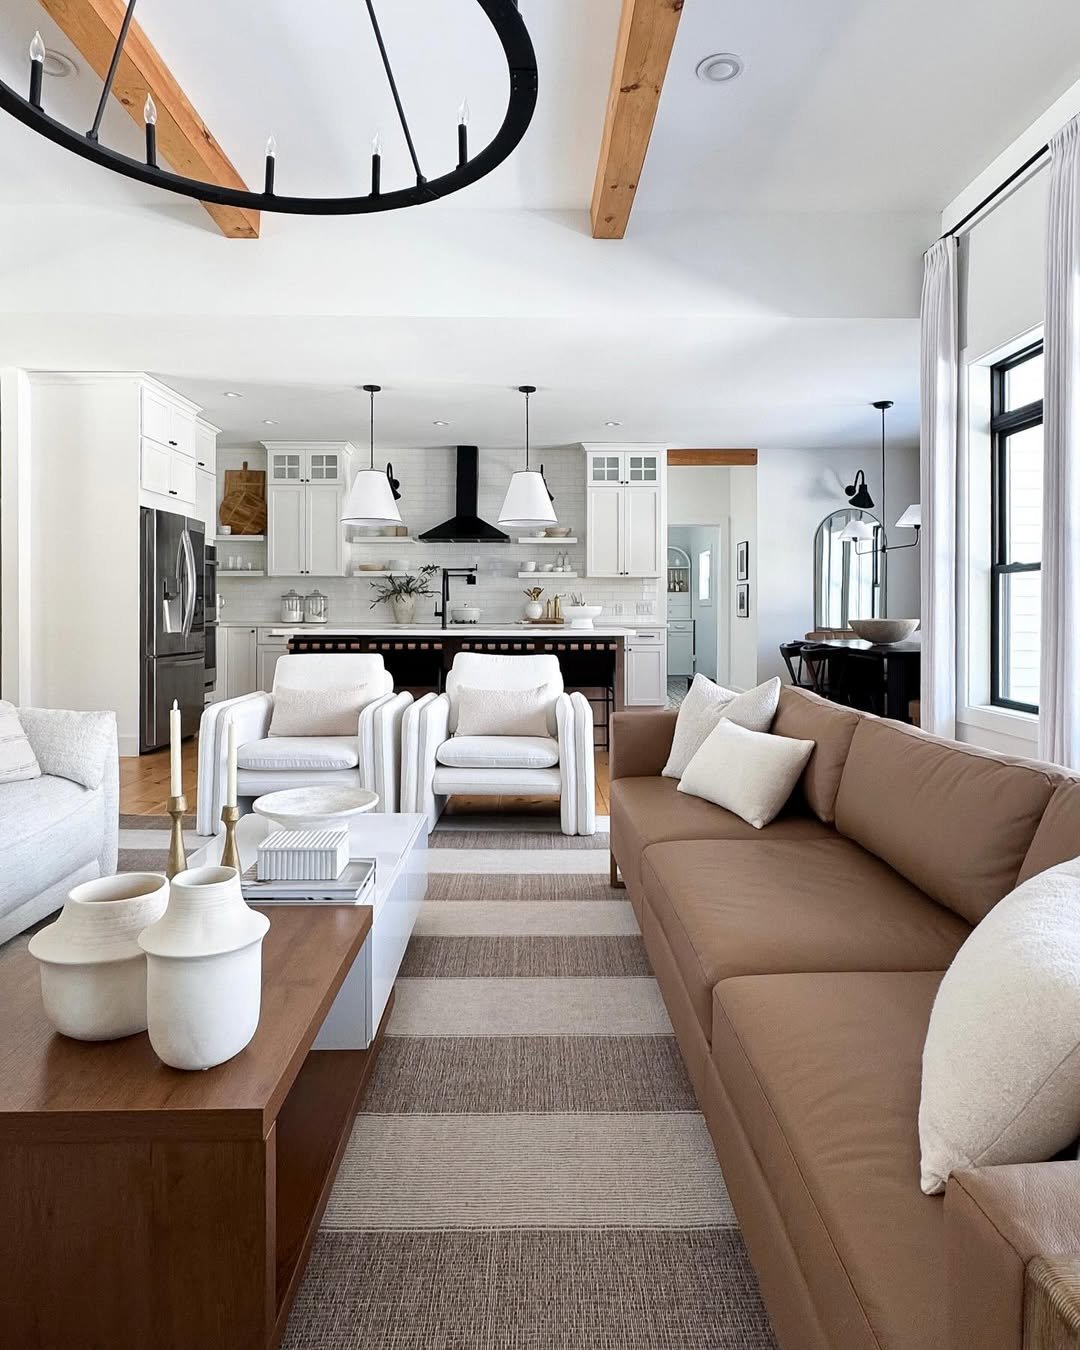
Behind the dark island is a white kitchen, with a range hood and subway tile. From there, the space opens to a great room with white swivel chairs around a striped jute rug.
A tan leather sofa circles the same rug, and a black iron chandelier with a ring shape hangs overhead. A wood beam is part of the light and airy palette.
Open Stair View
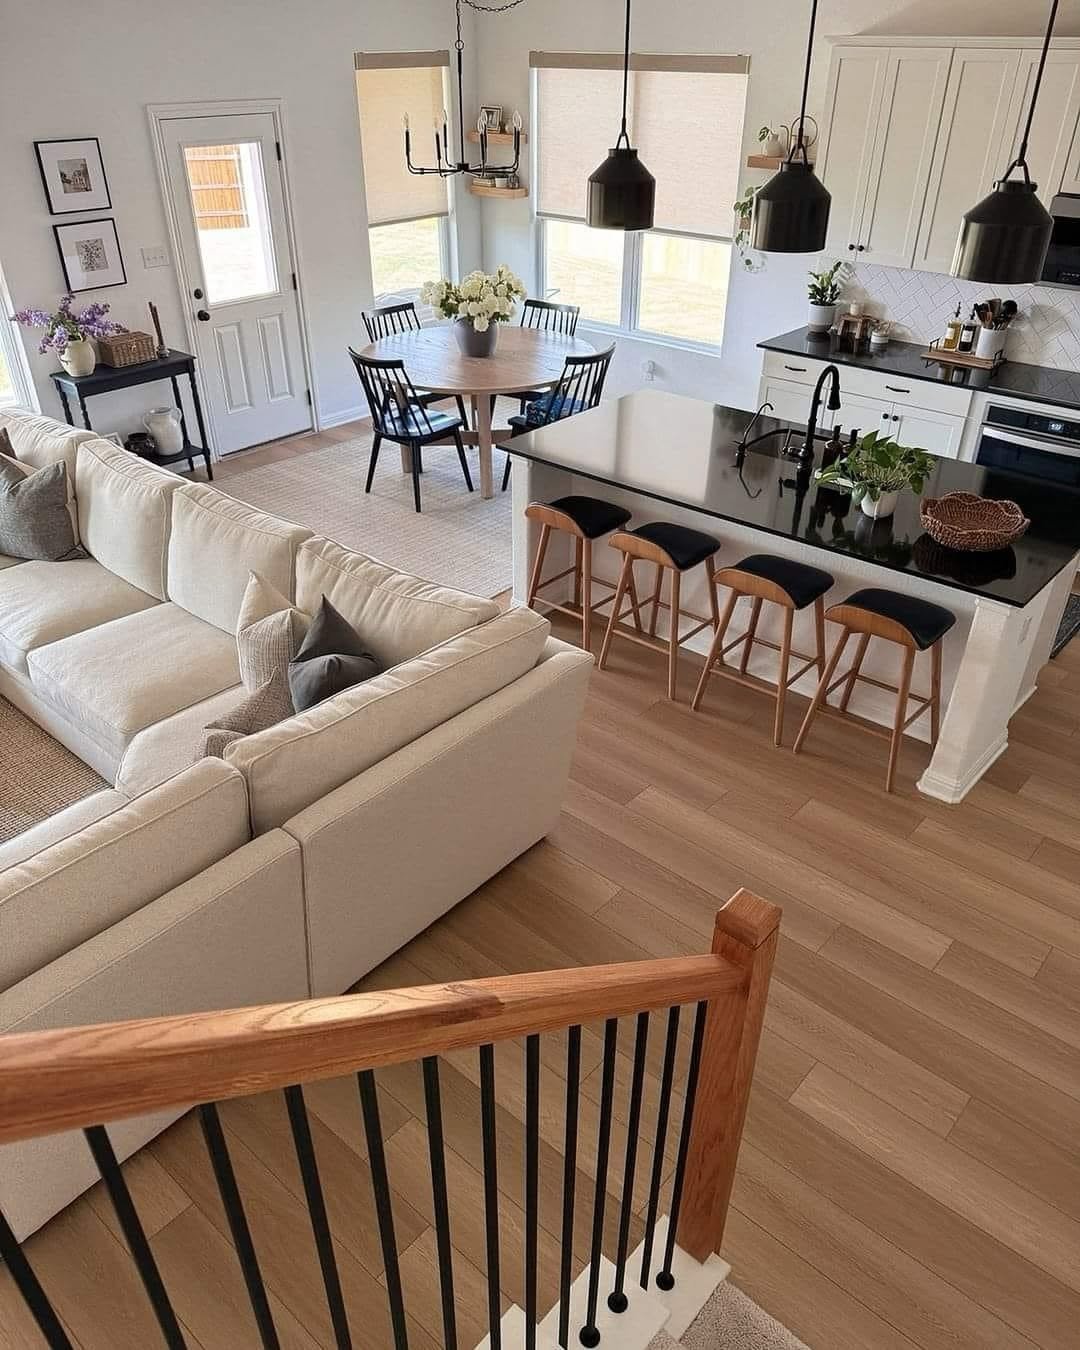
A round dining table sits by a window, with multiple leather-seat stools serving the black-topped island. The cream sectional is in the living zone.
This open-plan floor plan contains the living, kitchen, and dining functions, all connected by warm oak flooring. The viewpoint is from the staircase.
Warm Florida Notes
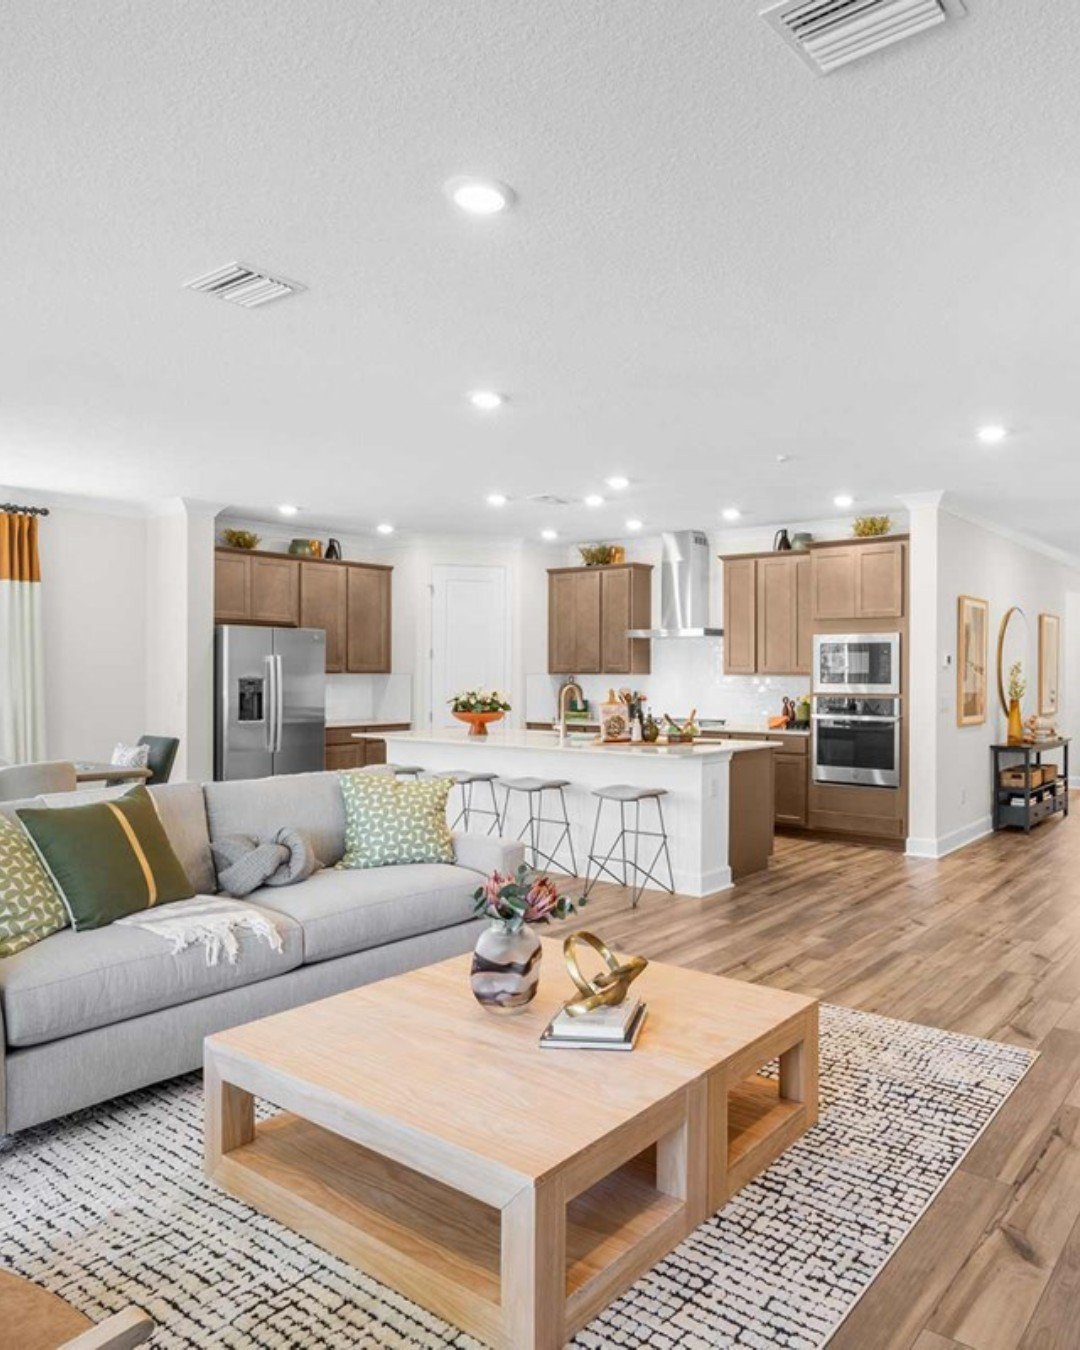
Warm oak flooring runs through the open floor plan. A grey sofa is paired with pillows in green and gold that echo the honey cabinetry. A coffee table in pale ash rests on a rug with a graphic black and white pattern, anchors the living zone, and leaves the island in view.
Neutral Lounge Layers
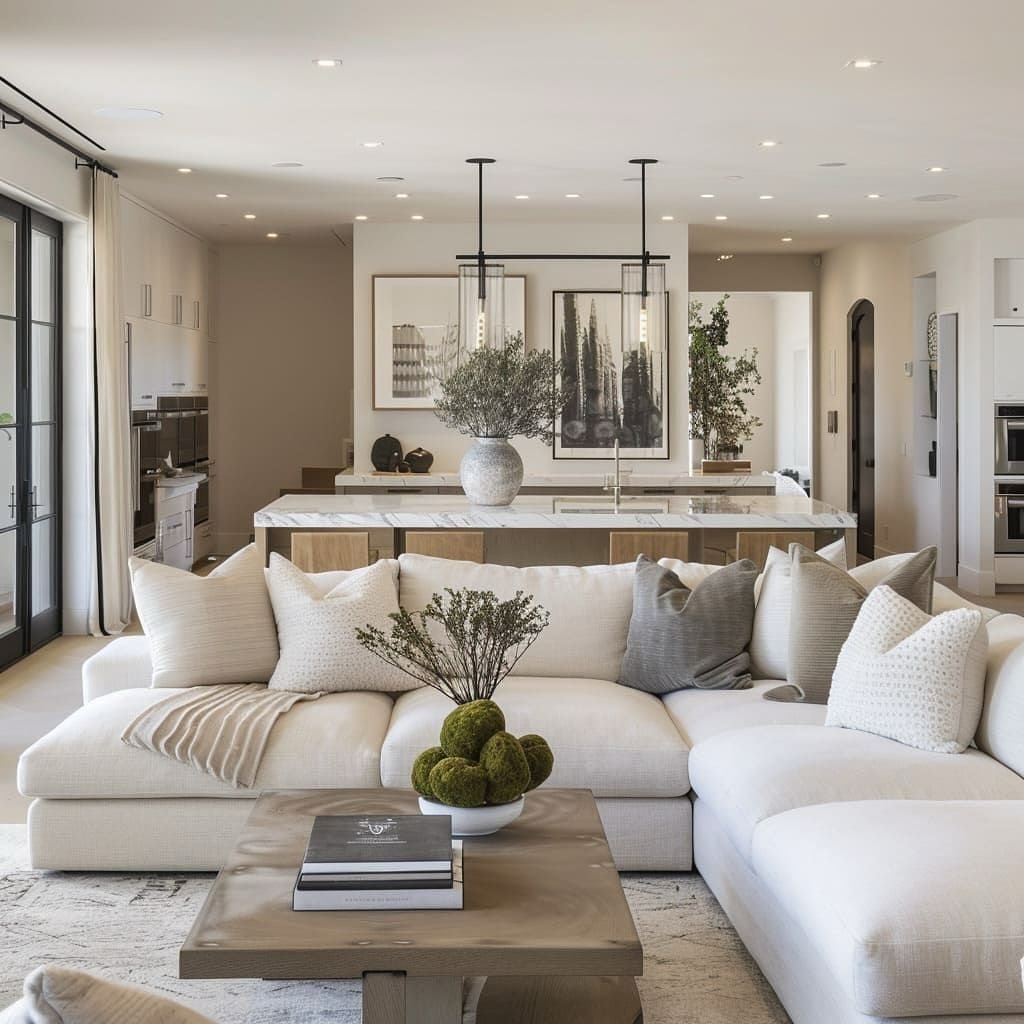
In the foreground, an oversized cream sectional frames the marble waterfall island. Grey and oatmeal pillows layer the sectional with neutral color. Two ovens sit behind it, black-framed art hangs nearby, and slim linear pendants complete the warm minimalism of the space.
Light Oak Focal Point
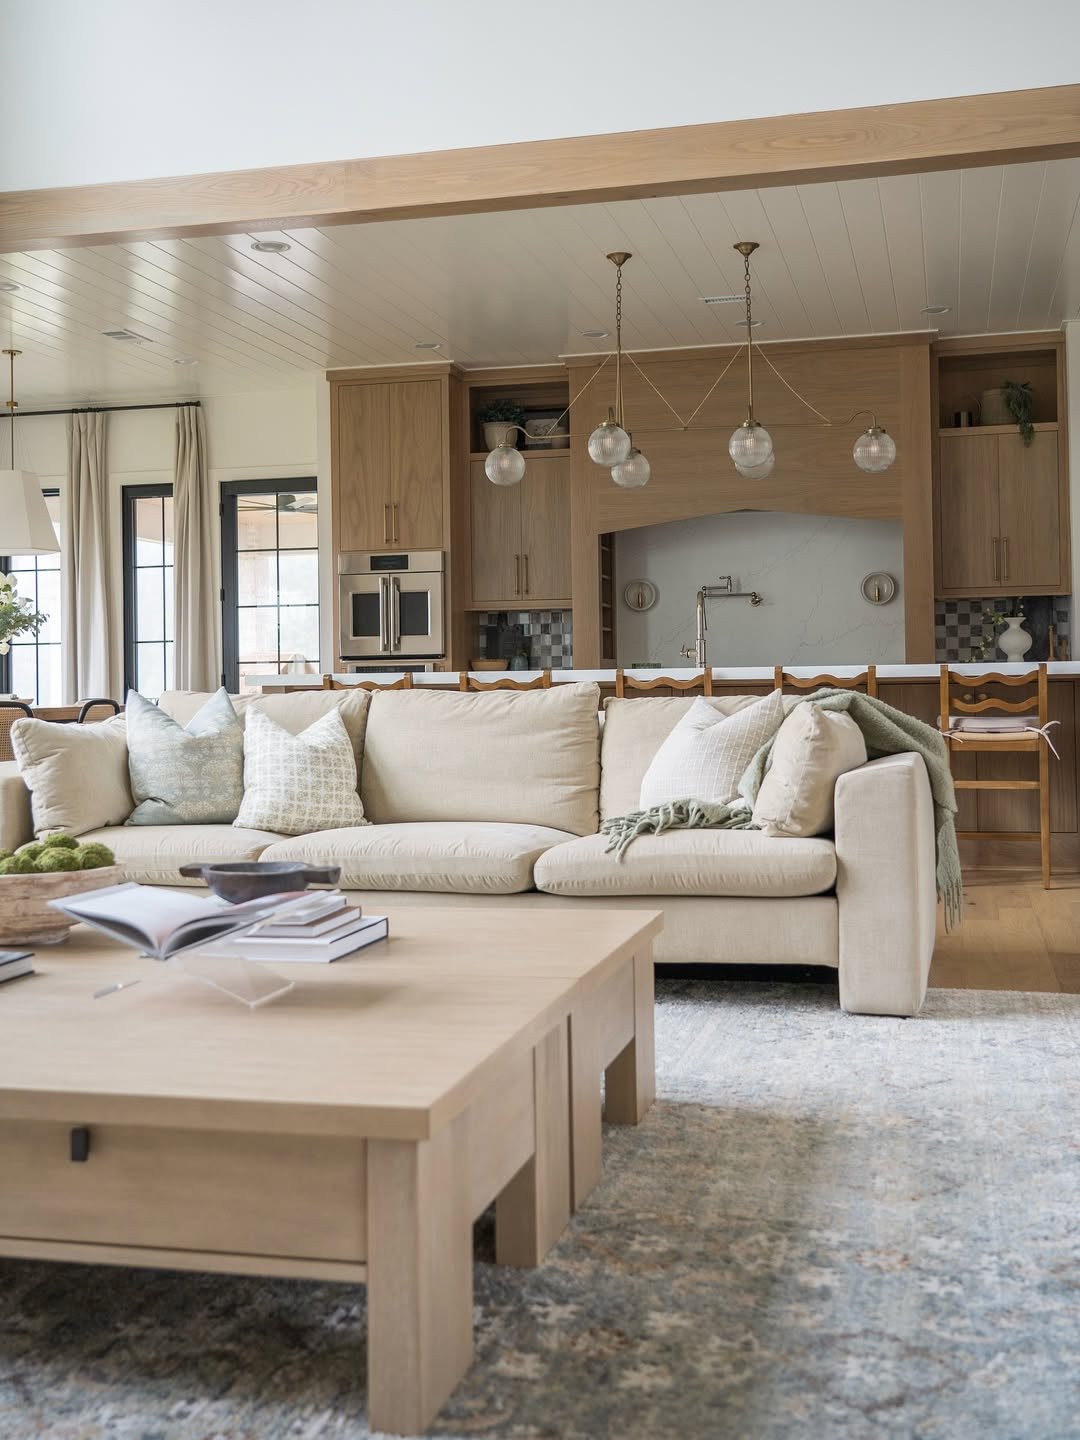
A cream sectional faces the kitchen, with sage pillows and a faded blue rug adding color nearby. Pale oak is used on the ceiling beam, coffee table, and island cabinetry. Repeating the pale oak across these large-scale elements unifies the open-plan space and keeps the warm neutral design consistent.
Sunset Sage Mix
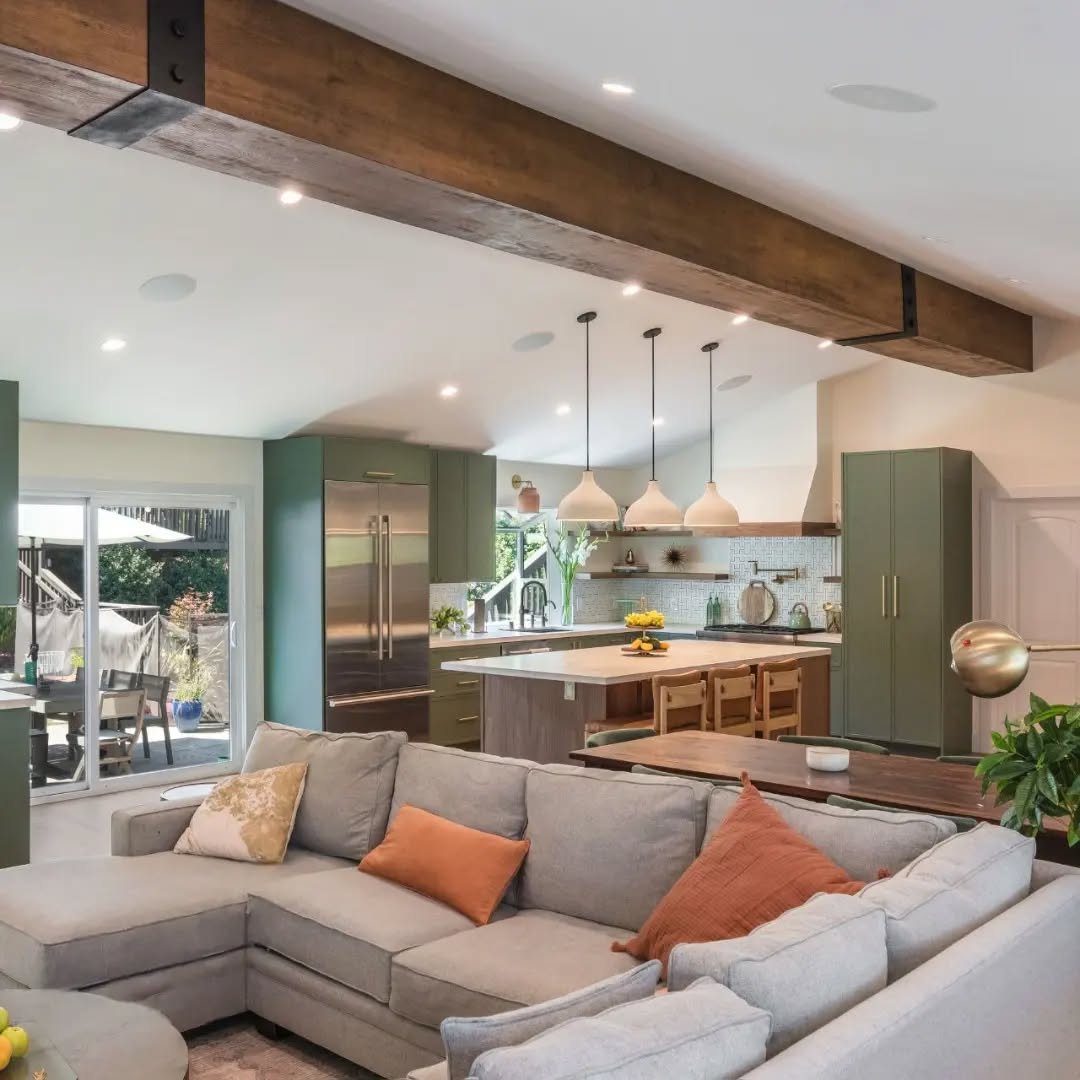
Olive green kitchen cabinetry and terracotta repeat through the kitchen and living zones. A reclaimed wood beam splits the ceiling, while burnt orange pillows sit on a low grey sectional. The sectional directs the view through sliding doors that open toward the patio.
French Country Kitchen and Daybed
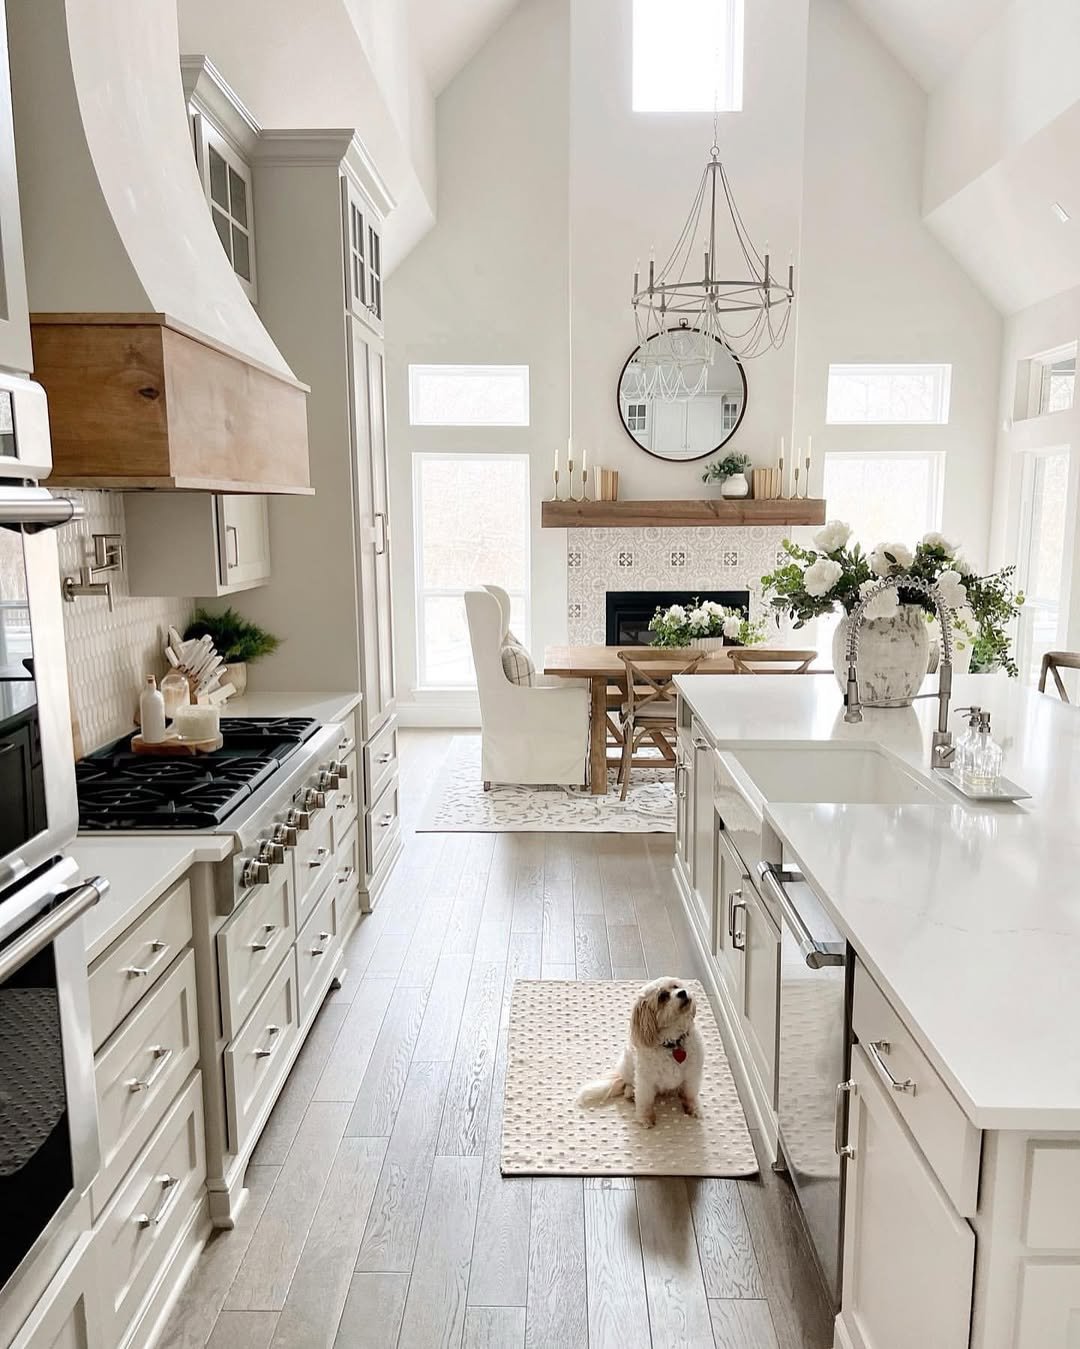
Wide-plank oak flooring is partly covered by a faded antique rug, with a cowhide laid over it. The white kitchen has a vintage wood range hood, and copper pots sit beside the hood. Facing the island is a white daybed covered with faux fur, adding to the European farmhouse setting.
Cognac and Cream Tones
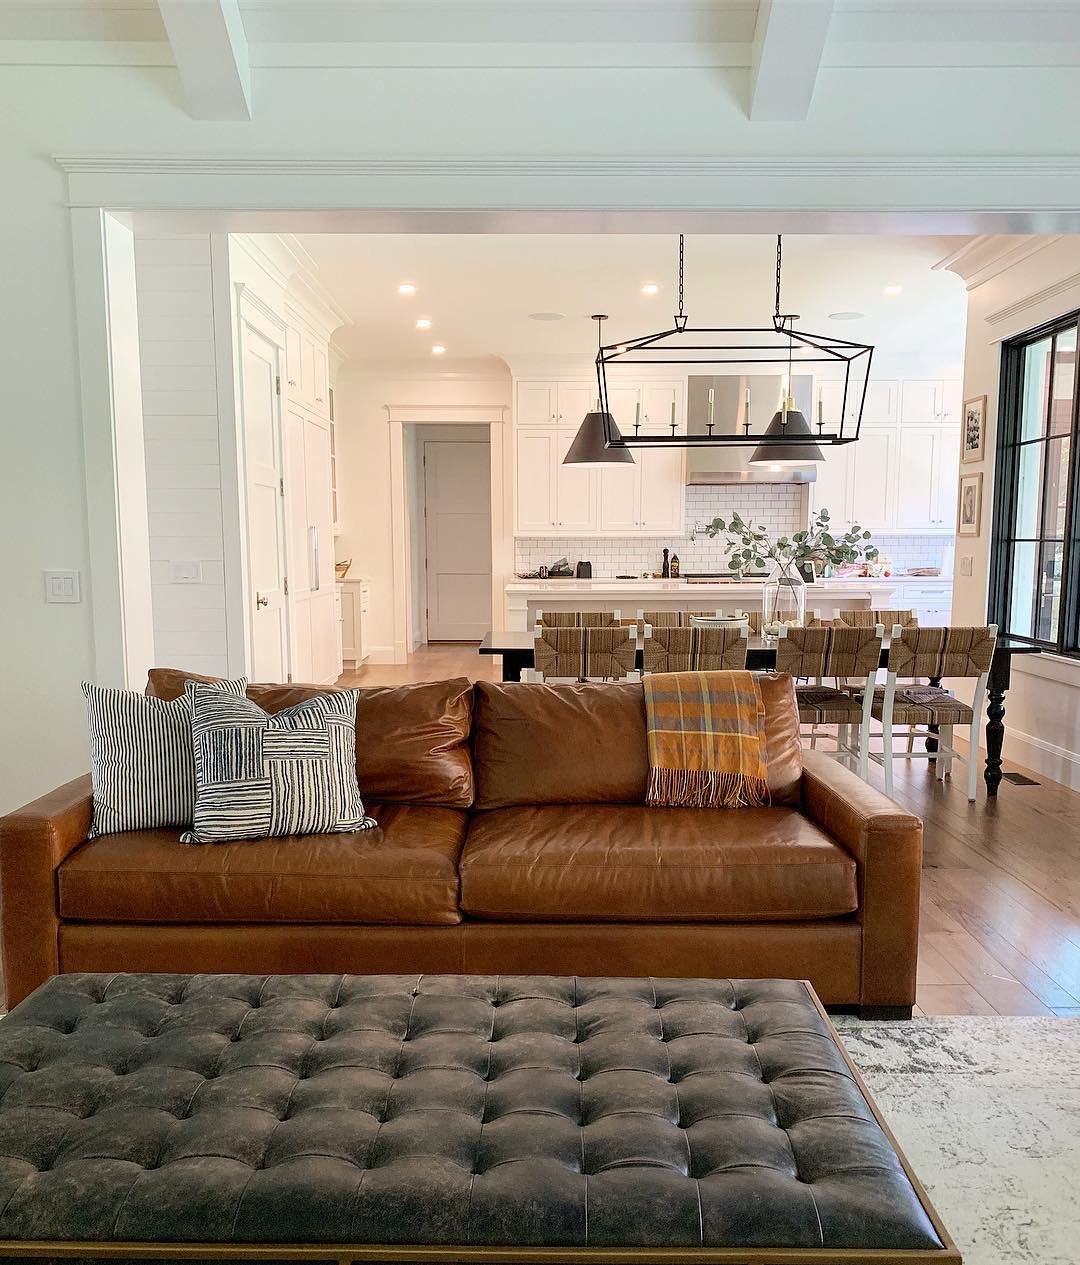
A charcoal tufted ottoman sits in front of the clean-lined white kitchen. The caramel leather sofa frames the kitchen and softens what would otherwise be a cold space. A black linear chandelier hangs overhead, while a plaid throw and ticking-stripe pillows add pattern.
Black Globe Lighting
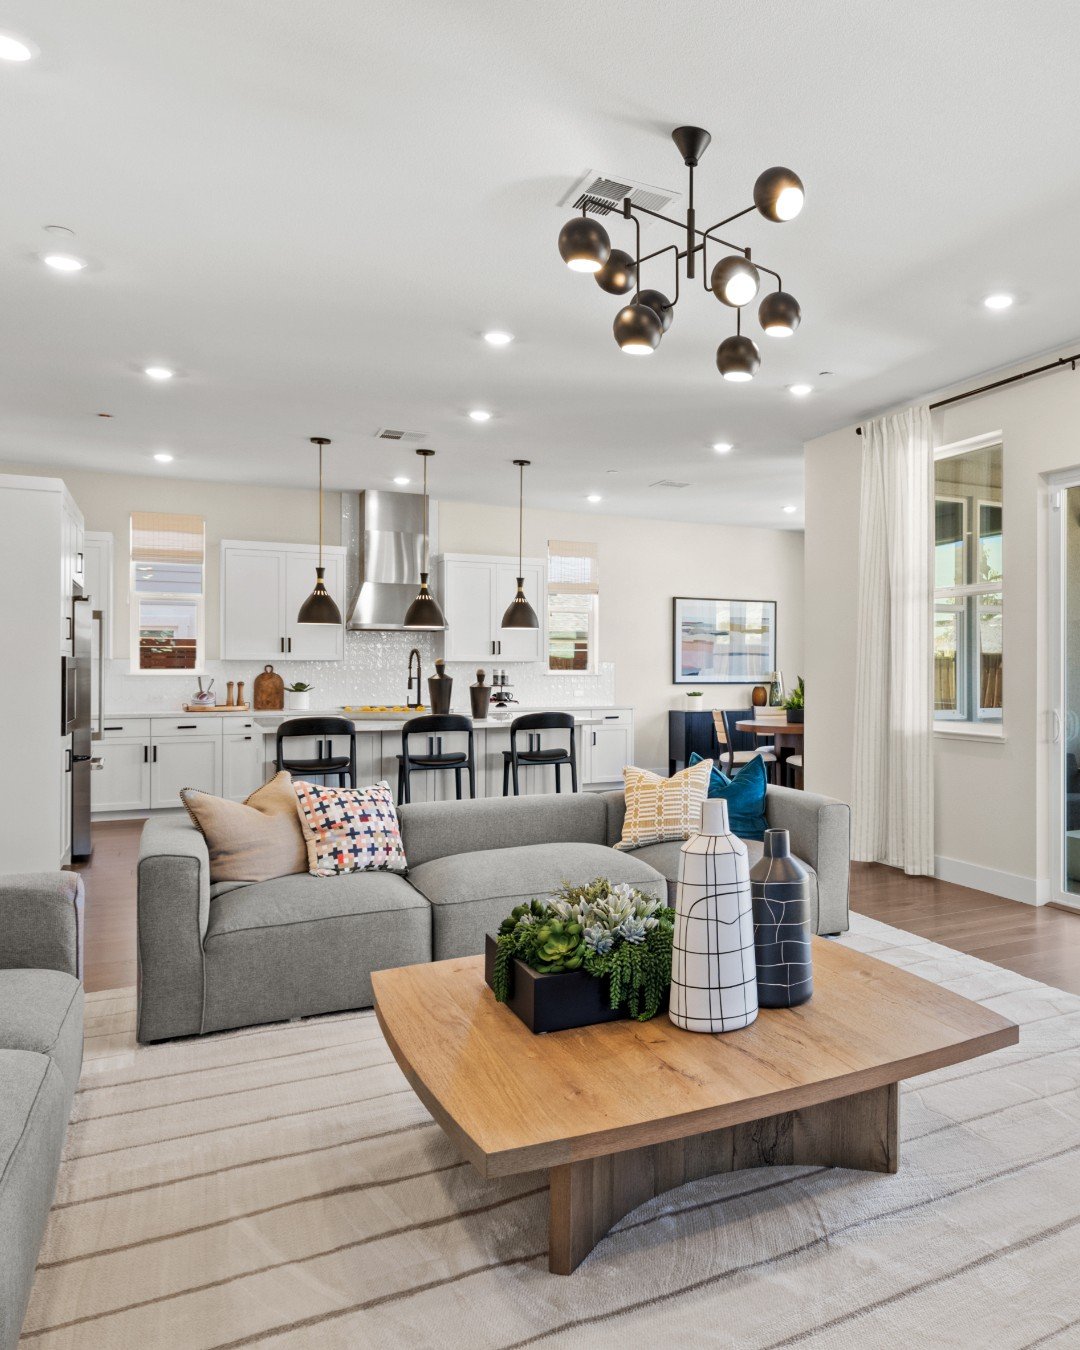
Across the room, a black globe chandelier hangs over the living zone. A grey modular sofa circles a wood coffee table topped with multiple succulents, while a striped rug sits beneath the seating area.
The white kitchen has multiple slim pendant lights marking the island. Overall, the space is transitional but leans modern.
Coastal Navy Island
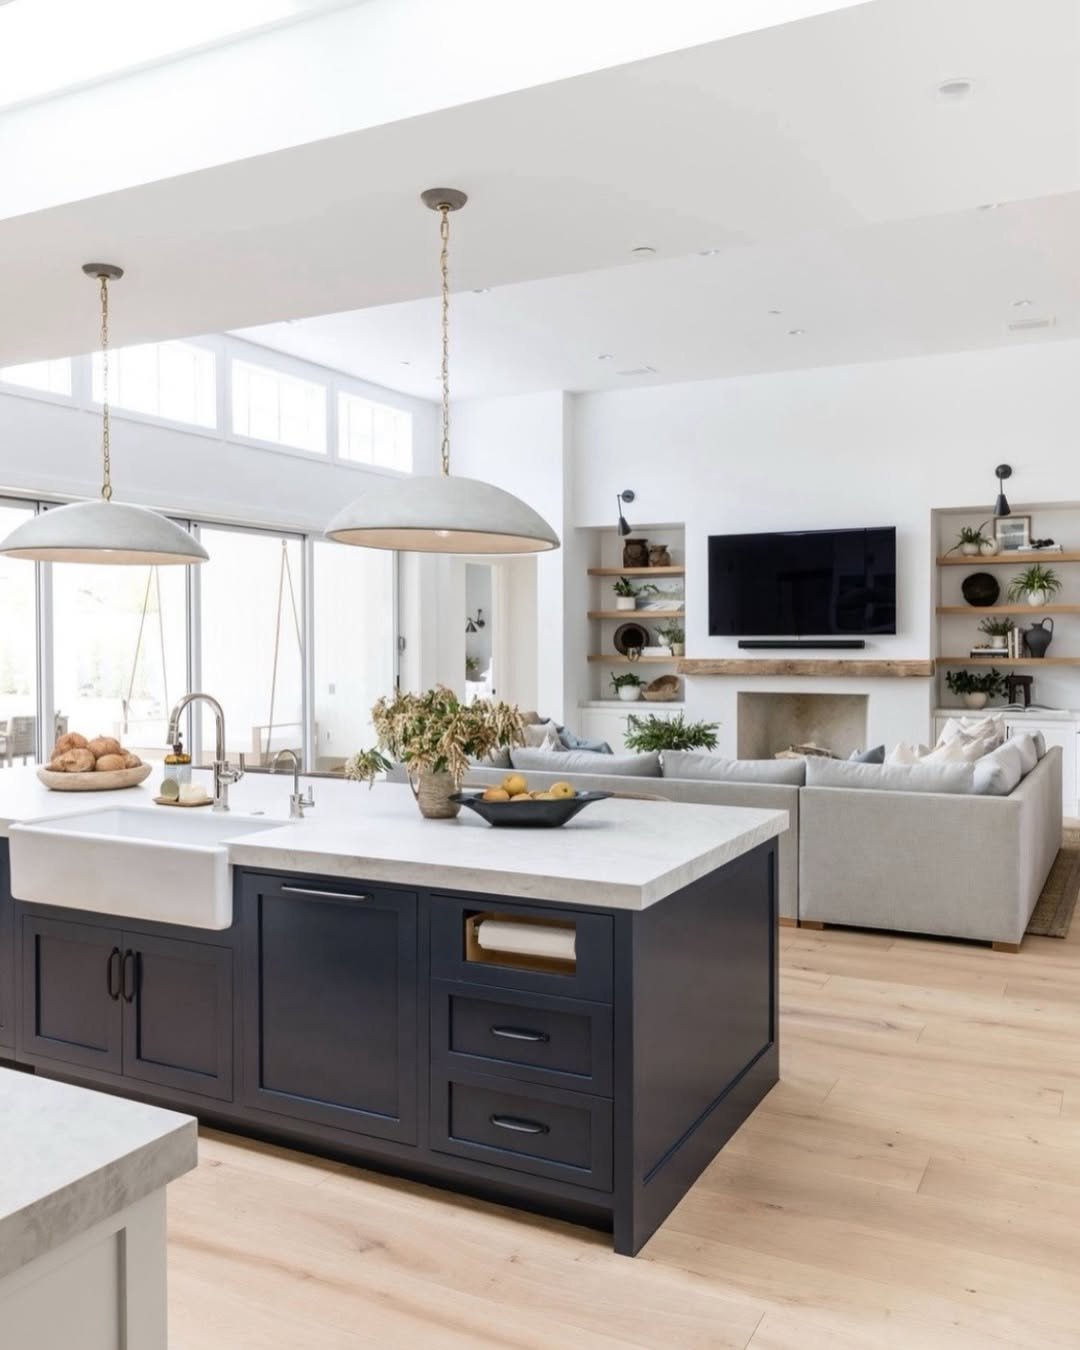
A navy island anchors the open floor plan, with low concrete dome pendant lights hanging over the white farmhouse sink. Wood floating shelves add storage nearby.
In the living zone, a stone fireplace and gray sectional facing the TV wall sit on pale oak flooring. The floor plan is bright and open.
Charcoal Kitchen Detail
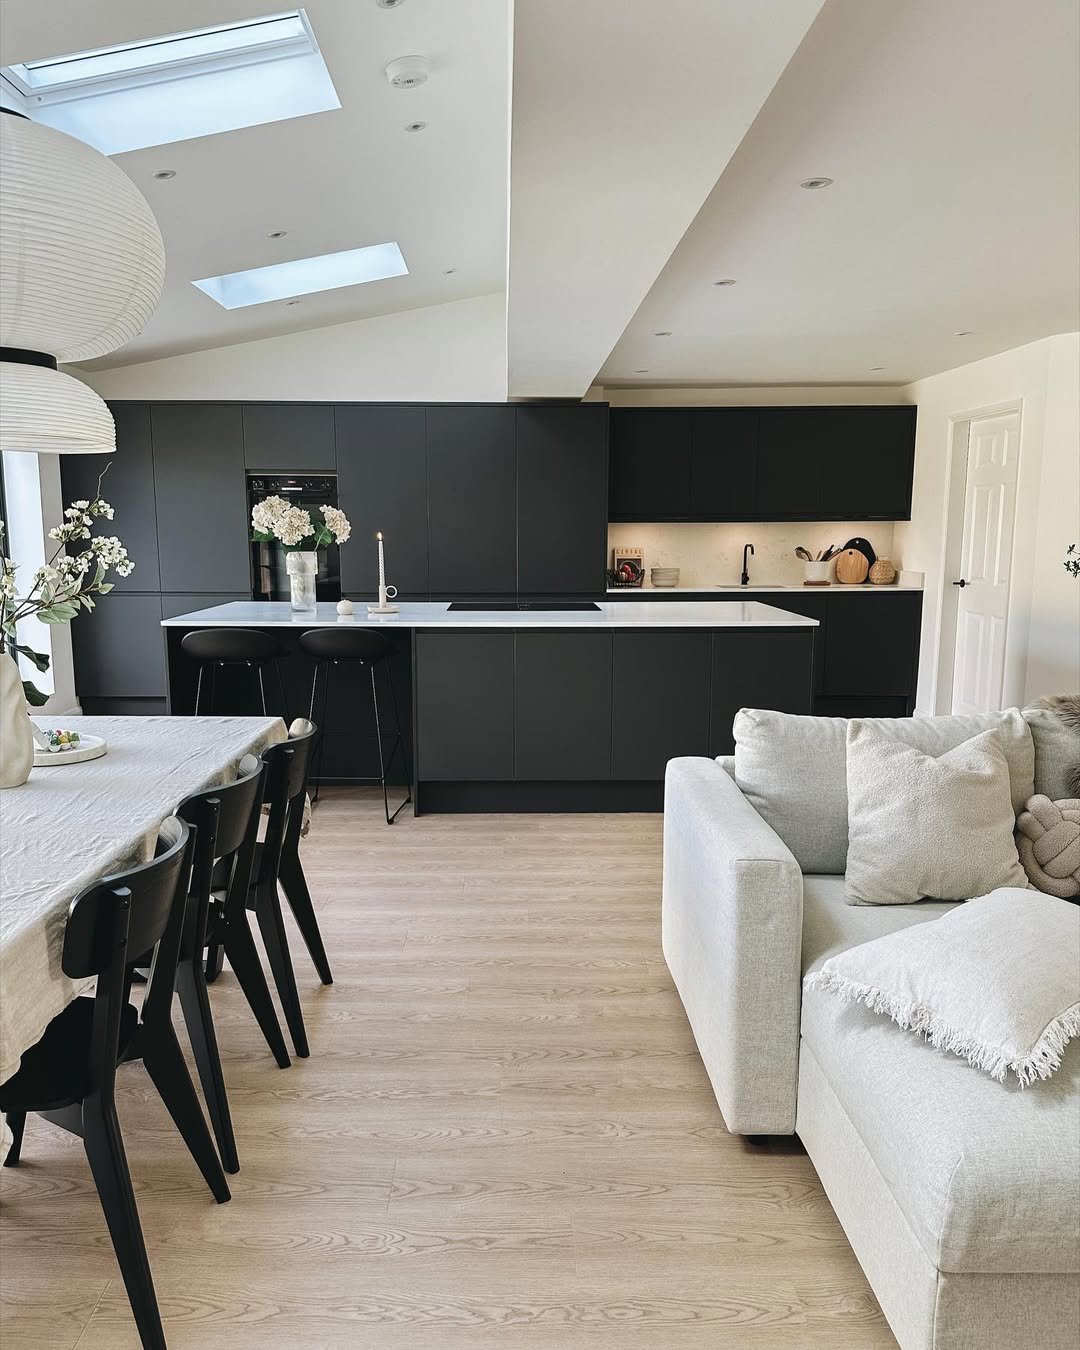
White hydrangeas sit near the dark cabinetry. Multiple black dining chairs are placed near the matte charcoal kitchen, and multiple skylights provide daylight.
A cream sofa faces the room while being oriented away from the wall. The Scandinavian interior uses a dark-light contrast palette.
Calm Coastal Grey
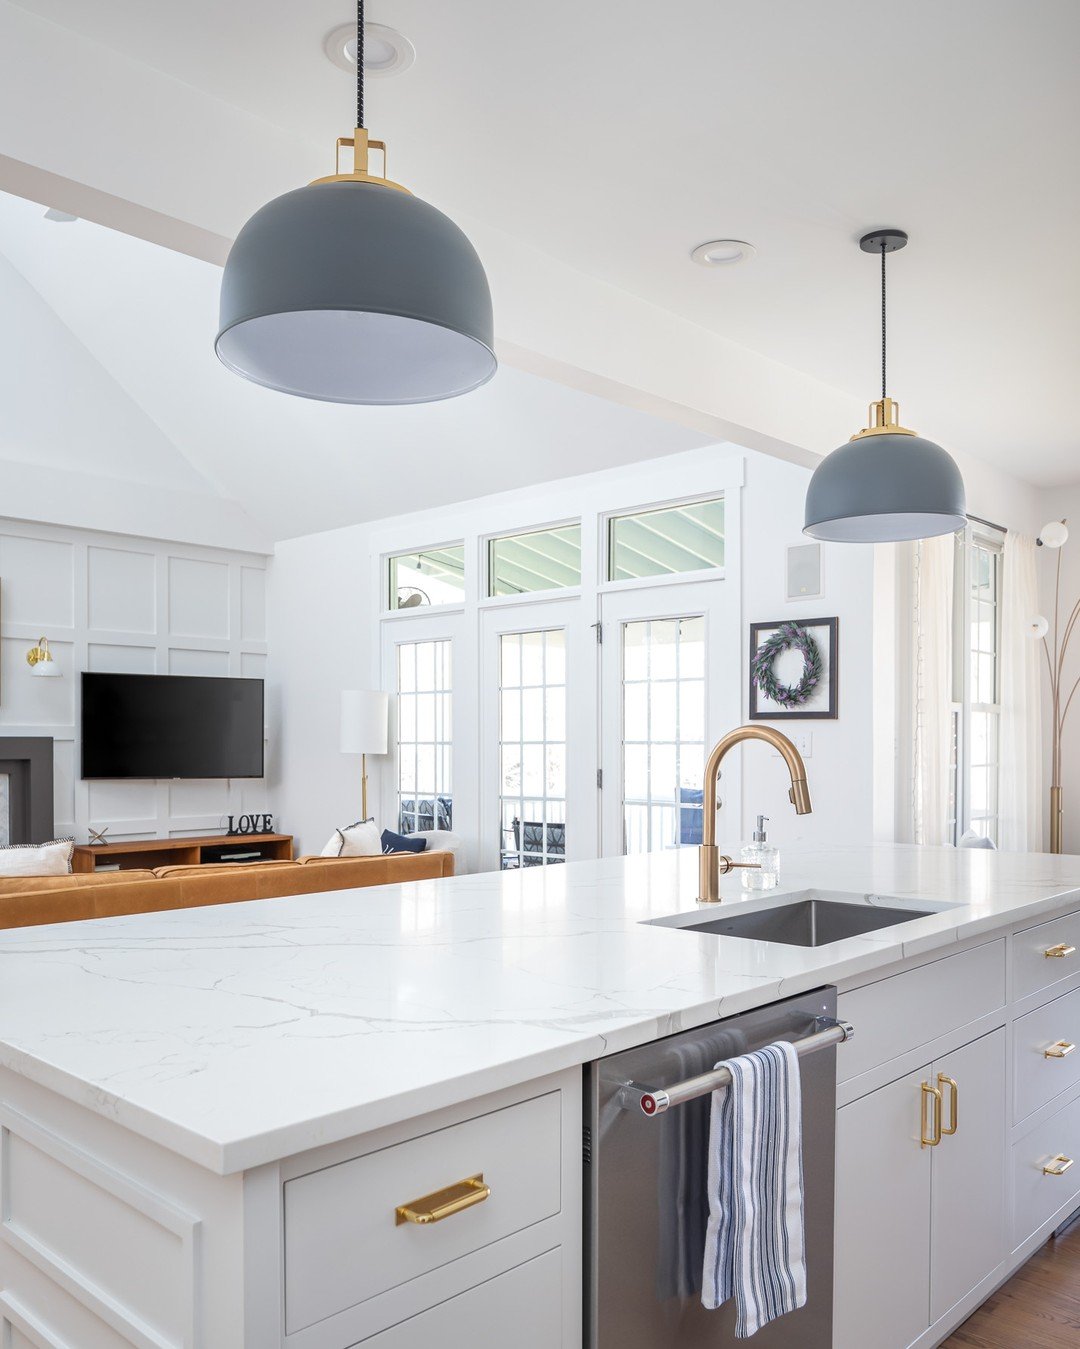
Natural light comes through the French doors, revealing part of the living room and a pared-back coastal palette of white and pale grey. The quartz island reaches toward that space, with a brass faucet and two dome-shaped pendants in slate blue above it. A leather sofa and wall-mounted TV complete the room.
