
Dream kitchens can move from walnut and white cabinetry to sage green tile, Moroccan-inspired backsplashes, glossy dusty rose doors, and skylit yellow finishes, with each combination creating a distinct point of view. Compact eclectic rooms, open-plan layouts, farmhouse kitchens, and long islands show how color, material, lighting, and hardware shape the space.
Dream Kitchen Ideas by Space
A compact retro fridge gives the room a warm atmosphere. The kitchen style combines a marble surface, brass hardware, and pendant lighting.
Color, material pairings, and hardware shape the appearance of these 20 kitchens, so the same ideas can vary in execution.
Raw stone walls sit beside glossy pink cabinetry in one kitchen, while another uses sage green shaker cabinetry with a lacquered white adjacent finish. A Nordic-inspired style can take a pared-back approach, or the room can move toward a maximalist cottage look. Kitchen design should express a point of view, and a design with a point of view performs better than the safest choices across these 20 kitchen ideas.
Walnut and White Kitchen with Moss Art
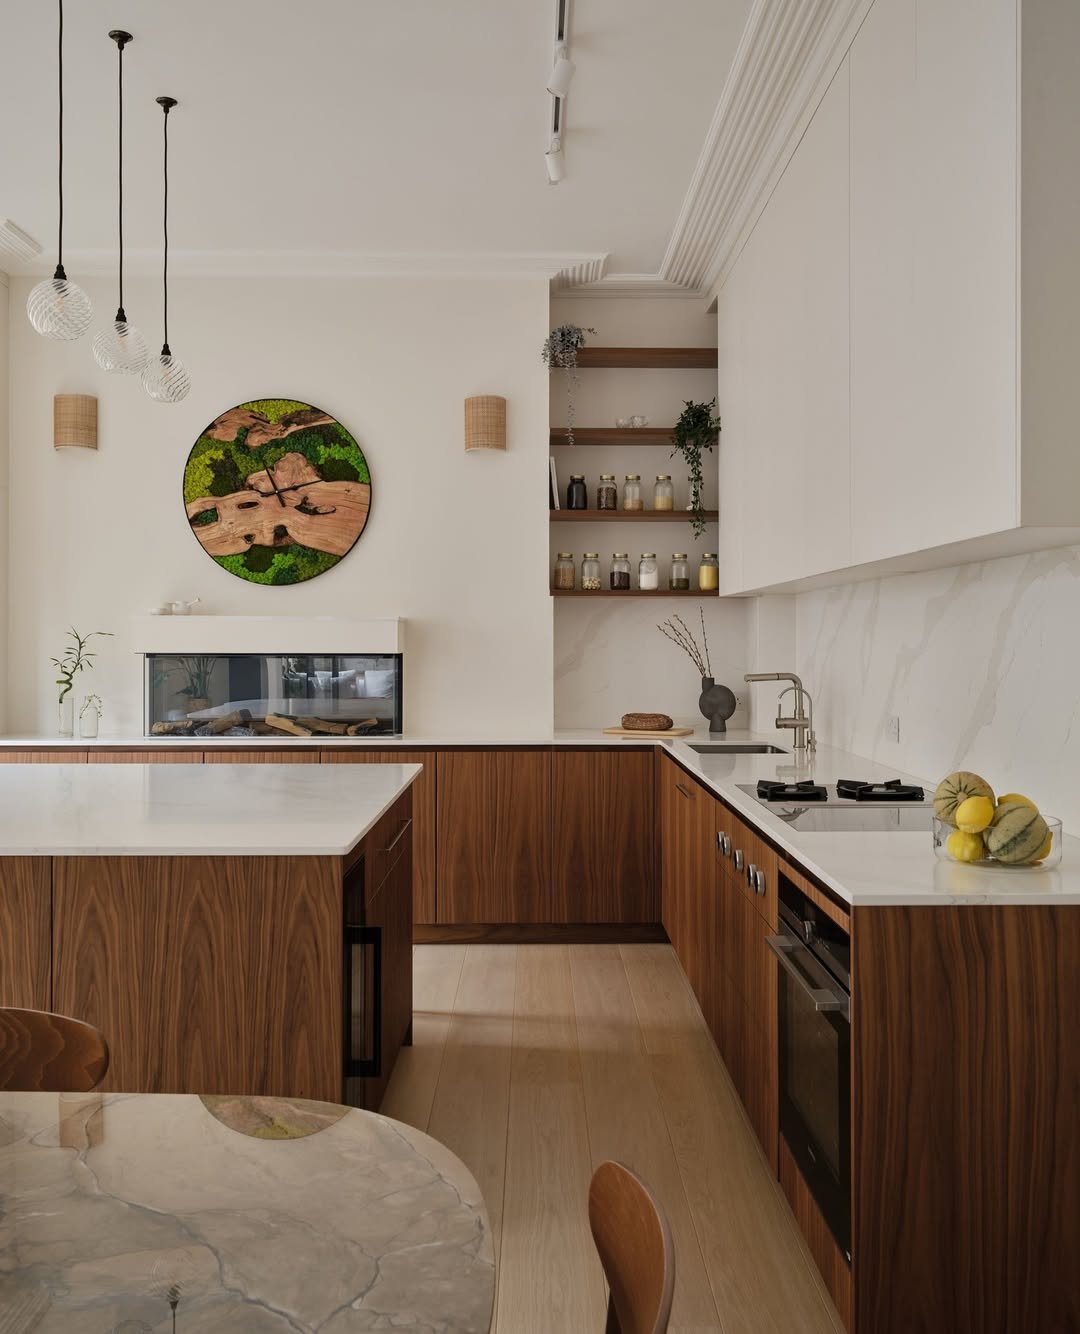
The L-shaped perimeter has walnut lower cabinetry and seamless white upper cabinetry. White quartz covers the countertop.
A circular wall clock made from moss and driftwood draws the eye toward the high ceiling. In the open corner, shelving provides display storage for spice jars and trailing greenery.
Sage Green Kitchen with an Open-Plan Layout
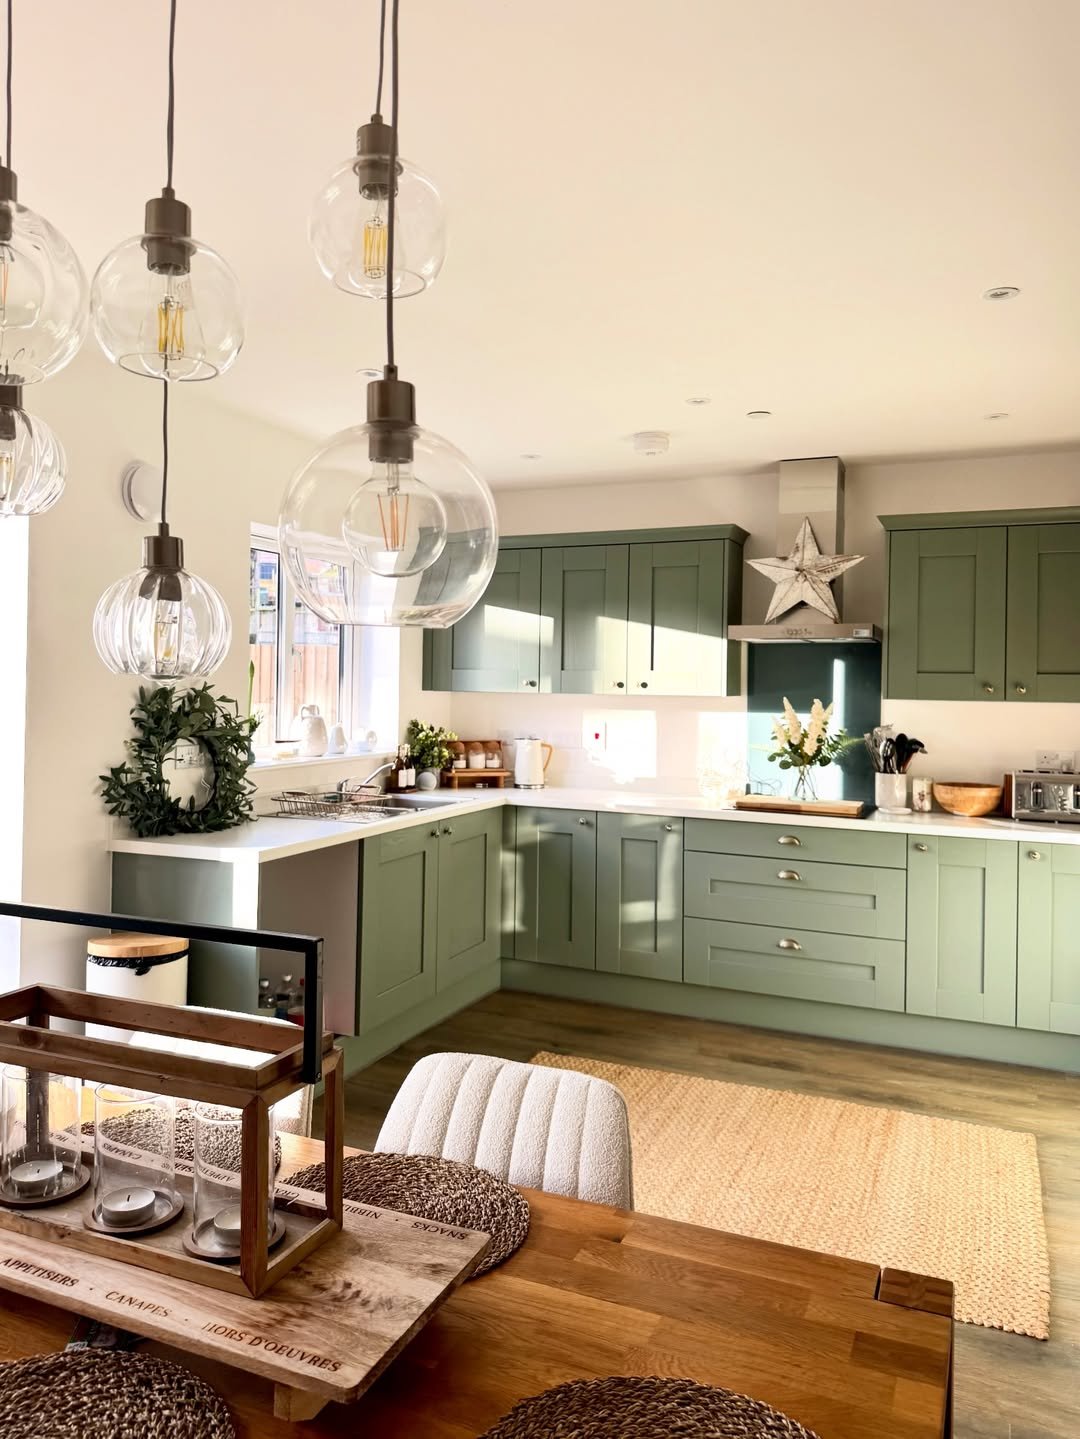
In the foreground, a dining table sits beneath a varied cluster of globe pendant lights. At the back, a generous sage green shaker kitchen supports the lighting within the open-plan layout. Natural wood flooring runs through the space, while white countertops and a jute rug mark the island zone.
Minimalist all-white kitchen
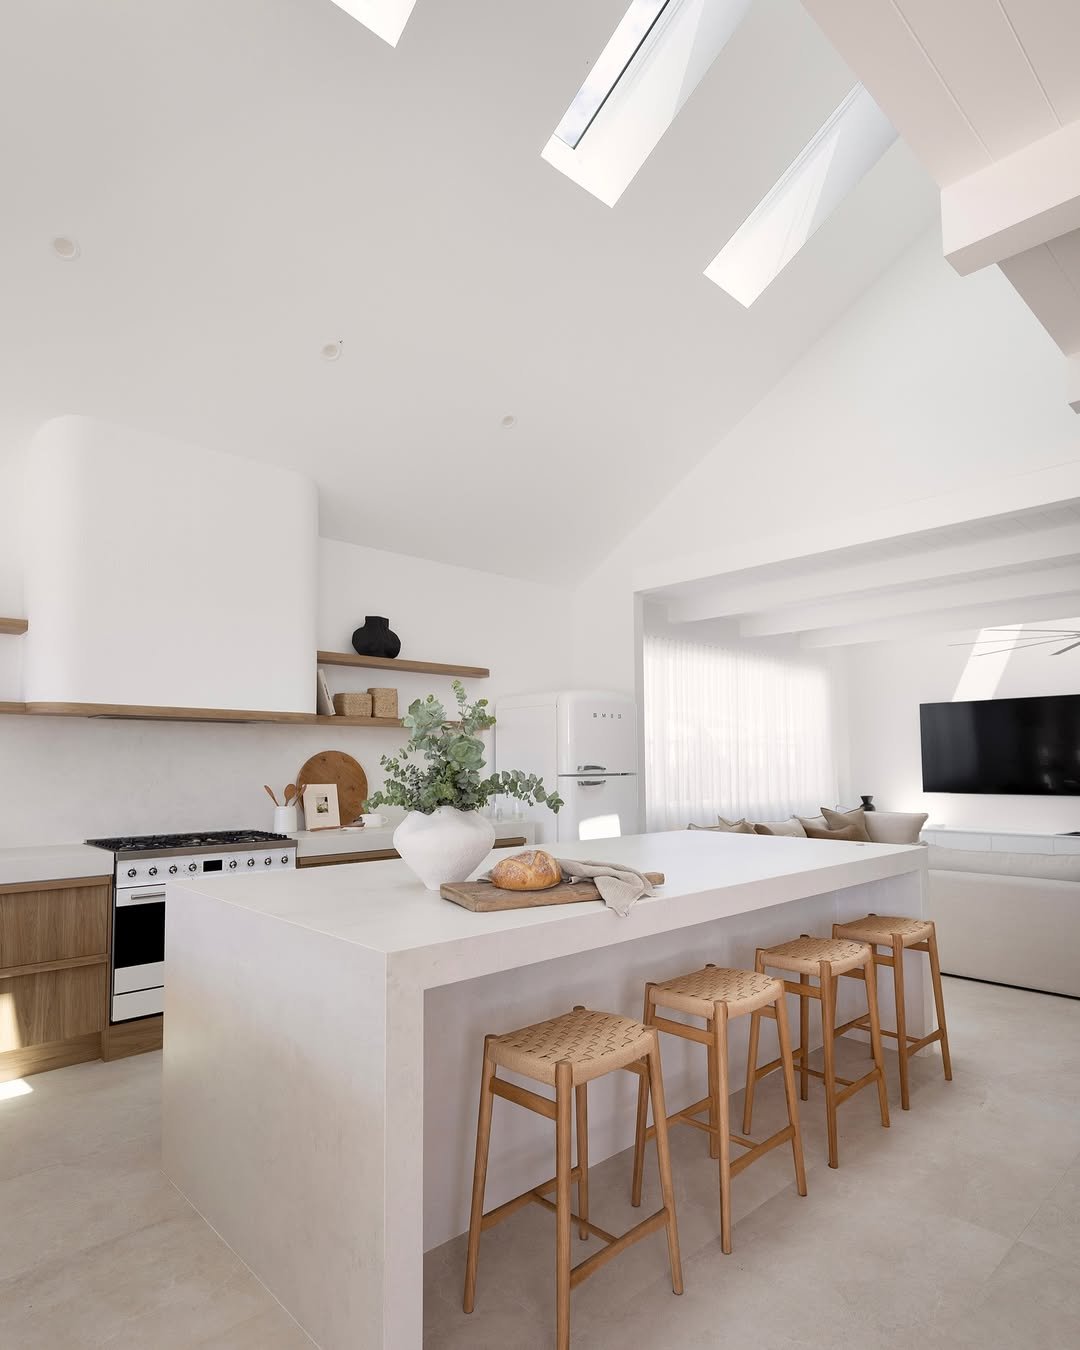
A eucalyptus plant stands in a white vase, and the SMEG refrigerator is part of the room. During the day, multiple skylights change the lighting.
The white cabinetry joins the white stone countertops and flat white island as a seamless base. Only the woven rattan stool at the island brings warmth, and that warmth is limited to the palette.
Sage Green and Wood Kitchen
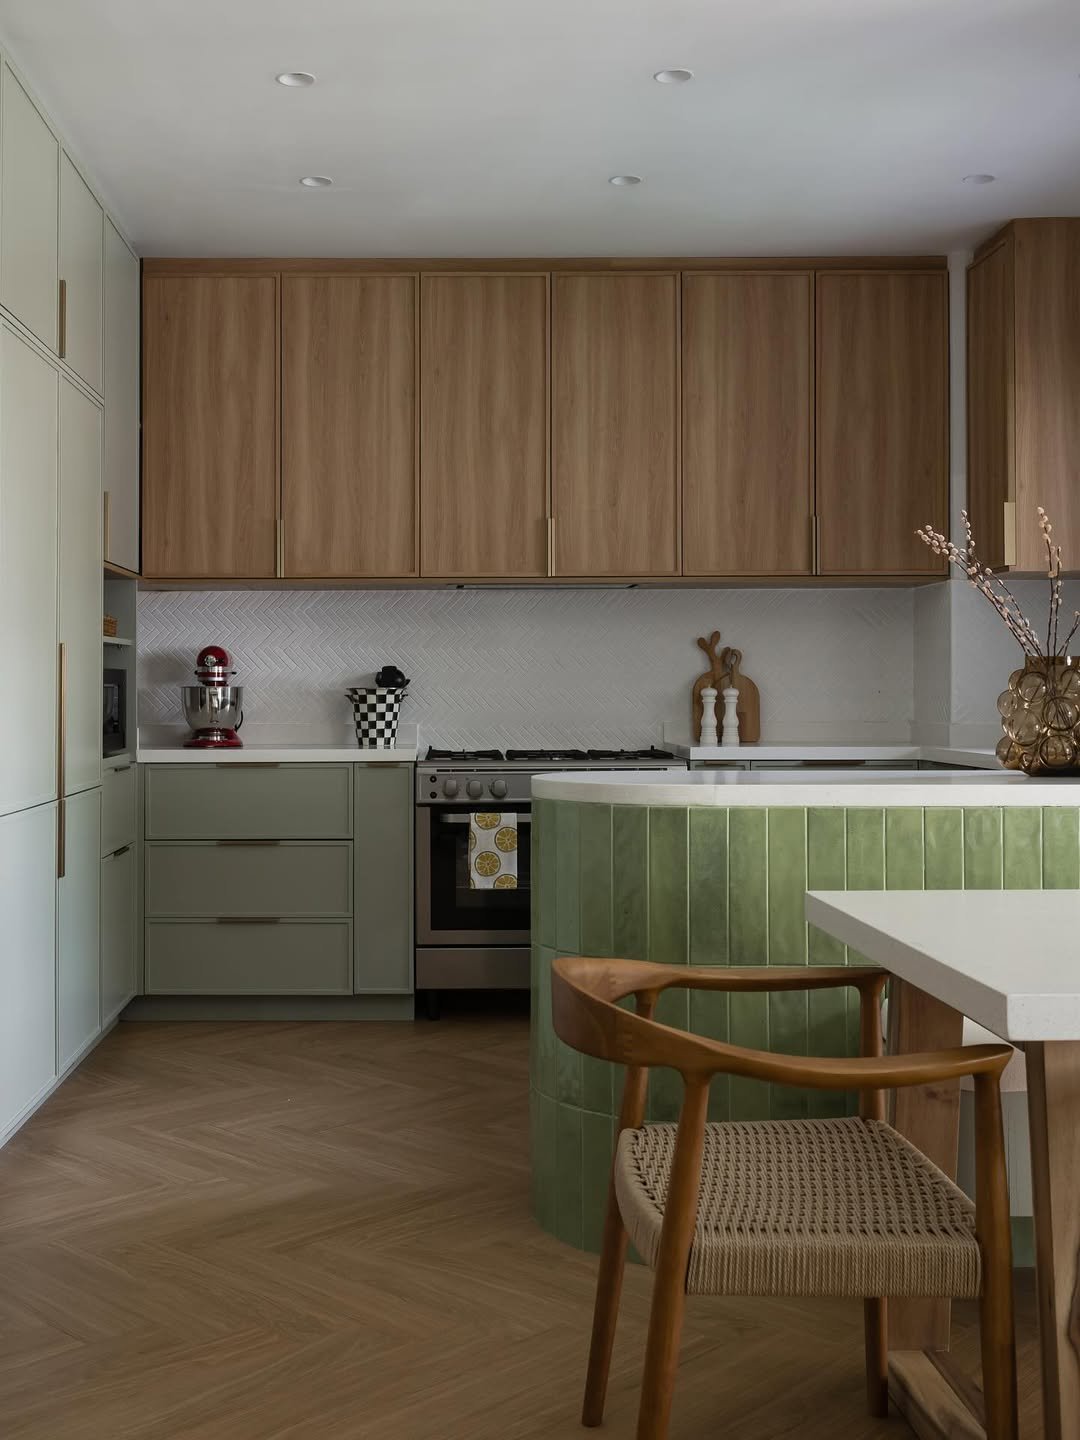
The island side is clad in vertically set sage green zellige-style tile. The glossy tiles have a slightly irregular surface.
Warm wood upper cabinets sit above matte sage green lower cabinets, and a herringbone parquet floor runs below. A woven cane dining chair is placed at the island. The kitchen has the character of a Paris apartment kitchen.
Vaulted Beam Kitchen with Walnut Island
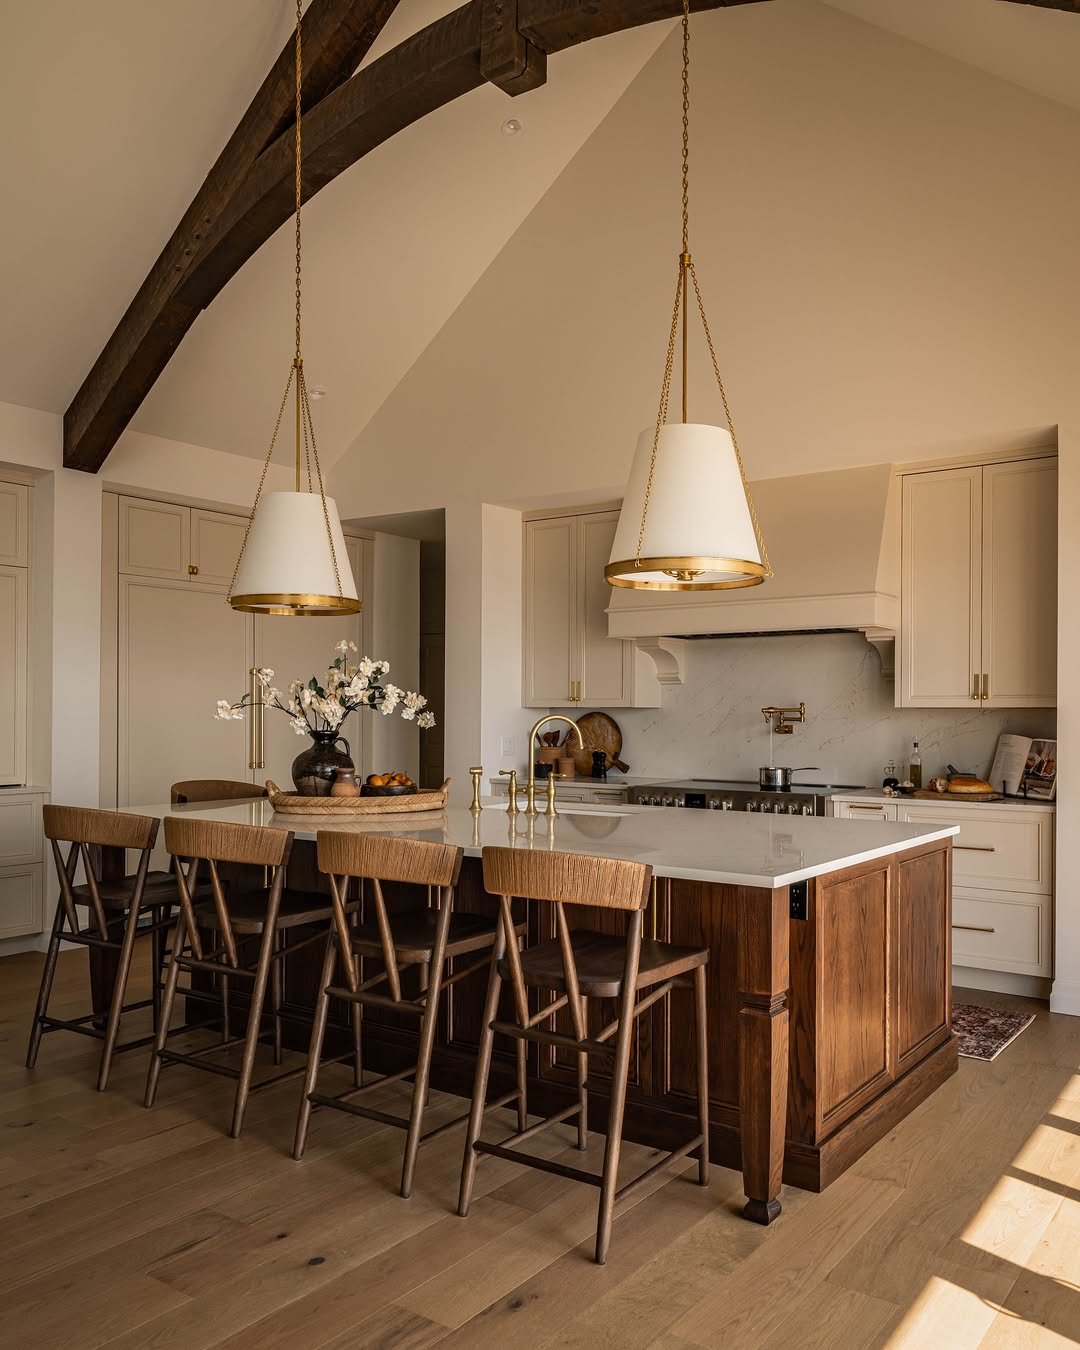
Cream cabinetry is set on both sides, and the walnut island has a white stone surface. A brass bridge faucet is inset in the island, while dark solid wood barstools with spindle backs line it.
At the peak, cone pendant lights with white linen shades hang from brass chains. A timber beam with an arch is above the island.
White Kitchens with Moroccan Backsplashes
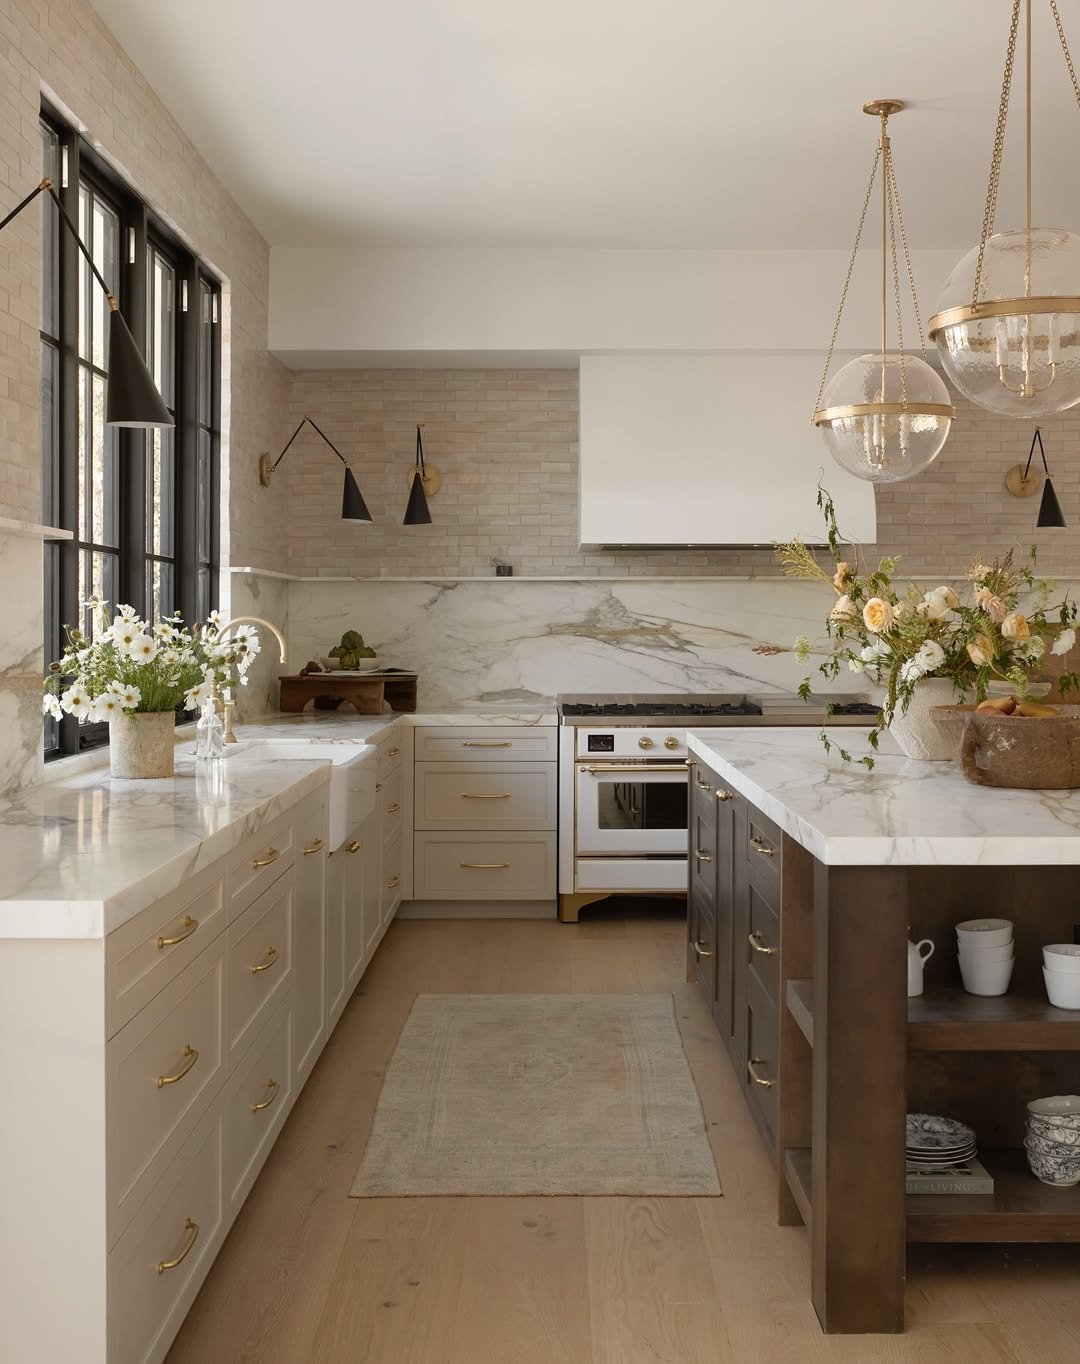
The warm wood countertop gives the white cabinetry a softer feel, and the farmhouse apron sink is set into the run. The kitchen turns in a U shape to use every inch without clutter. Between the cabinetry, ornate Moorish backsplash tile brings pale gold and cream, and a woven market basket sits on the ledge.
Furniture Style Island with Upholstered Stools
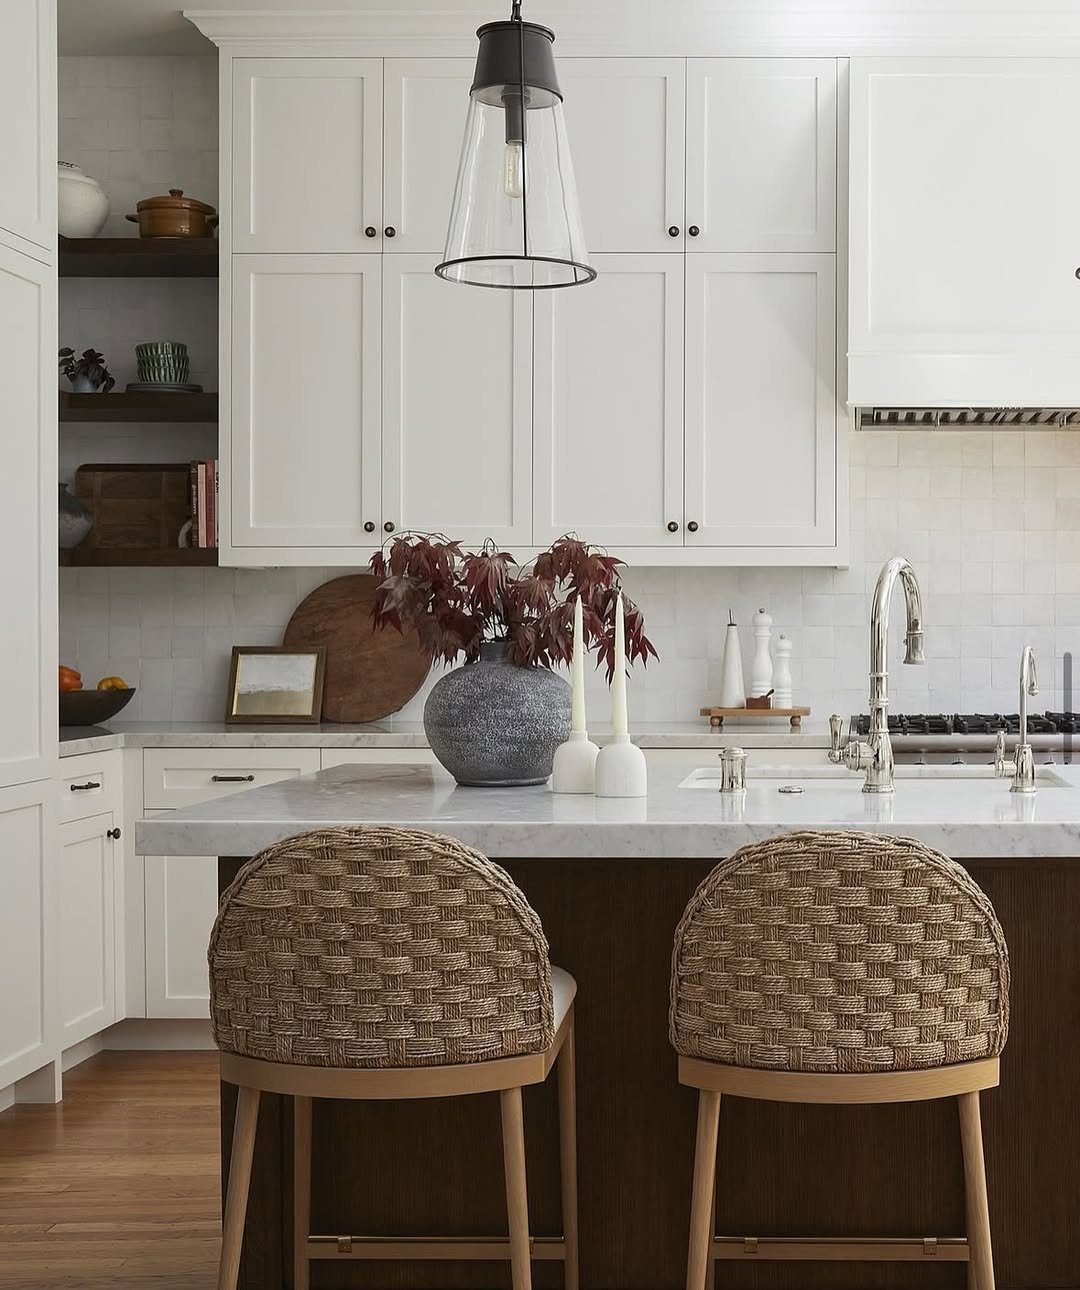
A furniture-style island supports upholstered counter stools, giving the island and stools a place for lingering. White cabinetry is paired with a marble surface, while the stools have seagrass backing.
Wood provides an undertone alongside the marble. In the background, an open shelf holds pottery and one or more pot lids.
White Cabinet Kitchen
A geometric runner stretches through the kitchen with a Cavalier King Charles Spaniel lying on it. White cabinetry with black hardware lines the room, with a subway tile backsplash behind it. The whole countertop run is wood and holds mismatched practical items, a potted plant, and a hanging basket.
Greige Kitchens with Marble Arches
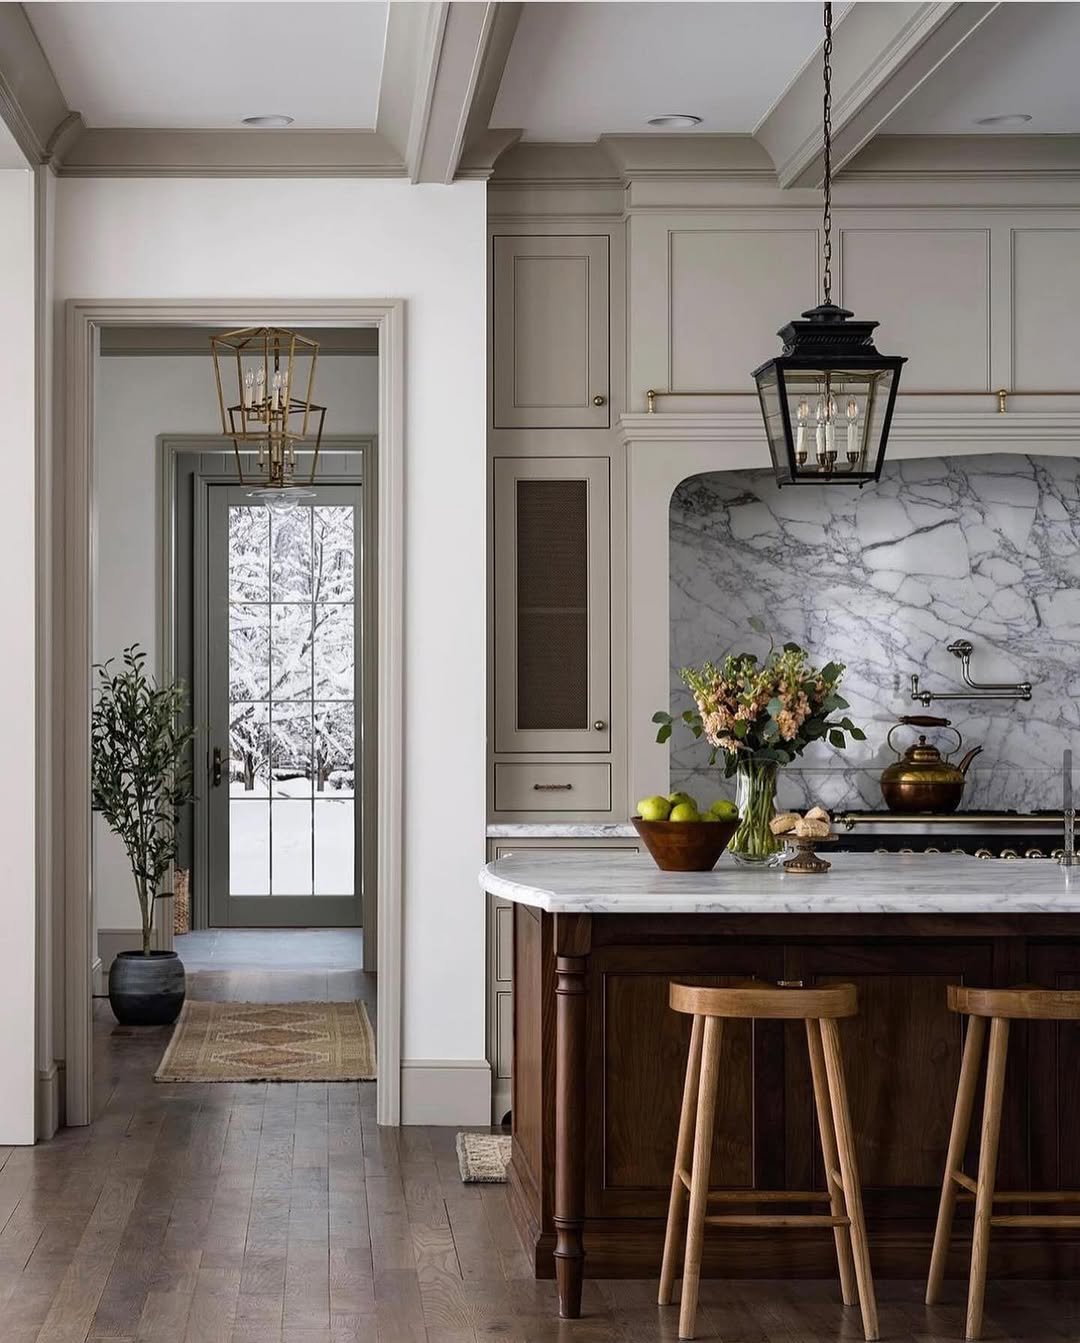
Dark hardwood flooring sits beneath the island, and a black lantern pendant with a brass accent hangs nearby. The pale stone countertop brightens the upper zone, while the dark walnut island base grounds the room. The arrangement creates a focal point.
White Kitchens with Statement Backsplashes
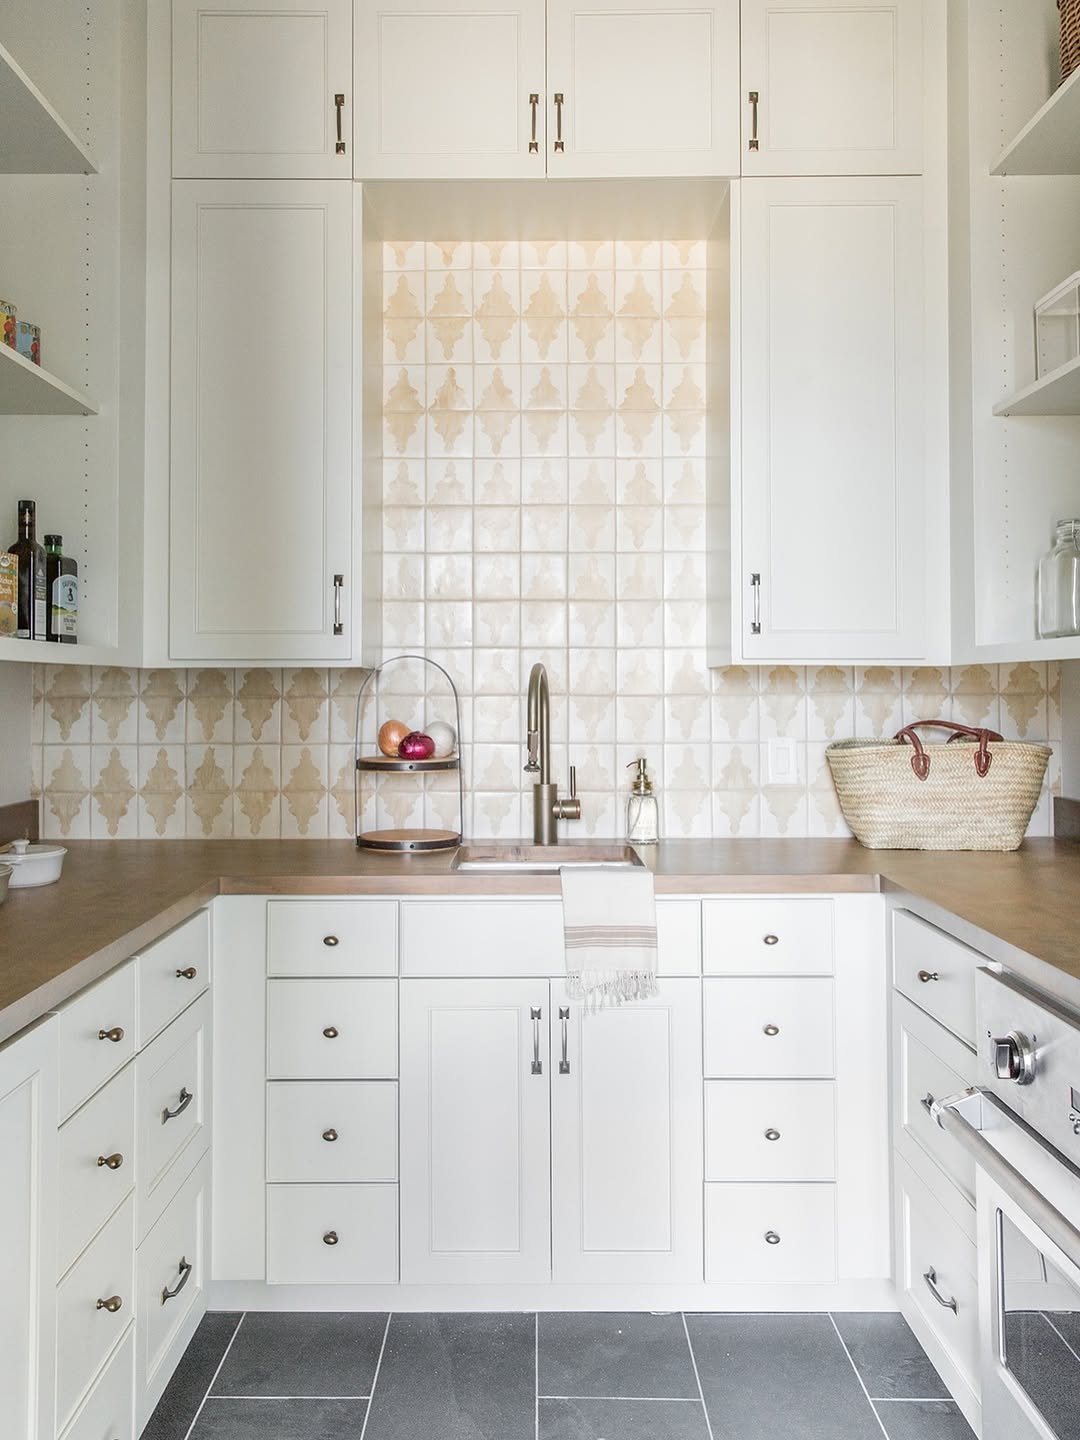
The white traditional cabinetry is paired with a warm off-white arabesque backsplash that fills the cooking zone. A farmhouse sink sits nearby, along with practical, unfussy brushed-nickel hardware. A woven market basket is placed on the counter.
Barn Kitchen with Skylight and Navy Island
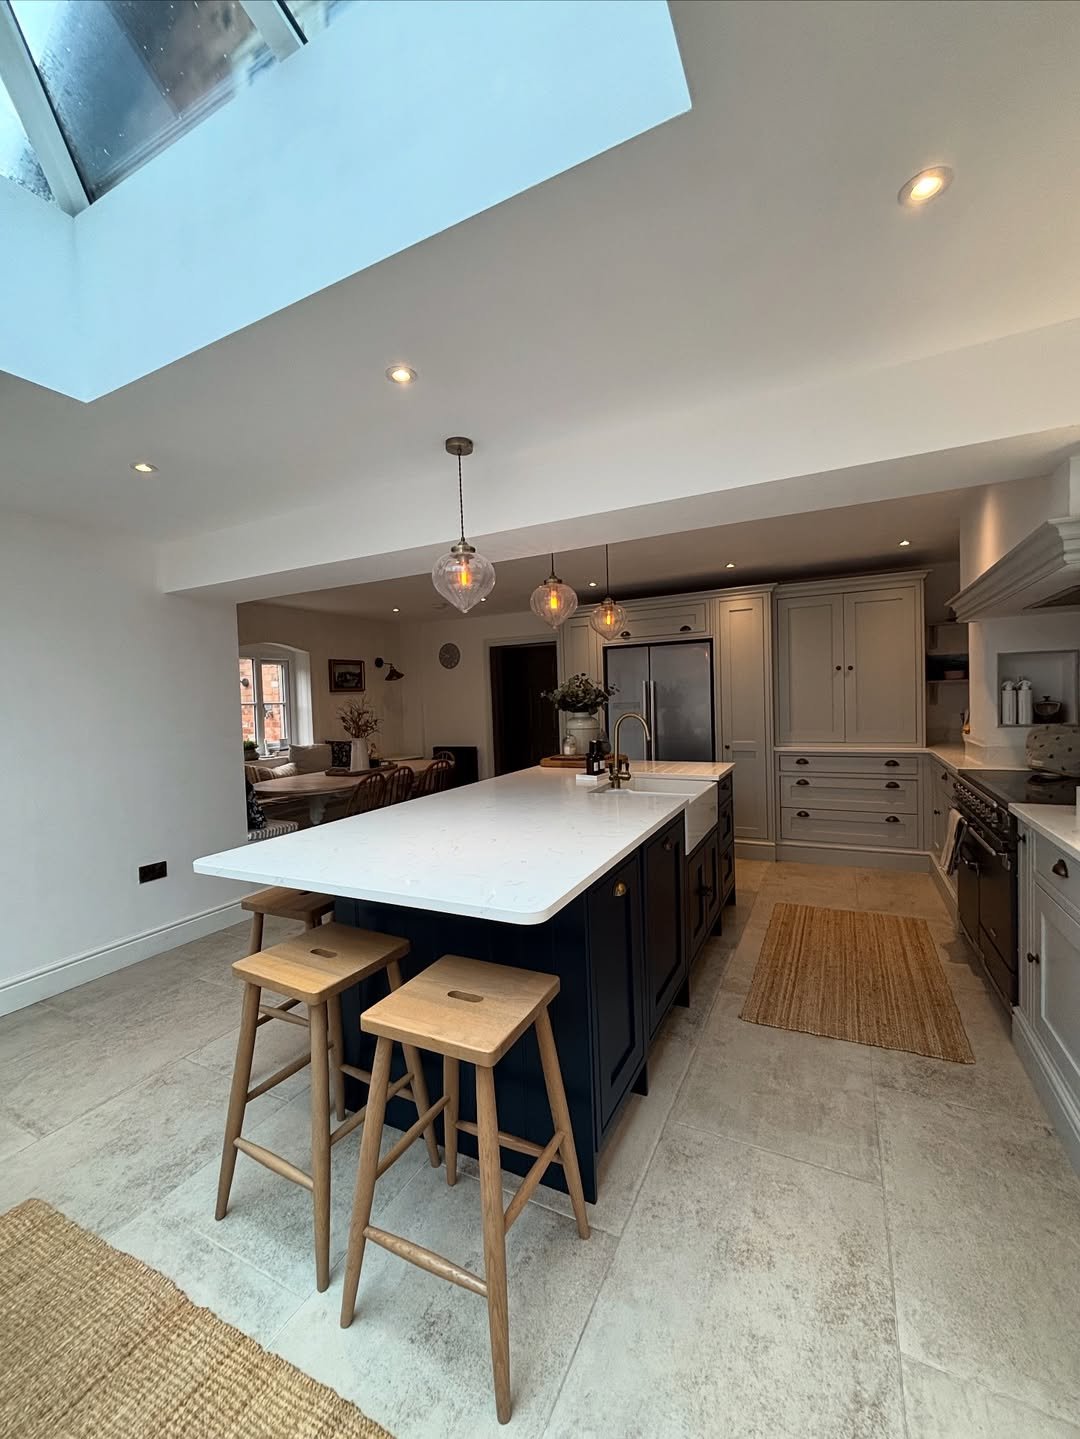
A full glass rooflight covers the overhead of this long, deep kitchen and provides natural light. The deep plan can reduce shadows.
Greige shaker cabinetry lines the perimeter, with stone flag floor tile below and a navy island at the center. Simple wood stools complement the kitchen.
White Farmhouse Kitchens with La Cornue Ranges
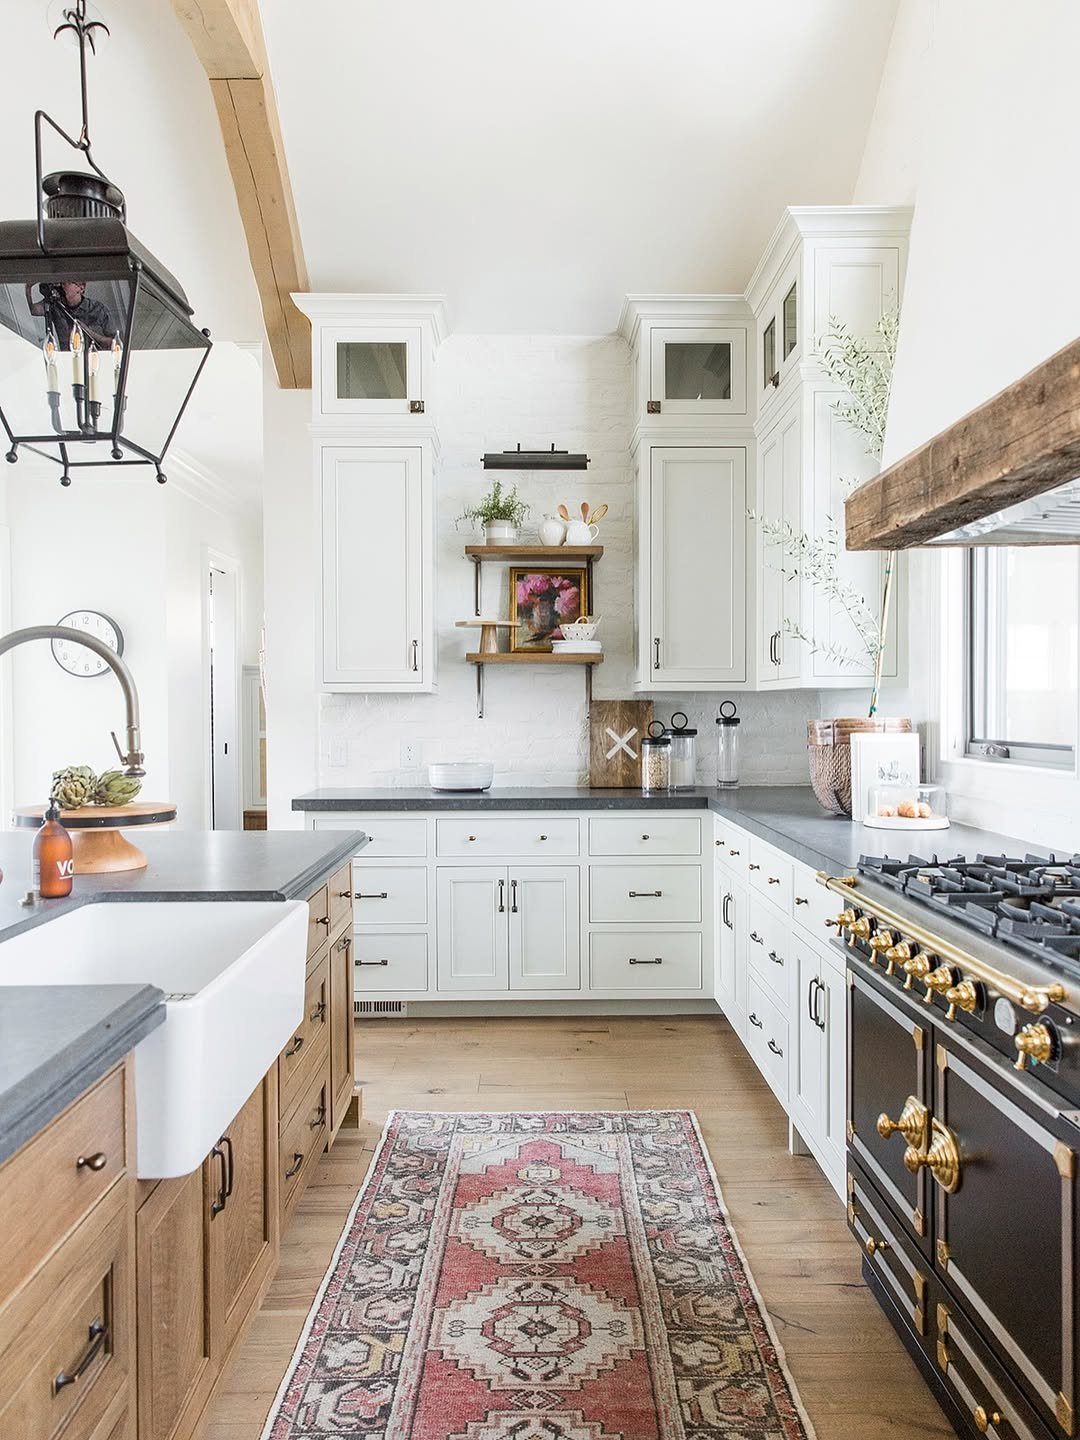
Behind the cooking area, the backsplash has a white brick-effect appearance. A La Cornue range in black with brass knobs resembles furniture rather than an appliance. Wooden open shelves bridge a rustic beam, white pottery sits on them, and a weathered Persian runner in faded reds covers the hardwood floor.
Glossy Dusty Rose Cabinets
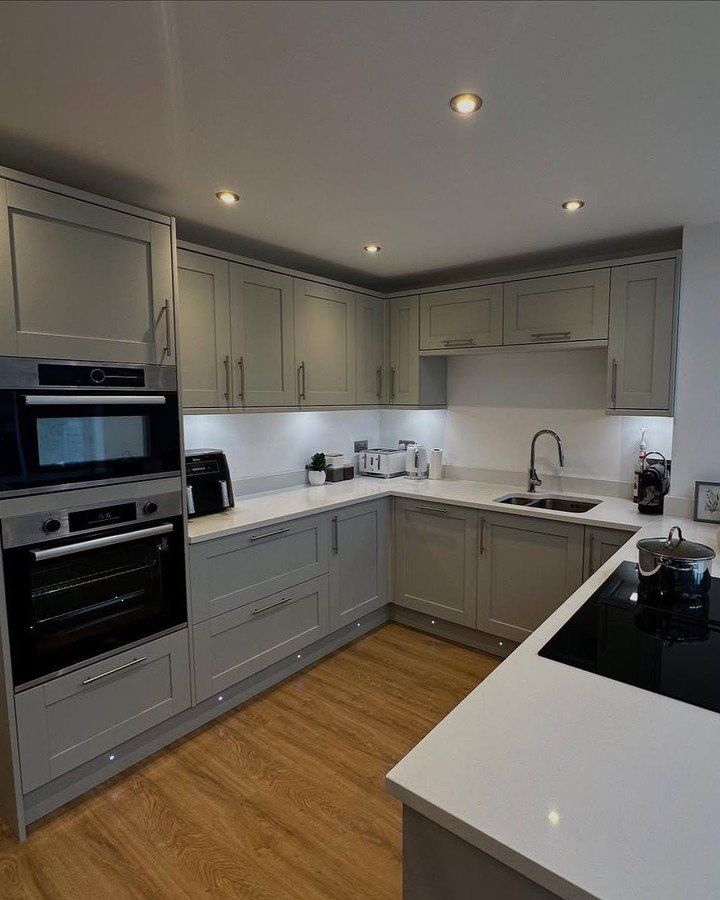
A marble-effect countertop is paired with dusty rose cabinetry in a gloss finish. The gloss cabinetry contrasts with the matte cabinetry trend, while the dusty rose tone reads as feminine and the finish provides high shine. Gold bar handles are attached to the cabinetry.
Yellow Kitchens with Skylights
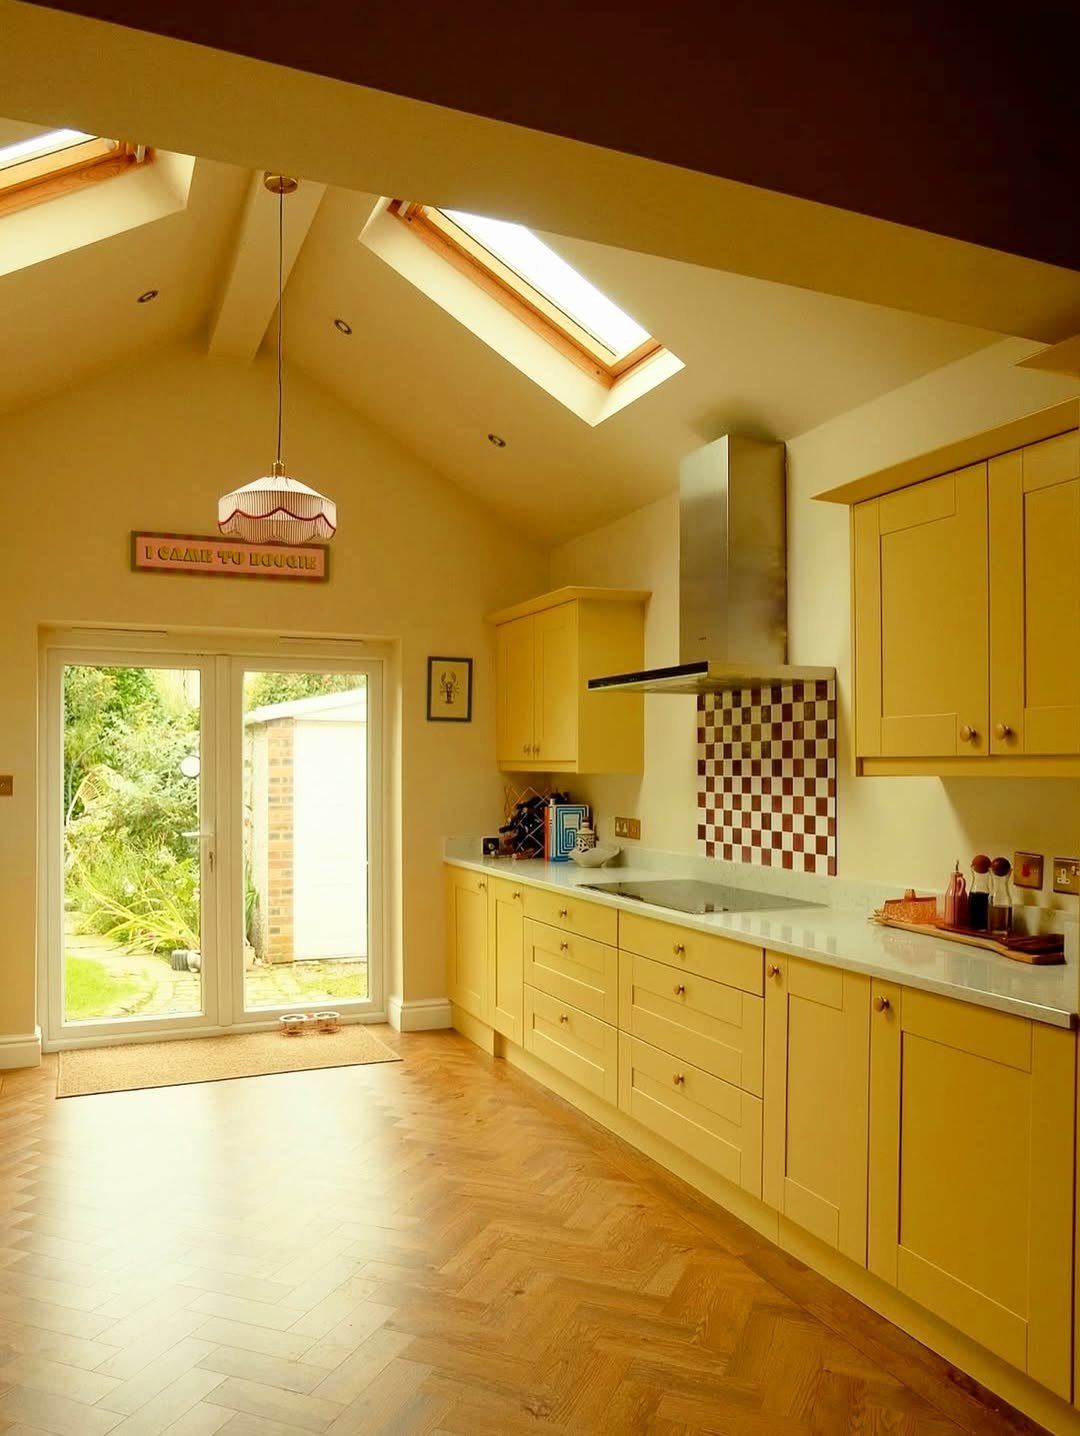
In the vaulted kitchen extension, two roof lights illuminate the galley layout. Butter-colored Shaker cabinetry and red-and-white checkerboard backsplash tile sit above herringbone parquet flooring.
The yellow cabinetry avoids an overwhelming effect under strong light, and the overhead light continues through the evening. Warm, bright palettes are suggested for light wood kitchen ideas.
Small Eclectic Kitchen
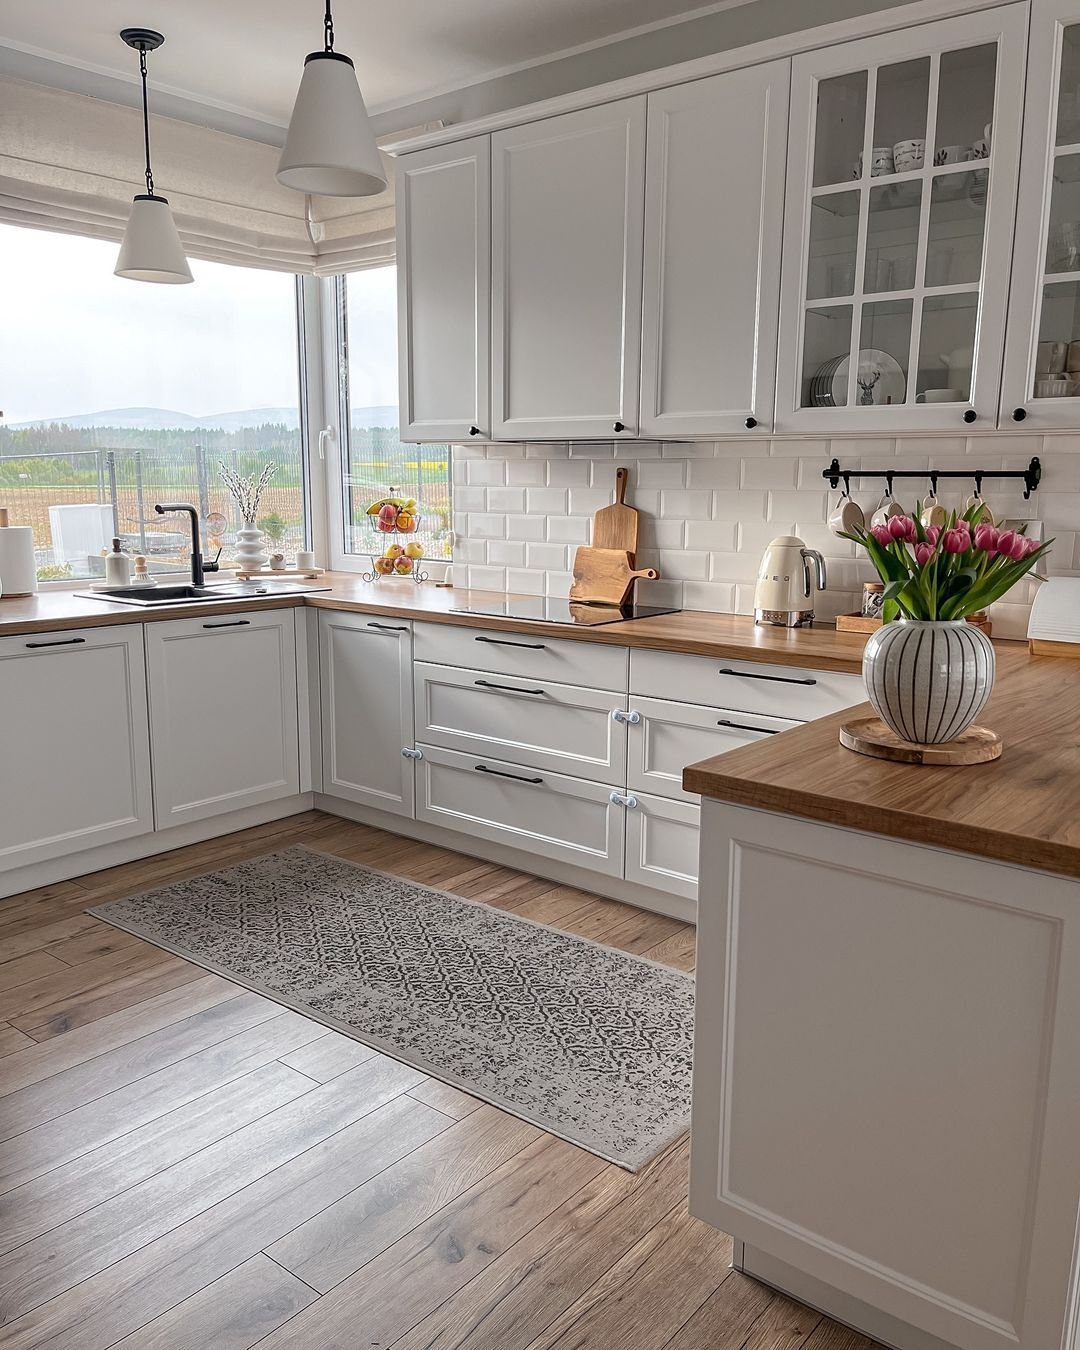
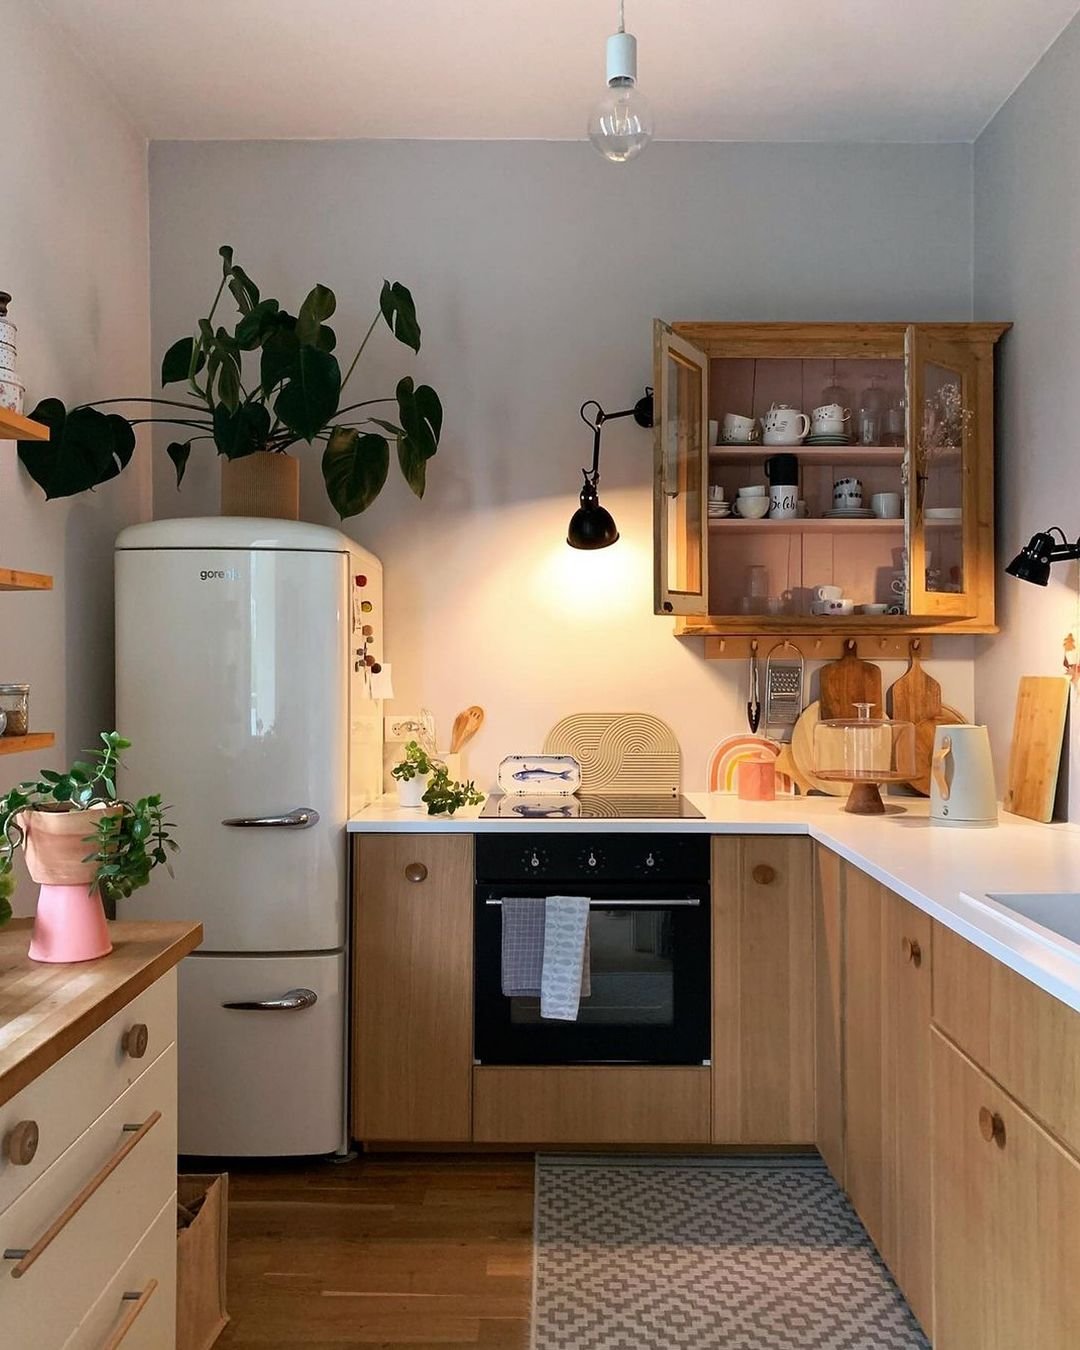
A cream retro refrigerator has a monstera plant on top, while a wall-mounted sconce lamp hangs above the stove. Light birch wood cabinets, a white counter, and a warm neutral palette shape the small eclectic kitchen.
An open vintage glass cabinet displays mismatched dusty pink mugs and crockery. This small eclectic kitchen shows how a committed design viewpoint can make the room appear larger than its square footage, while the warm neutral palette provides cohesion.
Cottage Kitchen With Powder Blue Island
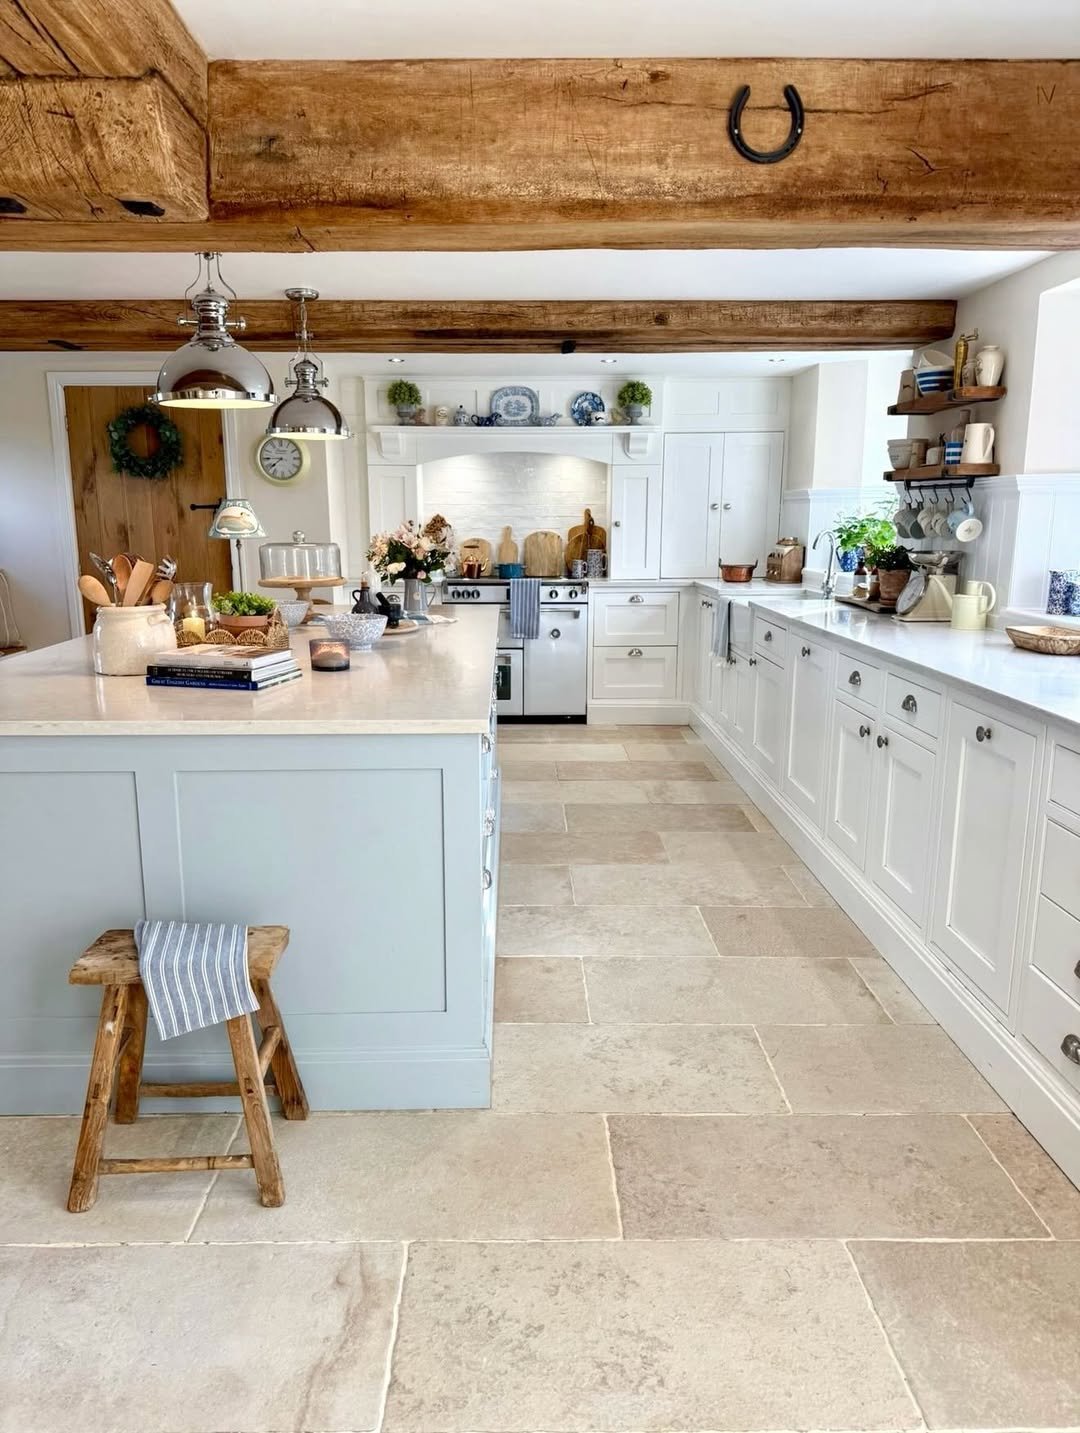
Stone tile covers the floor, and an exposed ceiling beam runs overhead. Above the range, a shelf holds blue-and-white transferware.
The kitchen has white traditional cabinetry, a farmhouse sink, and a chrome Jielde-style pendant lamp. A worn wood stool sits beside the powder blue island.
Kitchen with Cream Hood and Vertical Tile
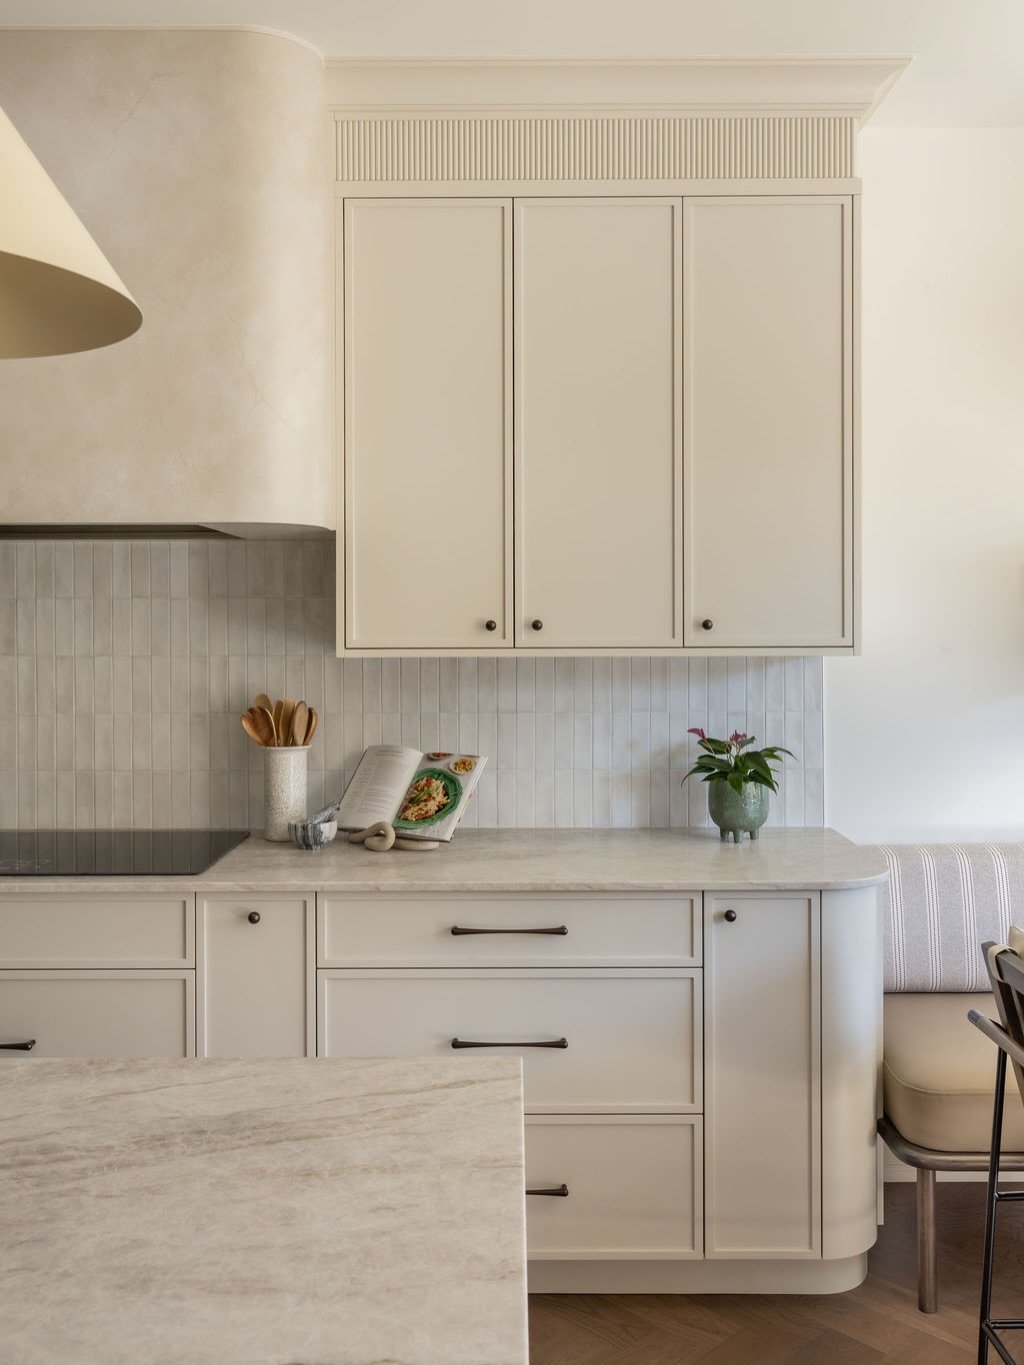
Pale grey-blue tiles cover the full backsplash in a stacked vertical pattern. They frame a softly curved plaster range hood in the kitchen, with warm off-white cream cabinetry nearby. At the right edge, built-in banquette seating provides dining seating.
Warm Grey Shaker Cabinets with White Countertops
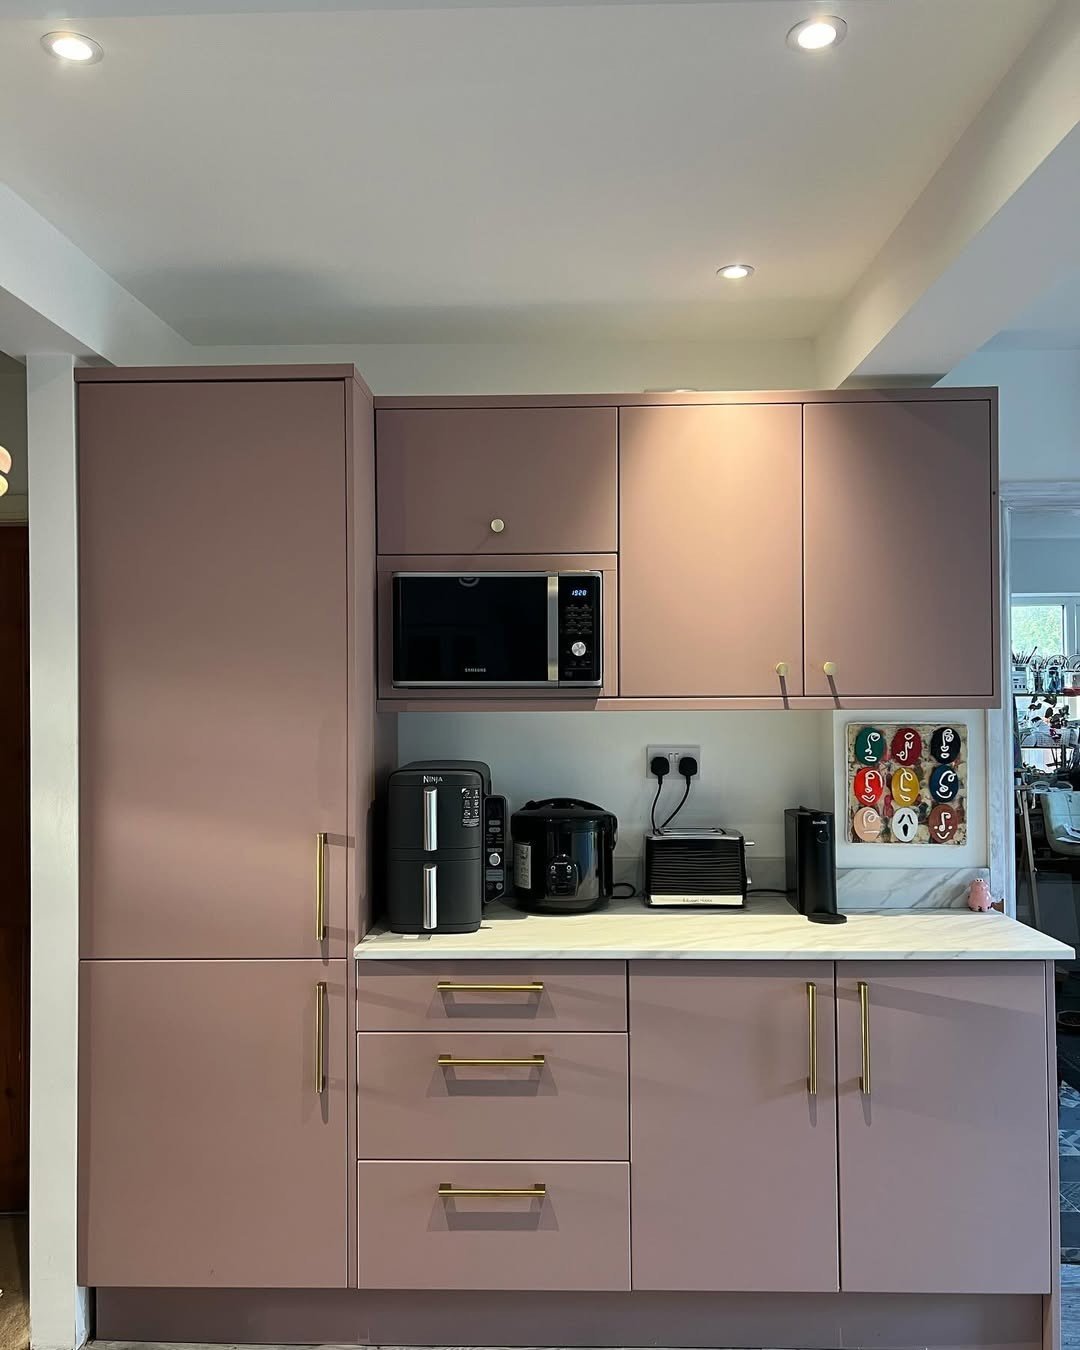
A crisp white countertop sits above warm under-cabinet lighting that illuminates the cooking zone. The lighting supports use at noon and at midnight. Warm grey shaker cabinetry runs around the perimeter.
Open Plan Kitchen in White and Wood
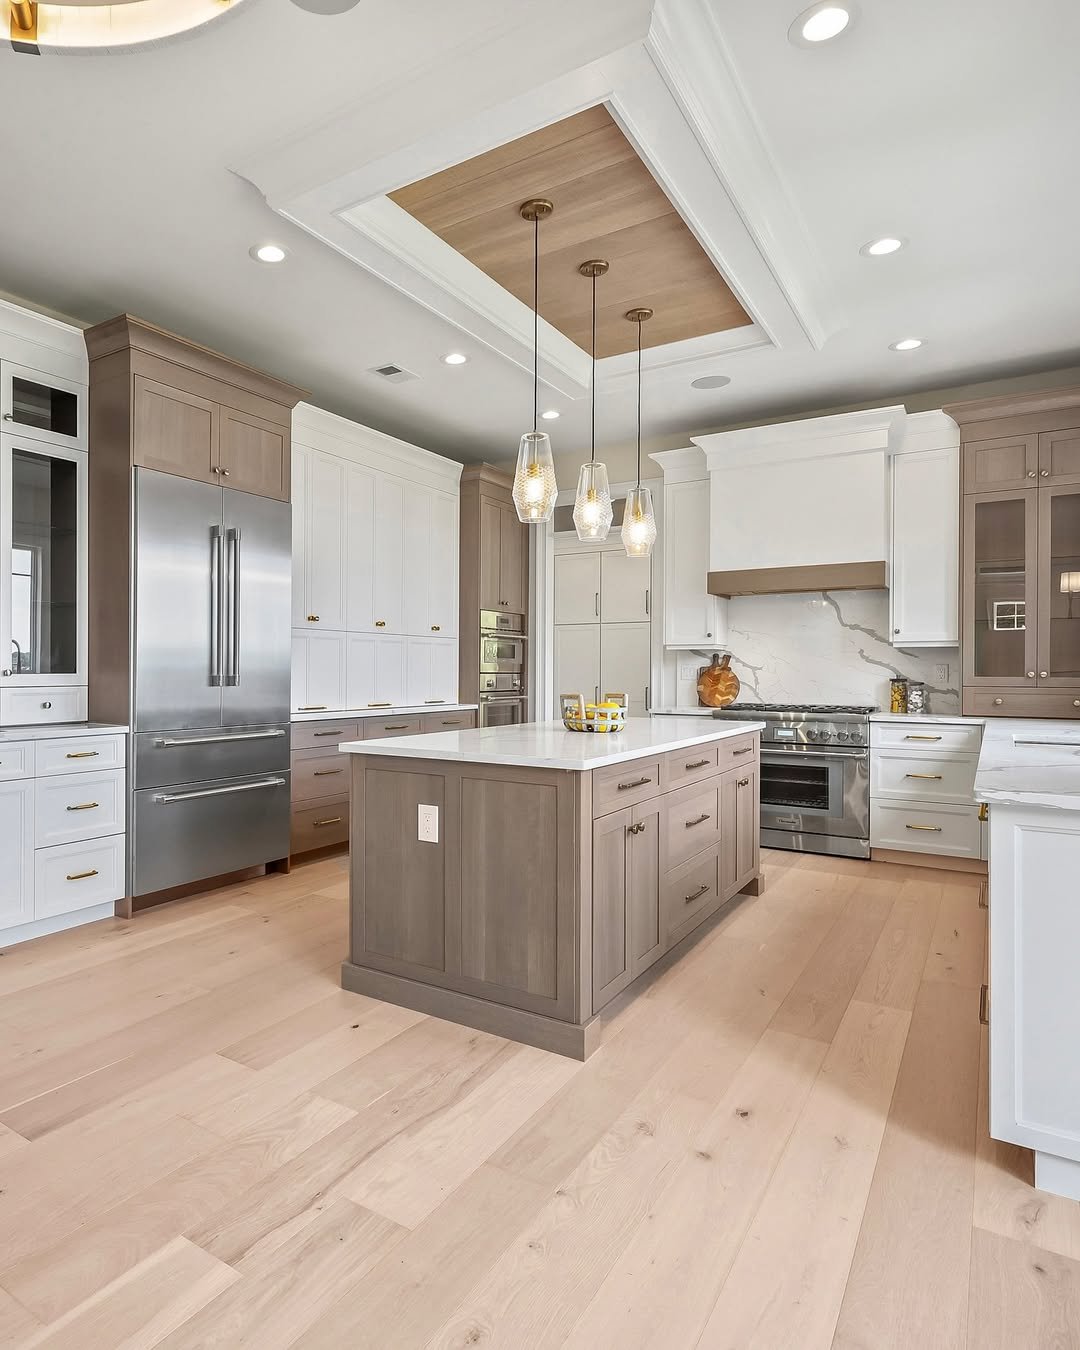
Warm oak forms the island base, while white Shaker cabinetry runs along both sides. Three glass pendant lights hang above the island, and a white traditional range hood marks the cooking zone.
The ceiling has coffered detailing inset with pale oak panelling, which makes the kitchen appear custom rather than large.
Long Kitchen Island With Glass Lantern Pendant
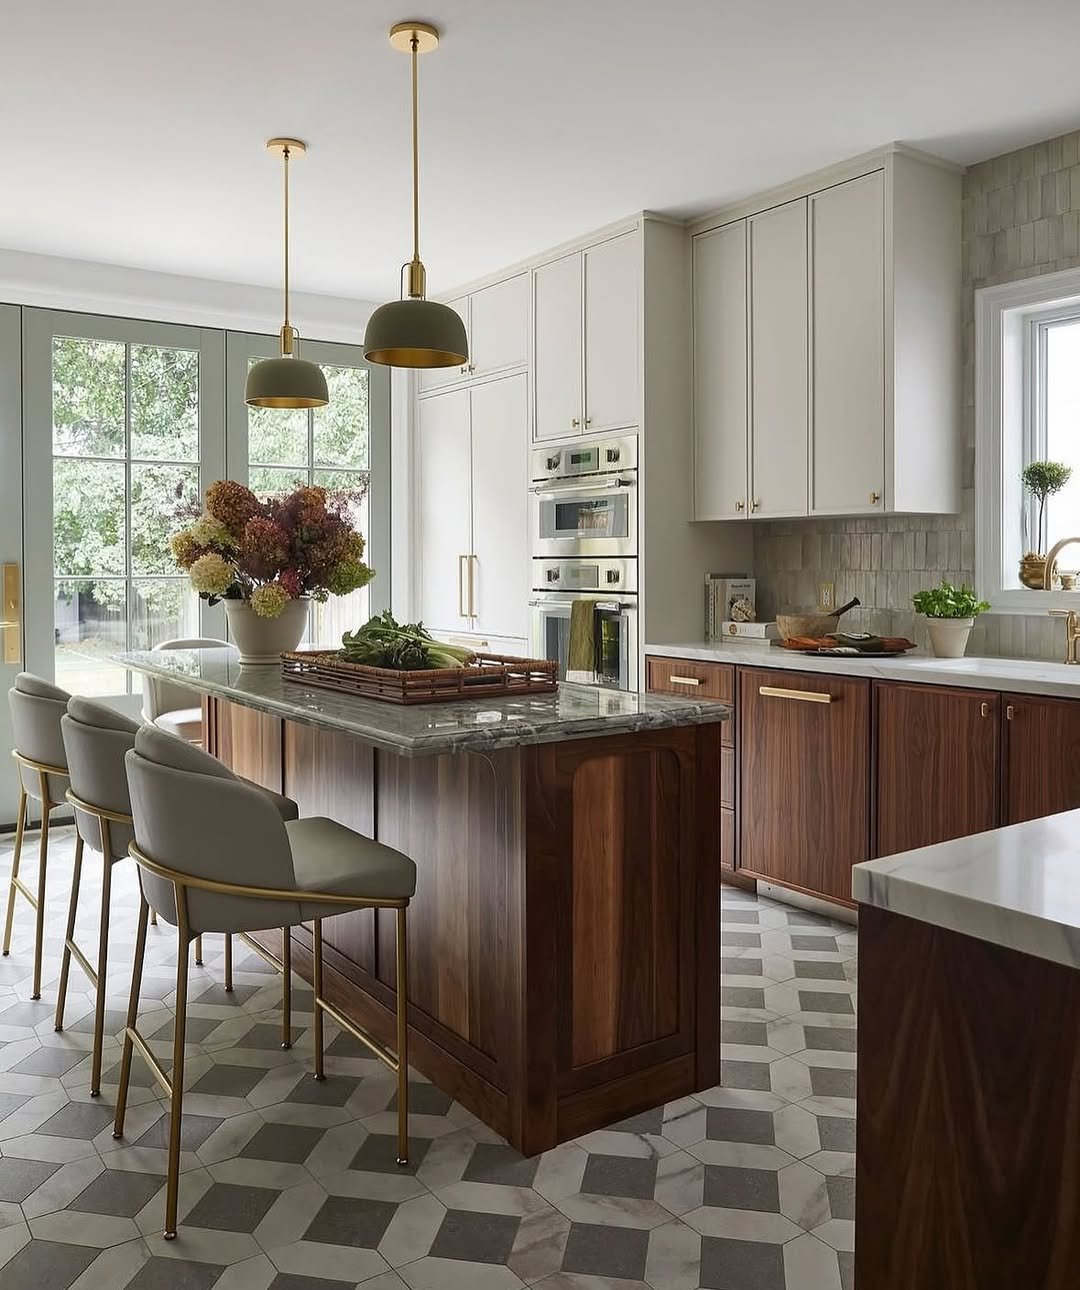
Honed marble forms the countertop of the almost full-length kitchen island. A brass sink fixture is set into the island, with a row of seating and striped cushions positioned at it. Above, a glass lantern pendant light hangs from chains.
