

For small rooms and child space, a loft bed places the mattress on an upper level. The area underneath can become a desk, reading nook, play fort, or second bed. These 23 loft bed ideas show how this setup supports better space utilization in a small room.
Loft Bed Ideas for Kids
The former mattress area can become a desk, den, or sibling bunk. A loft bed uses vertical space to reallocate that part of the room.
Room design can center on the sleeping child, while loft bed designs range from storybook to architectural to grown-up. Some designs may outlast childhood.
Honey Pine Loft for Three
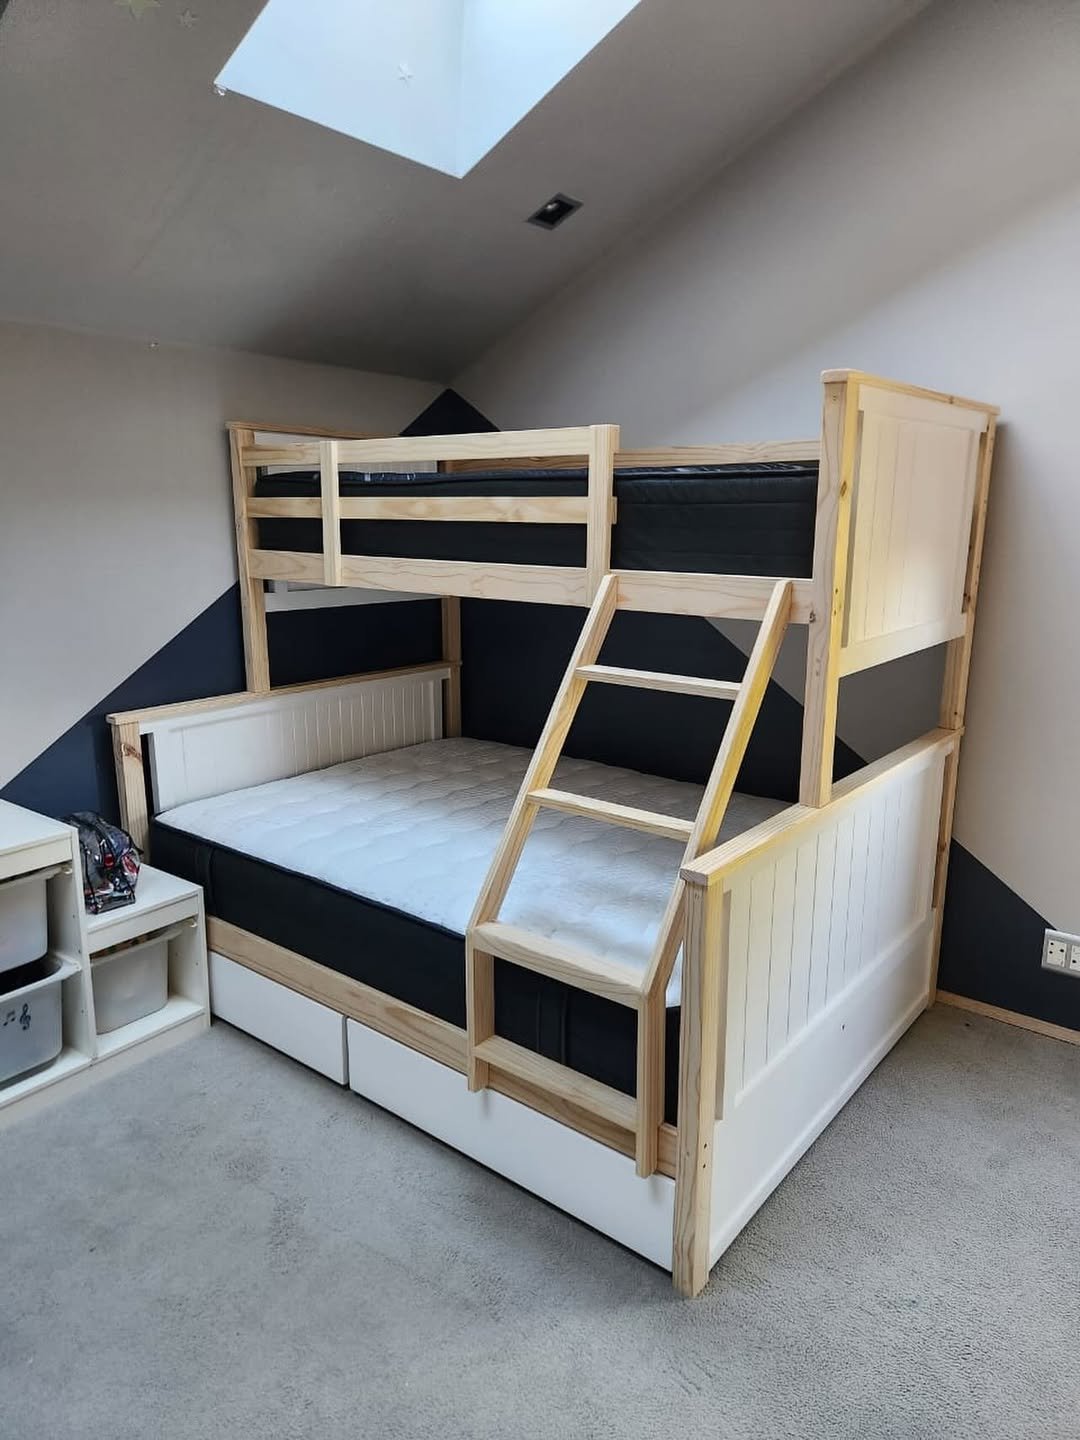
A storage tower fills the base area of the sturdy loft bed, with a drawer at its base. The bed sleeps three, with a honey pine frame, a double lower bed, a single upper bed, and white surrounding paneling. Above it, a skylight sits over the angled ceiling.
Loft with Sage Slats
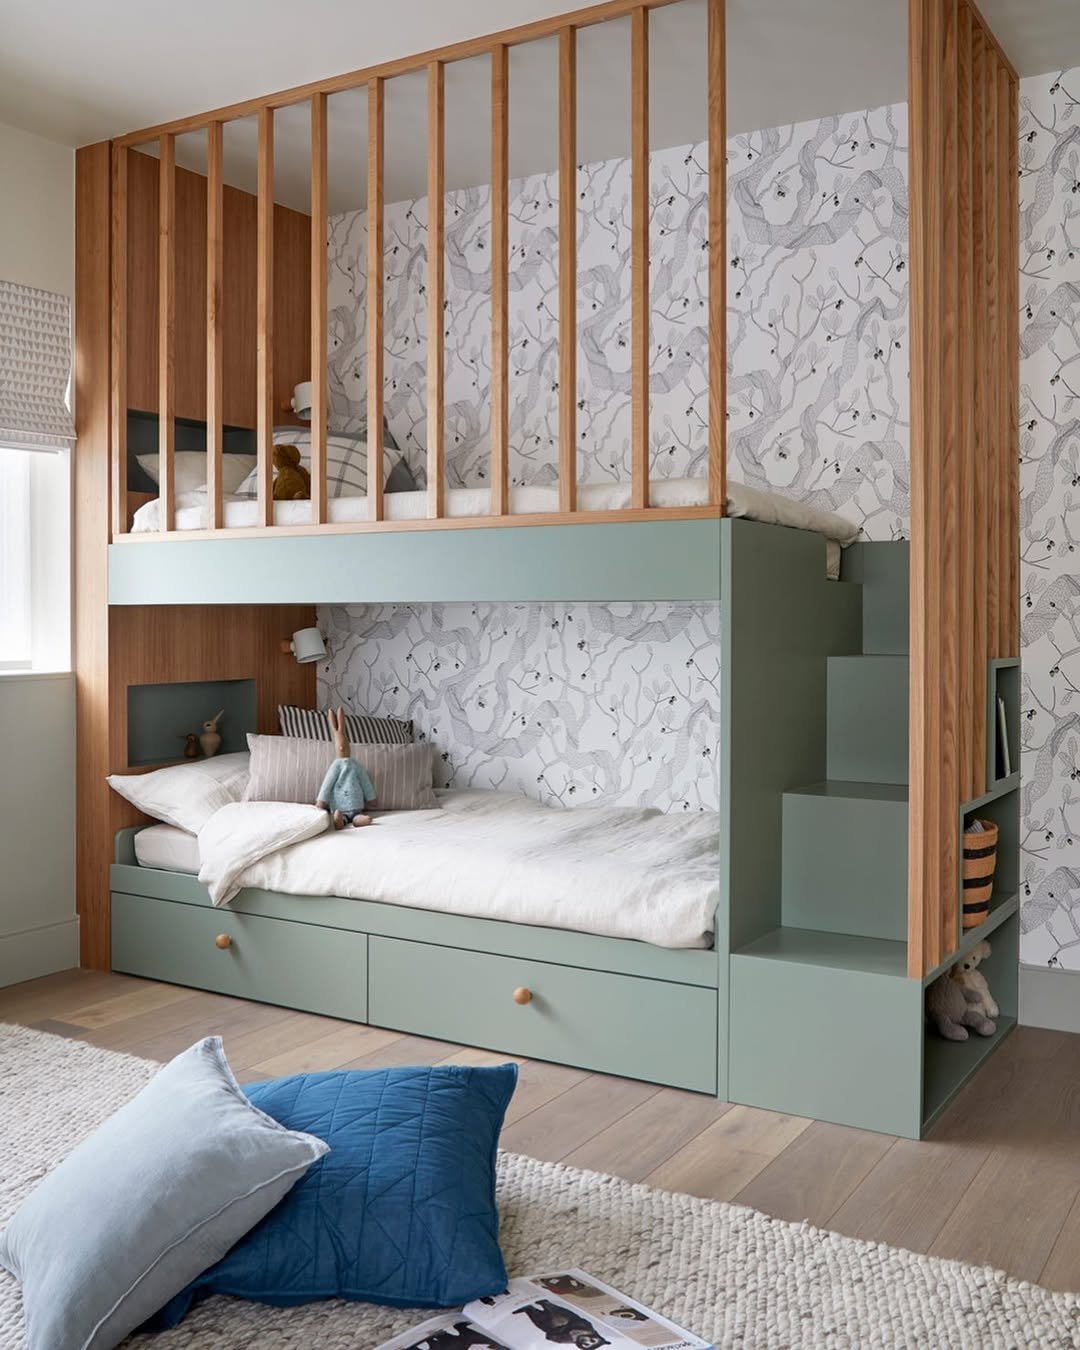
Warm oak slats allow light to pass through while screening the upper bunk. The loft bed has a muted green frame, with built-in drawers and a staircase that provides access to the bed.
Both the drawers and staircase are integrated into the bed structure. The design may outlast childhood.
White Loft Work Hub
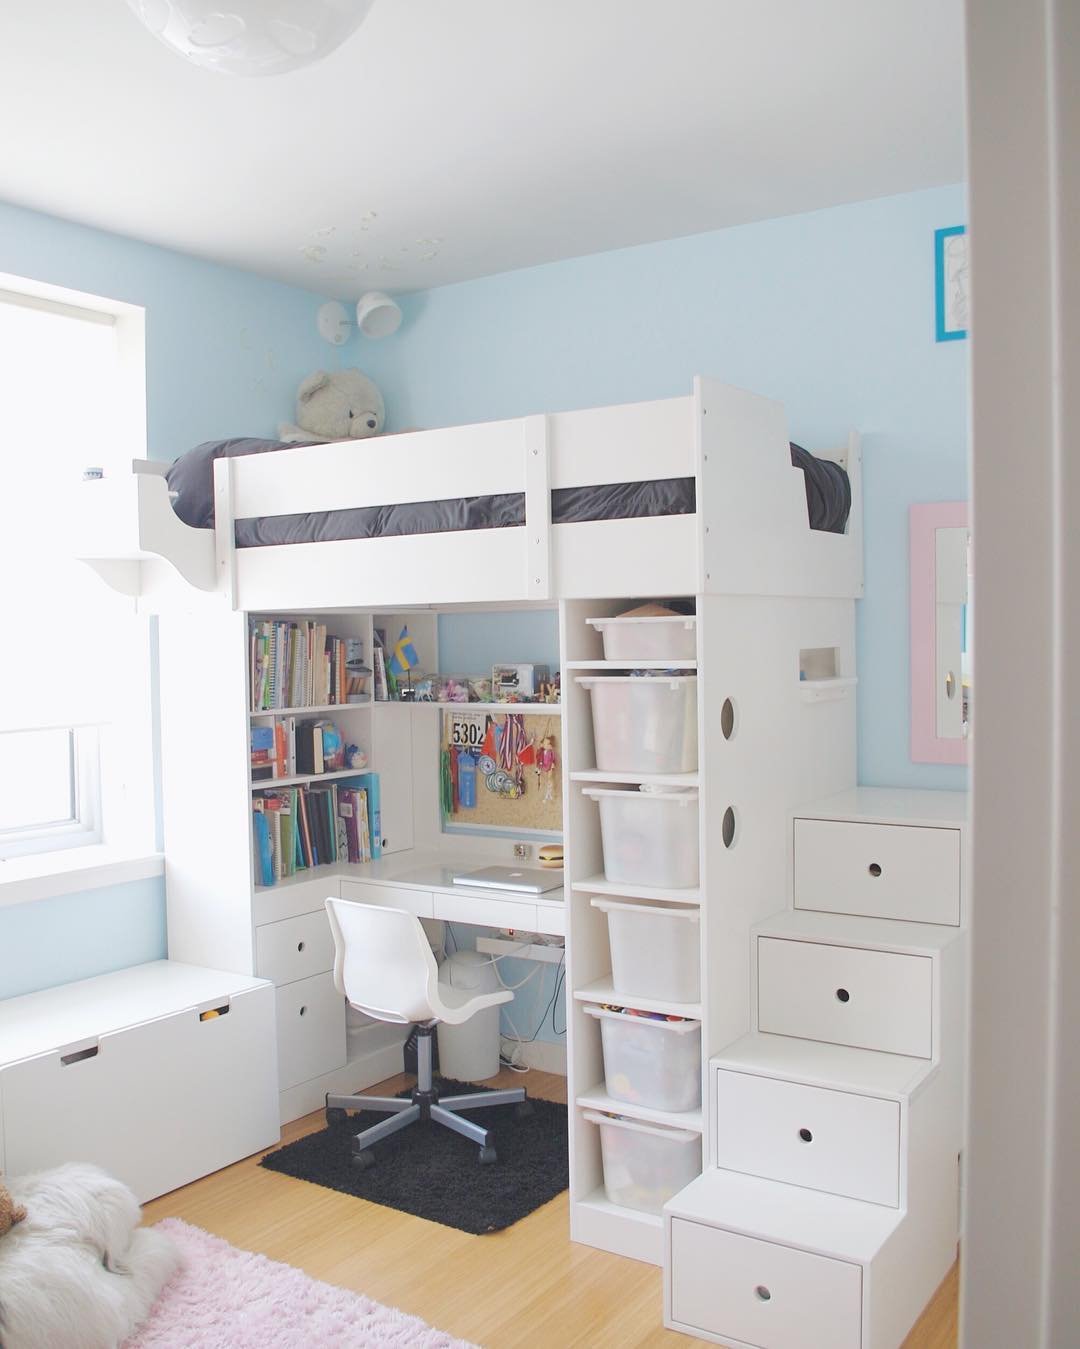
Pale blue walls pair with a raised loft bed framed in bright white. Under the platform, a study zone includes a desk, wall shelving, a corkboard with medals and snapshots, and clear storage bins. The bins form a tower and contain clutter, while the white framing maintains an open feeling.
Loft with Charcoal Stairs

The staircase has matte charcoal joinery and multiple stair steps that function as dresser drawers. Small brass pulls front the drawers, while a spindled railing and crisp white bedding keep the room simple. This loft suits an older child or teenager more than a cutesy style.
DIY Loft Platform
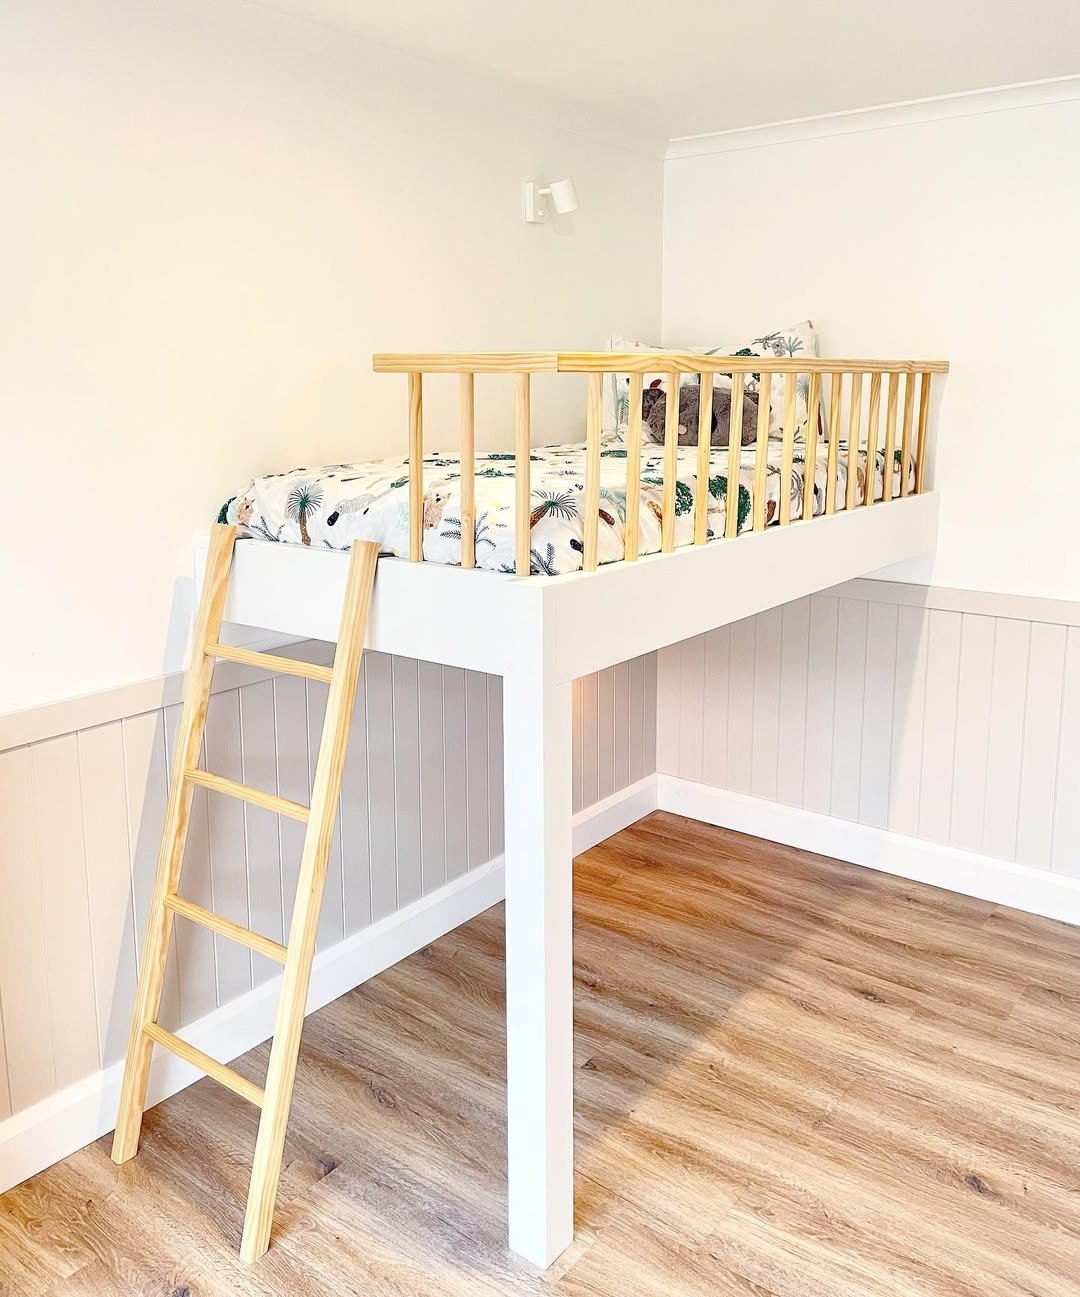
The white raised platform is handmade and practical, with a design meant to grow with a child. It rests on a sturdy post and has a natural pine spindle rail with a matching natural pine ladder.
Soft grey wainscoting is positioned against the platform. Safari-print bedding covers the bed, while the open space underneath can be used flexibly.
Bunk with a Pink Slide

Soft pink walls surround a white bunk bed frame. The bed is reached by a ladder and exits onto a smooth pink slide that descends from it.
Hot pink pillows and a silver cushion with a flecked finish sit on the bed, while a damask rug covers the floor. An ornate mirror hangs on the wall.
Pastel Loft Storage
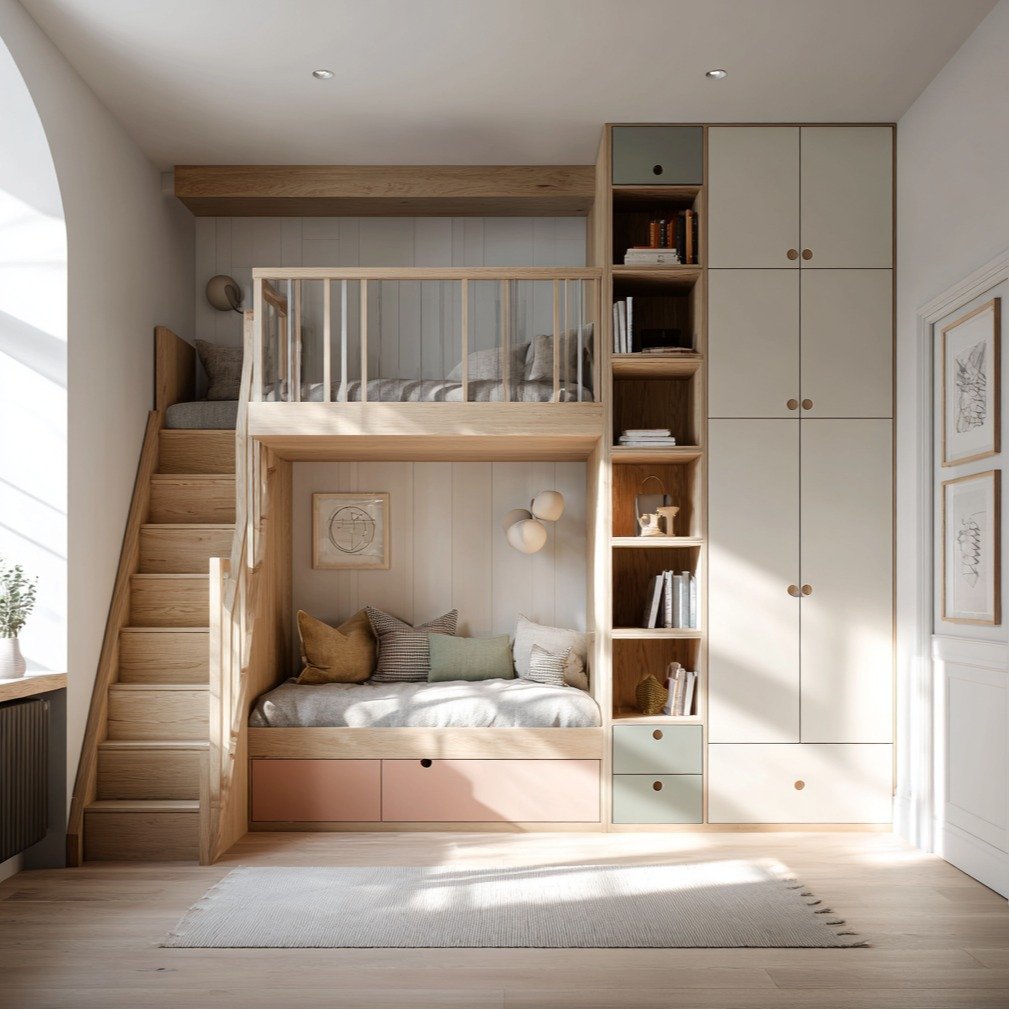
The oak loft has a lower daybed with a blush pink drawer front beneath it. A soft sage cabinet sits alongside the daybed. Open shelving runs along the staircase, holding books and small objects, while pale cabinetry covers the full wall for storage.
Workspace Above the Loft
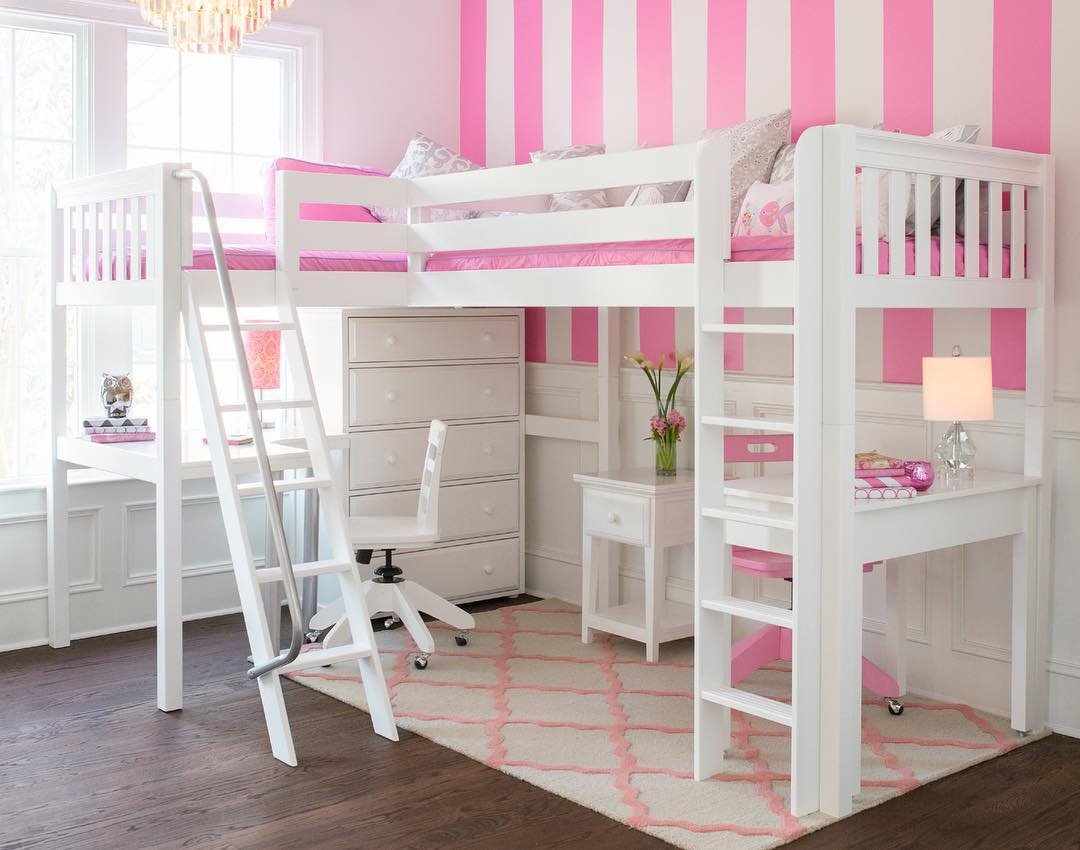
A raised white loft leaves room underneath for two desks and their full desk setup. Between the desks sits a dresser with five drawers.
The room also has wainscoting and clean millwork. A small lamp on the nightstand provides evening light.
Adventure Loft in Boho Style

A low white birch loft keeps objects within reach. A linen curtain encloses the under-bed nook as a private retreat, while a wall-mounted climbing ladder leads up.
A rattan pendant hangs above a trailing plant. Warm ochre and soft caramel run through the space, including an ochre lion-shaped floor cushion and a mustard suitcase tucked into the corner.
Dreamy Rainbow Loft
The creamy loft frame holds a lower bunk, where a rainbow-striped mattress is covered by an iridescent throw. A desk is tucked underneath, with artwork pinned to it. A pink slide runs down the staircase, and fairy lights are attached to the wall.
Net Loft Underwater
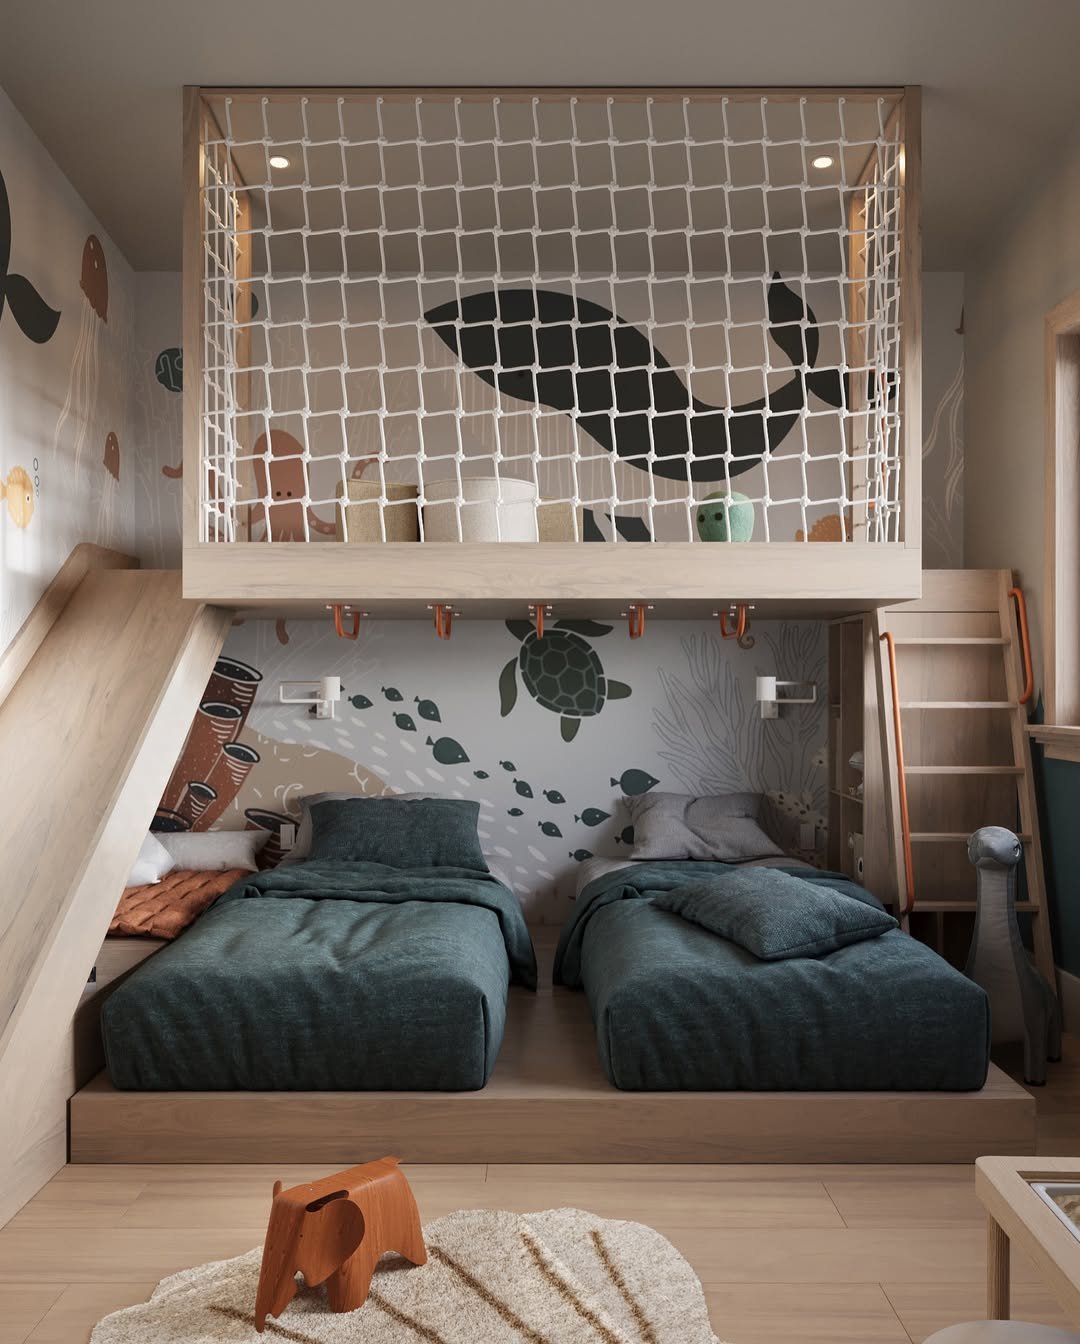
Pale wood with a natural finish runs throughout the loft, and two twin beds add deep teal color. A hand-painted ocean mural shows turtles, fish, and a whale. On the upper level, rope netting surrounds a see-through loft area, while a smooth wooden slide runs downward to the floor.
Pink Loft Desk Nook

Candy-striped walls anchor a two-person loft that functions as a desk, with two desks positioned underneath. The lower part of the wall is white and panelled. A crystal chandelier hangs in the room, alongside florals.
Low House-Shaped Loft Bed
The loft bed has a peaked roofline, cutout windows, and a kid-safe height. A white railing and accessible ladder provide the bed's access. In the adjacent nook, a soft pink desk and a gold-legged chair form a workspace.
Woodland Hideaway Loft

Layered neutral shades surround the space, while the lighting stays soft. A forest mural shows pandas and hammocks beside a white metal loft frame. Below the loft, a gauze canopy creates a floor cushion den and reading corner, with a tiny wood table in the den holding a tea setting.
Loft corner in shabby chic style
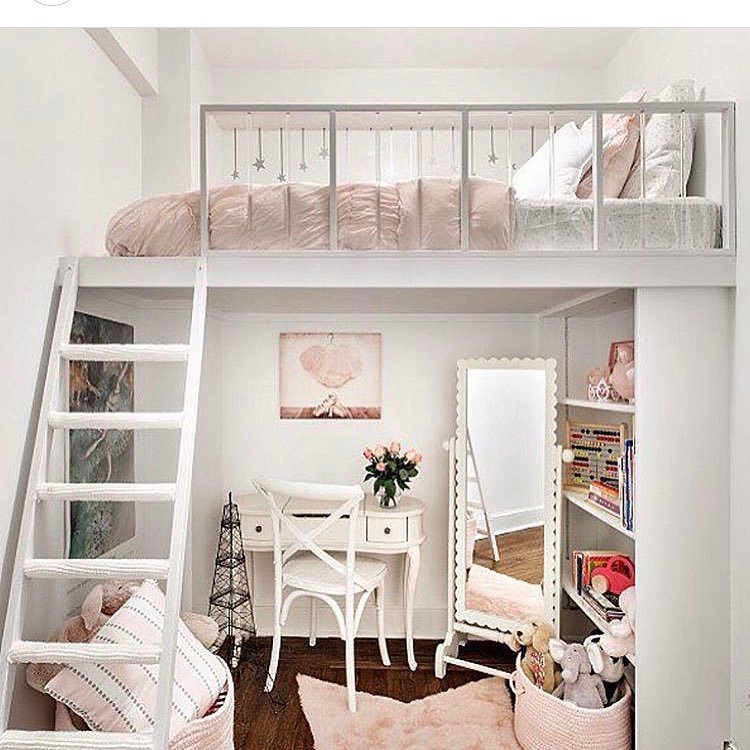
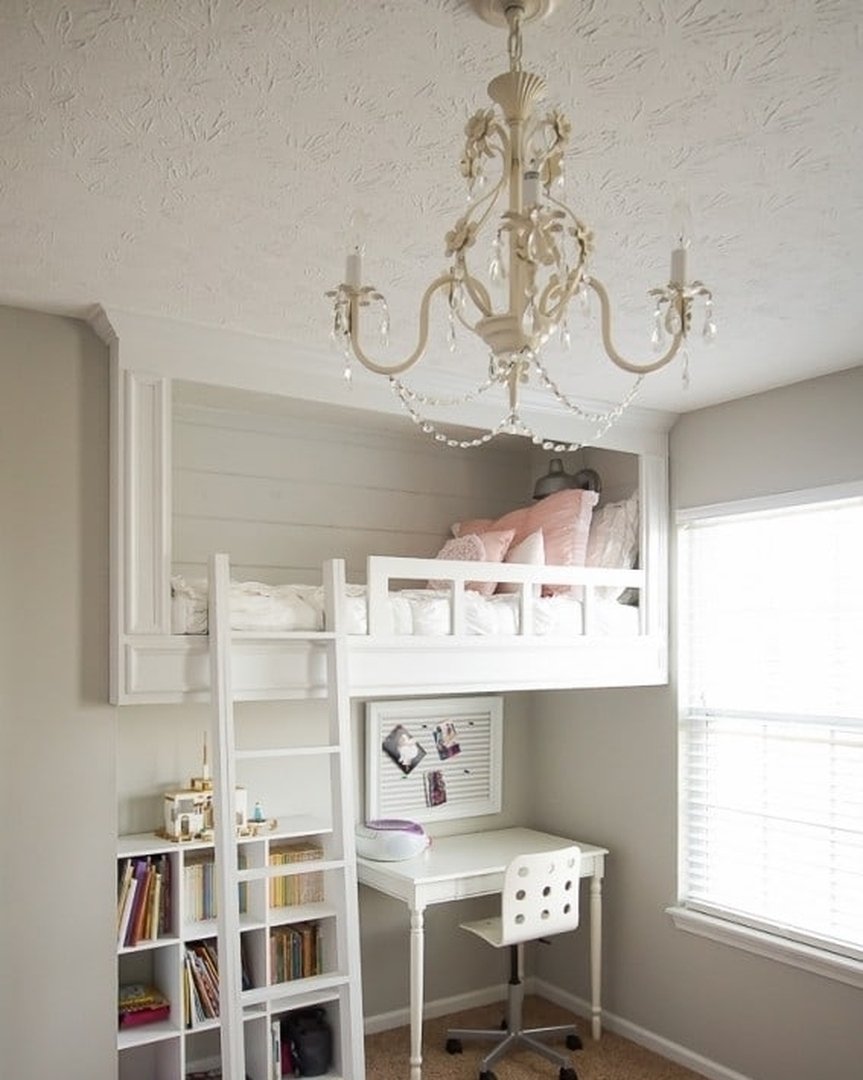
In one corner, a soft grey wall backs the sleeping platform, which has shiplap backing. Blush pillows rest against the headboard.
Above the loft hangs a crystal chandelier with a flowered pattern. Below the loft are a compact desk and a ladder-style bookshelf.
Loft Suite with Garland
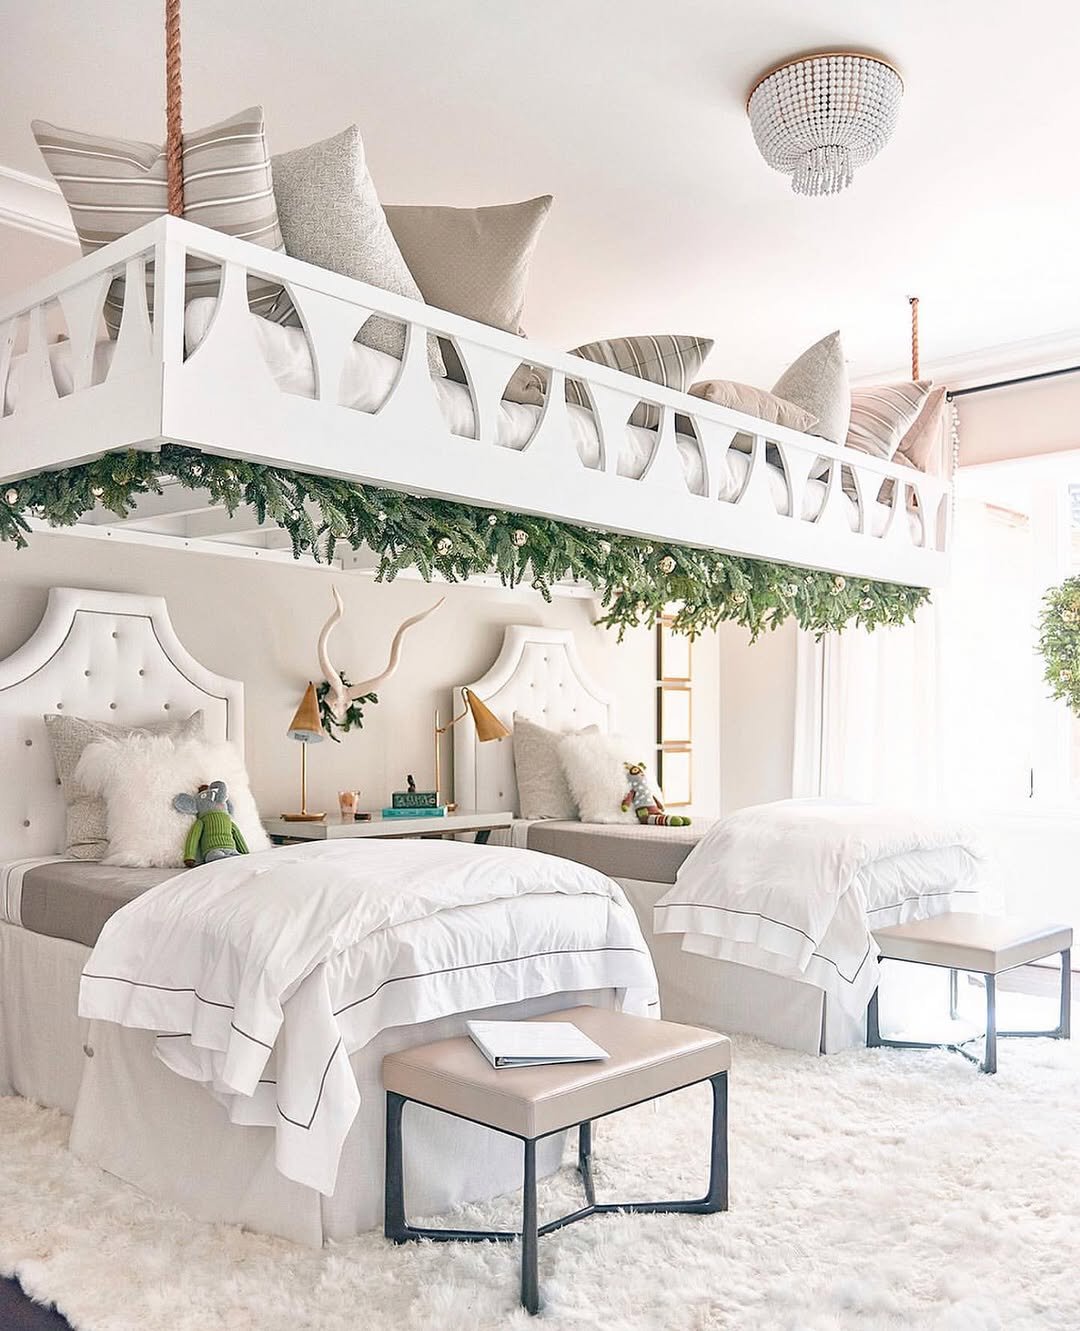
The room uses a cream palette and holiday styling. Fresh greenery with twinkling lights trails along the overhead platform's white railing.
Two upholstered twin beds sit below a tufted headboard, with a beaded chandelier above. Made for two people, the space feels more like a boutique hotel than a nursery.
Storybook Playhouse Bed

The bed serves two purposes as a bed and a fort, with a playhouse beneath the lofted bed. The playhouse has shuttered windows and a small kitchen. Soft pink colors, watercolor floral wallpaper, board-and-batten wainscoting, and a beaded chandelier shape the room.
Library Loft in Light Oak
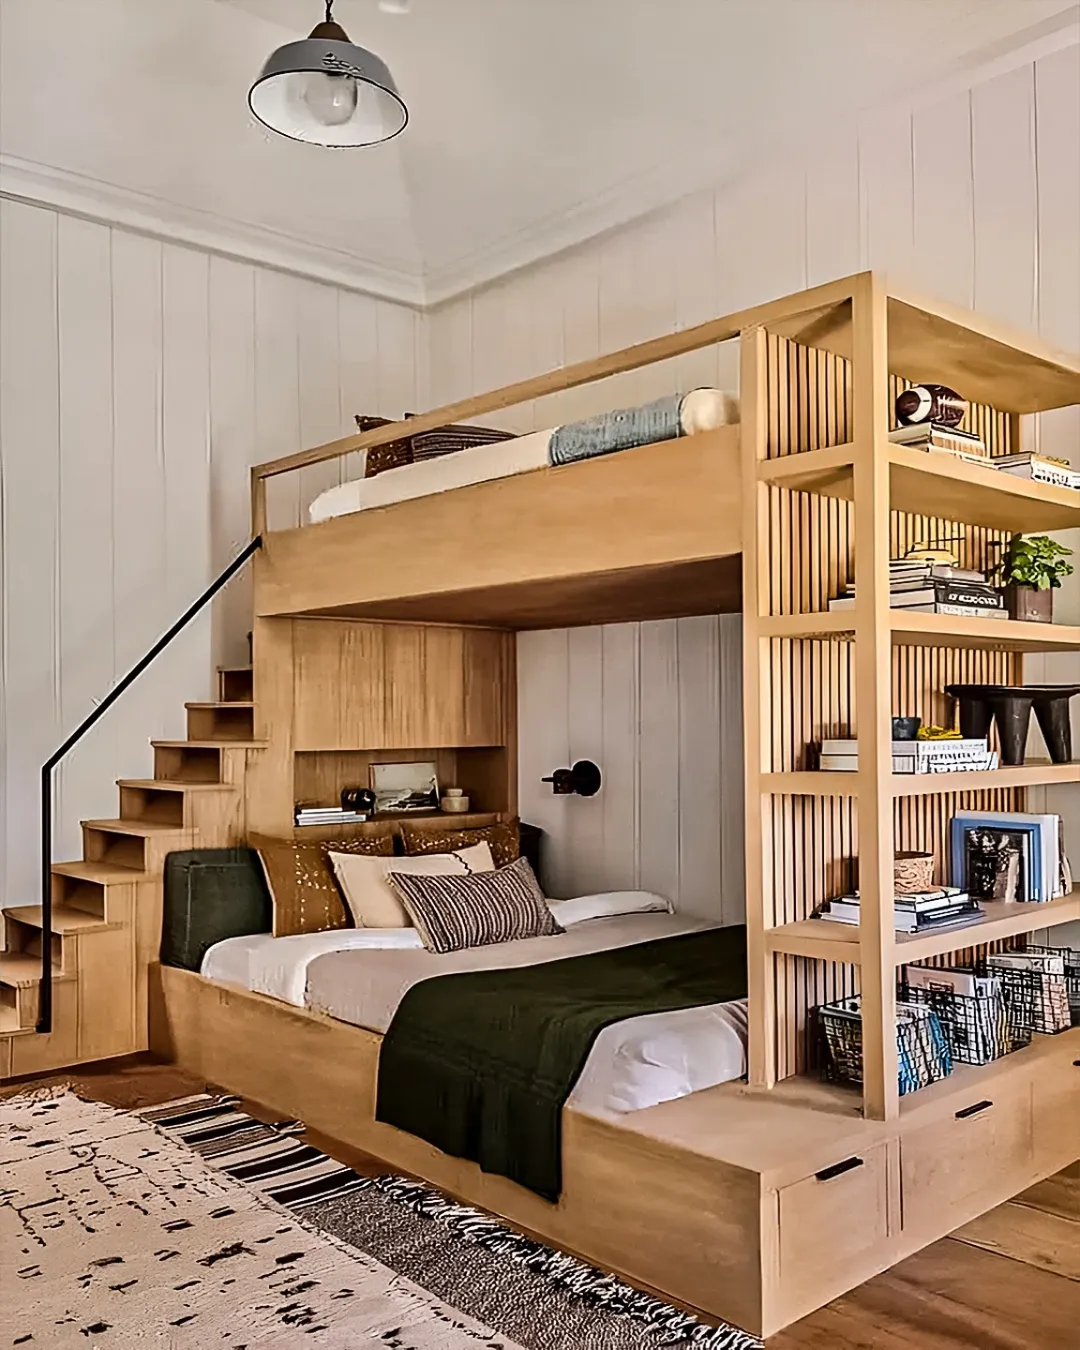
Warm oak covers the entire loft structure, which is scaled for a child like an adult retreat. A double bed sits on the lower level, while a sleeping platform occupies the upper level.
A floor-to-ceiling slatted bookshelf forms the structural spine and frames the loft. Books, plants, and baskets fill its shelves. The floating staircase has multiple drawer steps and a slim black rail attached to it, all set against an earthy, warm palette.
Striped Loft Study for Two

A quatrefoil rug lies on the floor beneath the lofted bed. The bed keeps a symmetrical workspace tucked underneath, with two desks flanking a chest of drawers between them.
The workspace sits off the floor. Pink-and-white cabana stripes cover the wall, and a beaded chandelier hangs above.
Charcoal Reading Loft
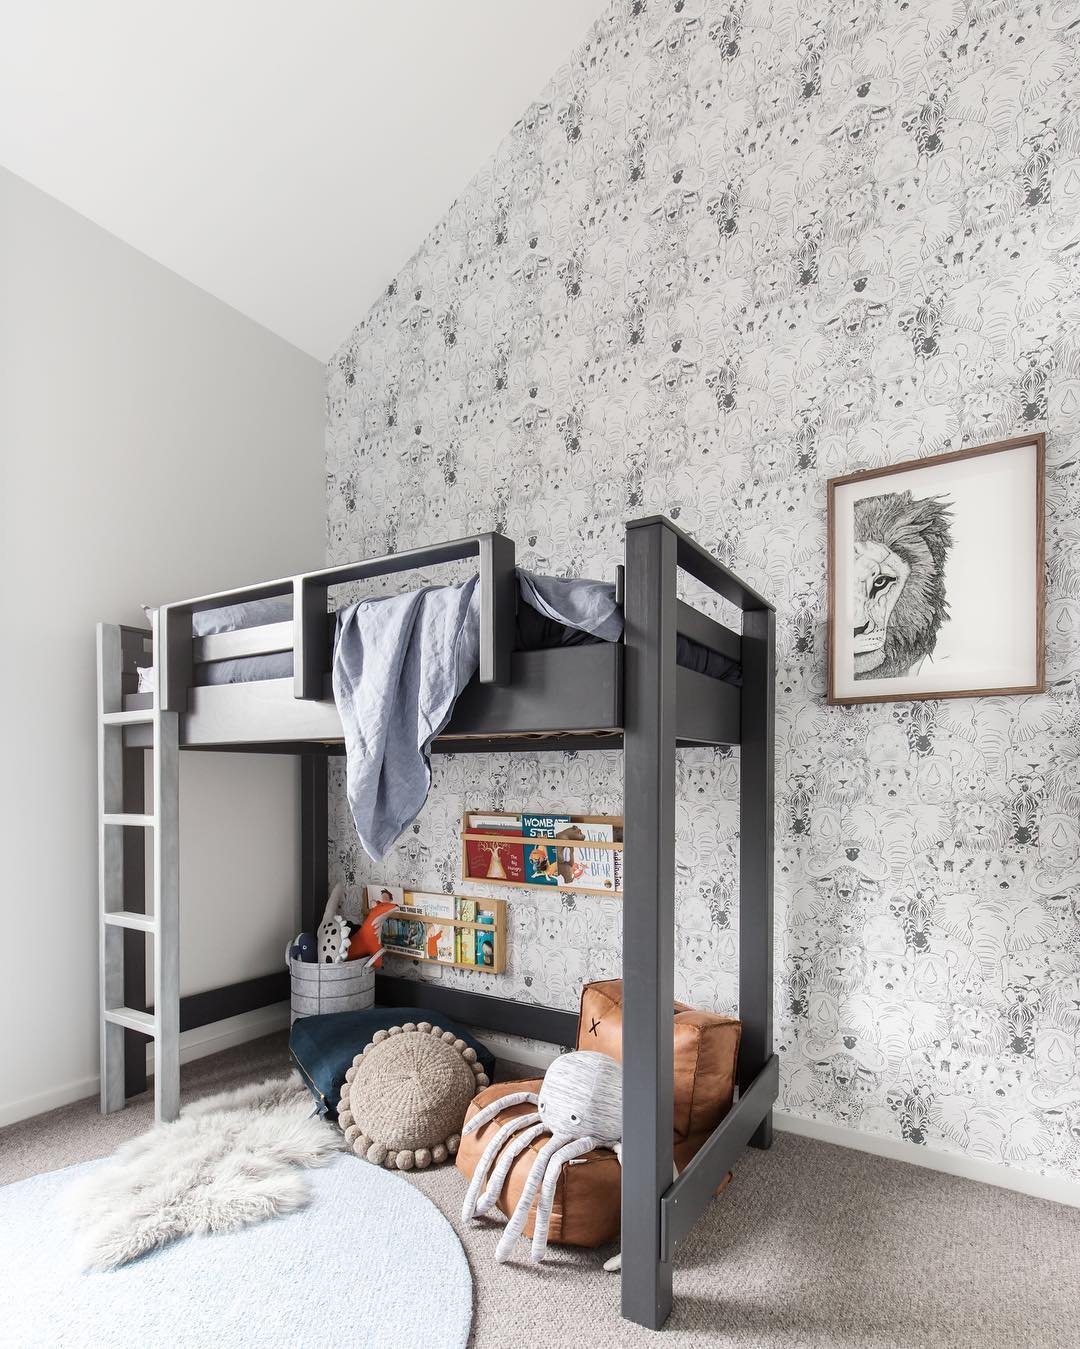
Matte charcoal covers the loft frame, while animal-print wallpaper sets the backdrop. Beneath it, a soft floor den takes the place of a desk and is used for reading.
Two leather poufs, a sheepskin throw, and a giant stuffed octopus sit in the den. A book ledge is mounted on the wall.
Built-In Bunk by the Coast
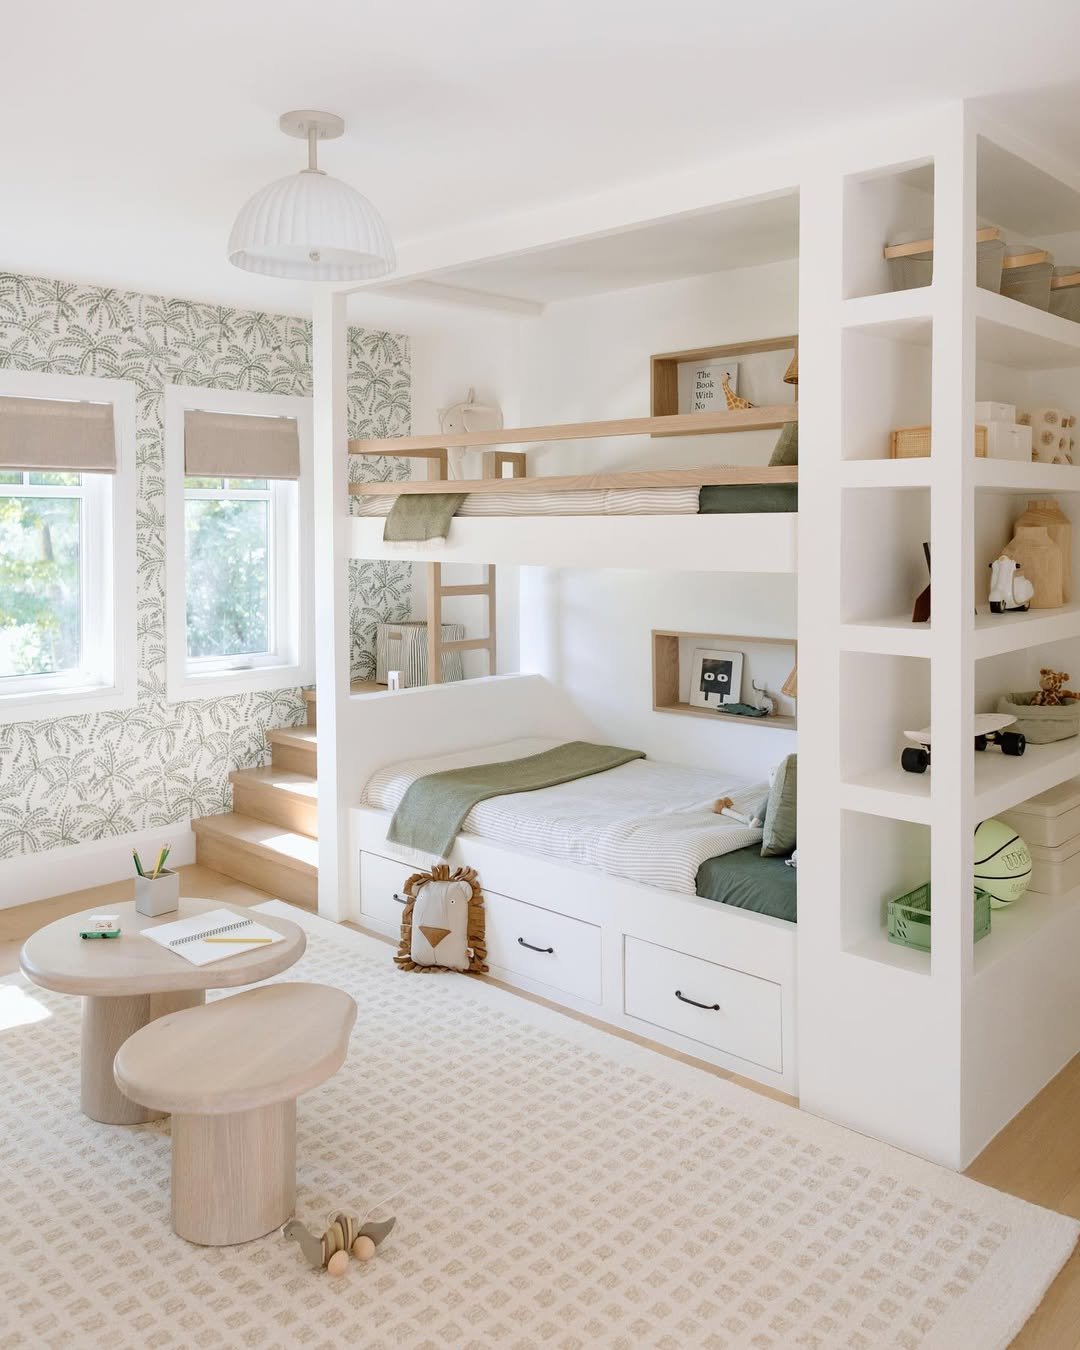
A picture ledge fits into the niche around the lower bunk. Open cubbies run across the full wall, holding books, baskets, and a basketball.
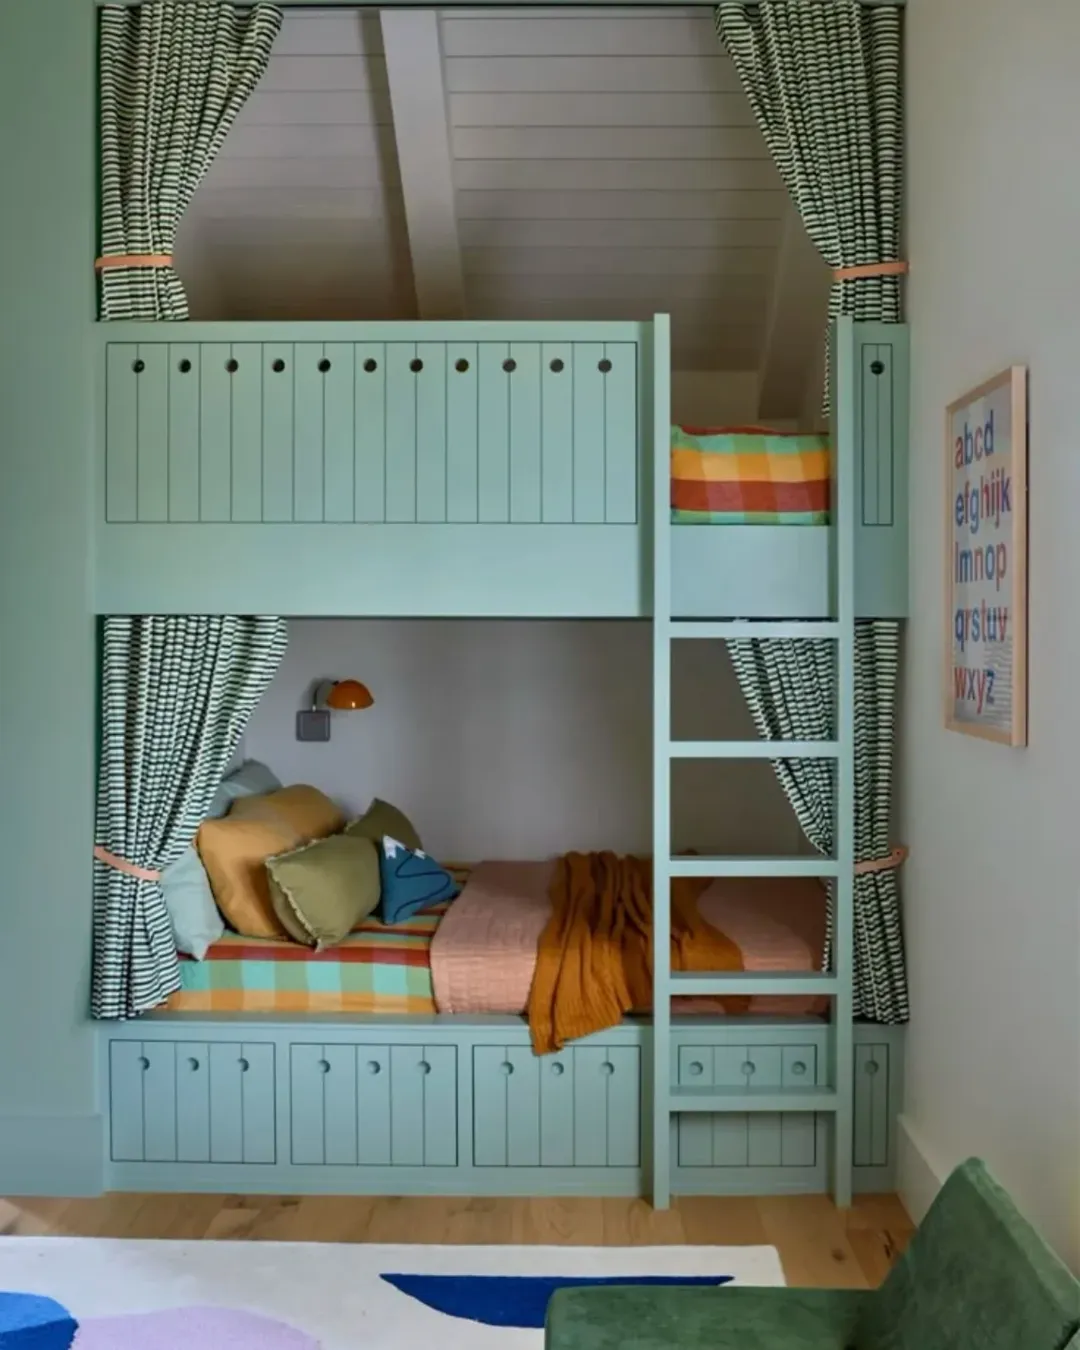
The remaining floor accommodates a timber play table set on a light, airy rug. Palm-print wallpaper and a sage green room palette surround the bunk bed, which uses built-in joinery.
Study Tower with Loft Bed

A high bed overlaps the desk and bookshelf tucked underneath, turning the loft into a study space. The desk and bookshelf sit against a soft sky-blue wall. Nearby, a stacked white IKEA-style modular unit includes clear storage bins arranged in a column, and a staircase provides drawers.
White High-Gloss Study Loft
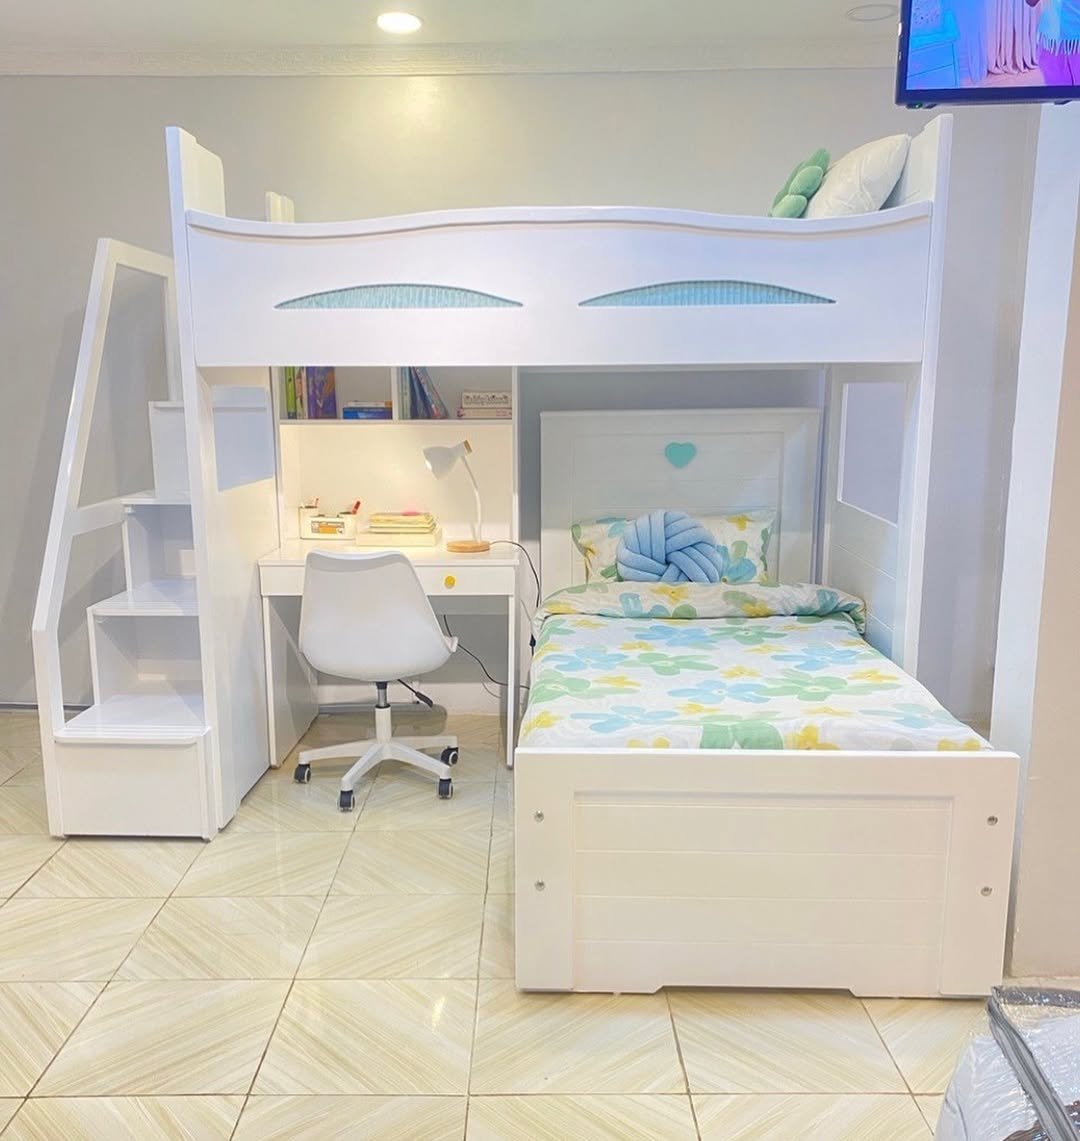
Under the raised bed, a desk creates a homework station beside a bookshelf, with a wheeled chair, slim reading lamp, and books on the shelf. The white high-gloss loft bed uses a built-in staircase for access, replacing a ladder and providing a safe climb. Floral bedding sits with a knotted cushion.
