

Cabinets have very high visual prominence, so their condition affects how the whole room is perceived. A cabinet makeover can involve new paint, replacement hardware, or custom construction. These 16 cabinet makeovers cover different approaches without treating every project the same.
Cabinet Makeover Ideas
In the surrounding cabinetry, painted oak and bespoke walnut show how 16 cabinet transformations can span different styles and budgets. Most alter no walls. The cabinets still add storage while helping set the room tone and coordinate the palette.
The makeover process begins with the room's intention. That intention guides the color, hardware, finish, and scale selections for the cabinets.
Grey Shaker Professional Kitchen
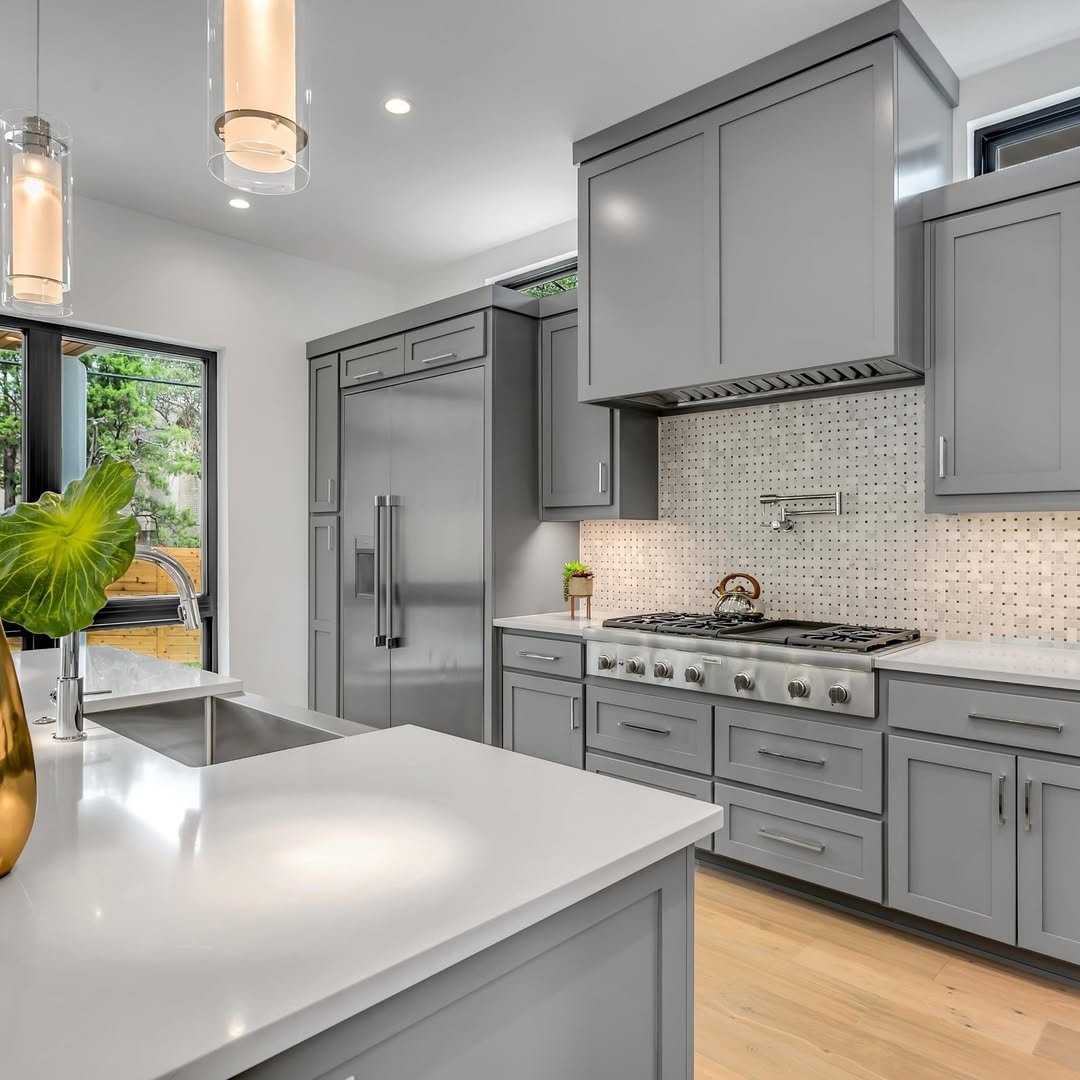
Grey hardware finishes the kitchen, including the built-in Sub-Zero refrigerator and the professional six-burner range. Stormy grey shaker cabinetry is paired with a grey counter.
Above the island, black and gold glass pendant lights hang over the space, while a pot filler sits above the range. Mosaic-dot tile covers the cook zone from counter to ceiling. Grey kitchens are warmer than light wood kitchens.
White Shaker Kitchen Cabinetry with Gold Hardware

Walnut shelves fill the open corner, displaying ceramics and books, while warm LED lighting glows from the toe-kick. White shaker cabinetry frames a Calacatta marble slab that runs from the counter to the ceiling in a book-matched layout. Warm stone veining and gold bar pulls continue throughout the kitchen.
Navy Cream and Brass Kitchen
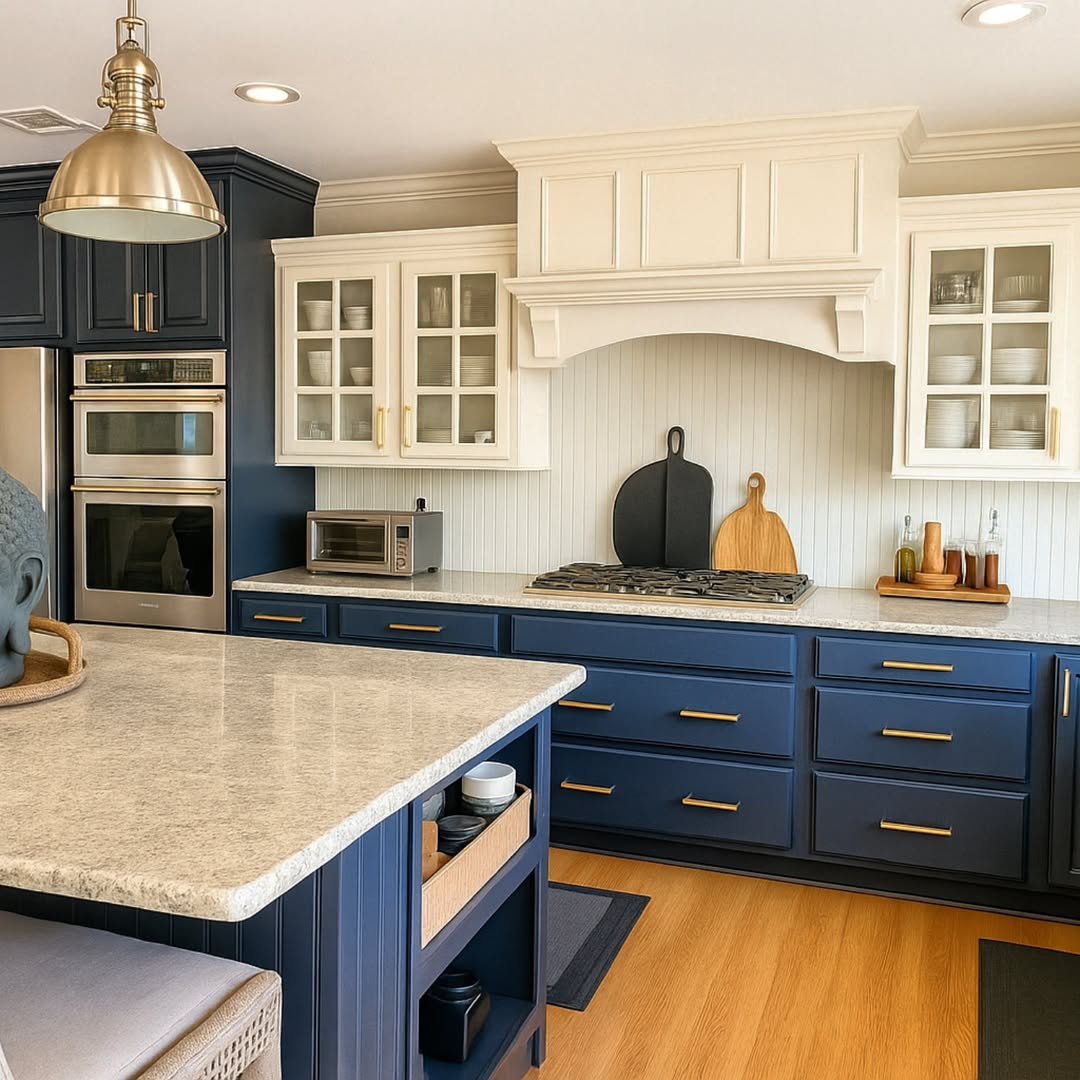
Navy lower cabinets and a navy island set the main color. The upper cabinets are cream with glass inserts, but they are not inset.
Cabinet painting can achieve a full redesign through color and hardware. A custom wood range hood adds another material, while brass bar pulls cover all the drawer fronts. An aged-brass pendant light is made of brass.
Laundry Room with Sage Green Cabinets
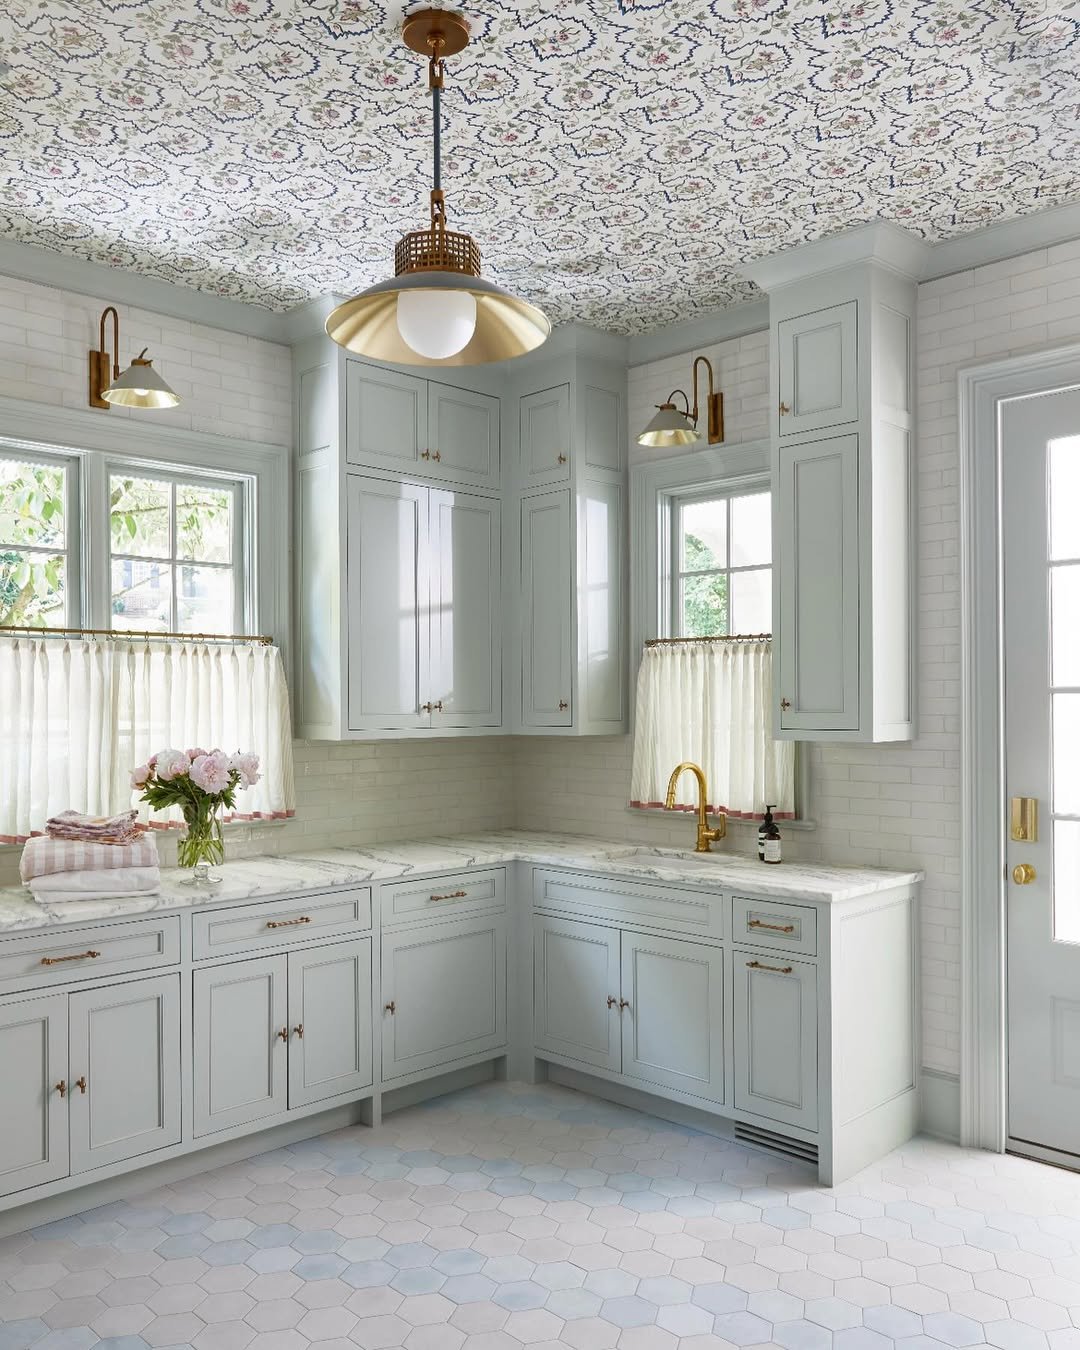
Sage green inset cabinets cover three walls, and the cabinet color defines the room's identity. White subway tile forms the backsplash above a marble counter.
Brass appears in the pendant light, while an antique-brass sconce adds another light fixture. Bold botanical wallpaper covers the ceiling, and the floor is made of hex tile. Utility rooms should be treated as real rooms.
Blue and White Farmhouse Kitchen

A cutting board and greenery sit among the room's smaller details, while a patterned blue-and-white rug adds color underfoot. The island is a soft powder blue, and the hardware is brass.
A cream painted range hood surround matches the cream upper cabinets, which have inset glass fronts. This two-cabinet-color approach creates a layered room. Consider glass-front display when planning cabinet organization.
Warm Taupe Two-Tone Kitchen
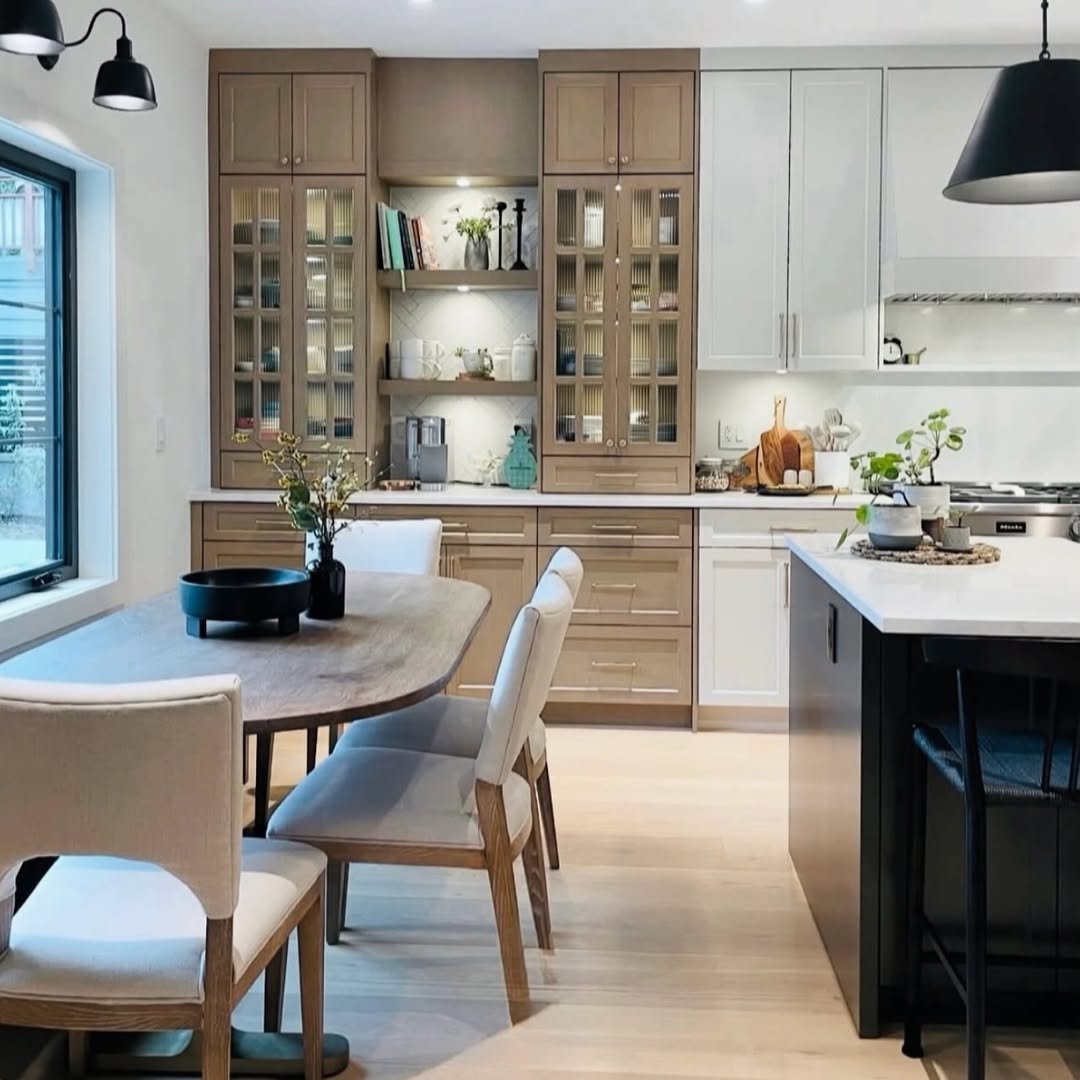
In one section, warm taupe shaker cabinetry includes upper doors with ribbed glass inserts. Open shelves sit between the cabinetry and display ceramics and books.
On the right, white shaker perimeter cabinetry contains a professional range. The warm taupe lower cabinetry contrasts with the black island, while the two-tone scheme creates contrast across the kitchen's warm and cool zones.
White Inset Cabinetry and Marble Island
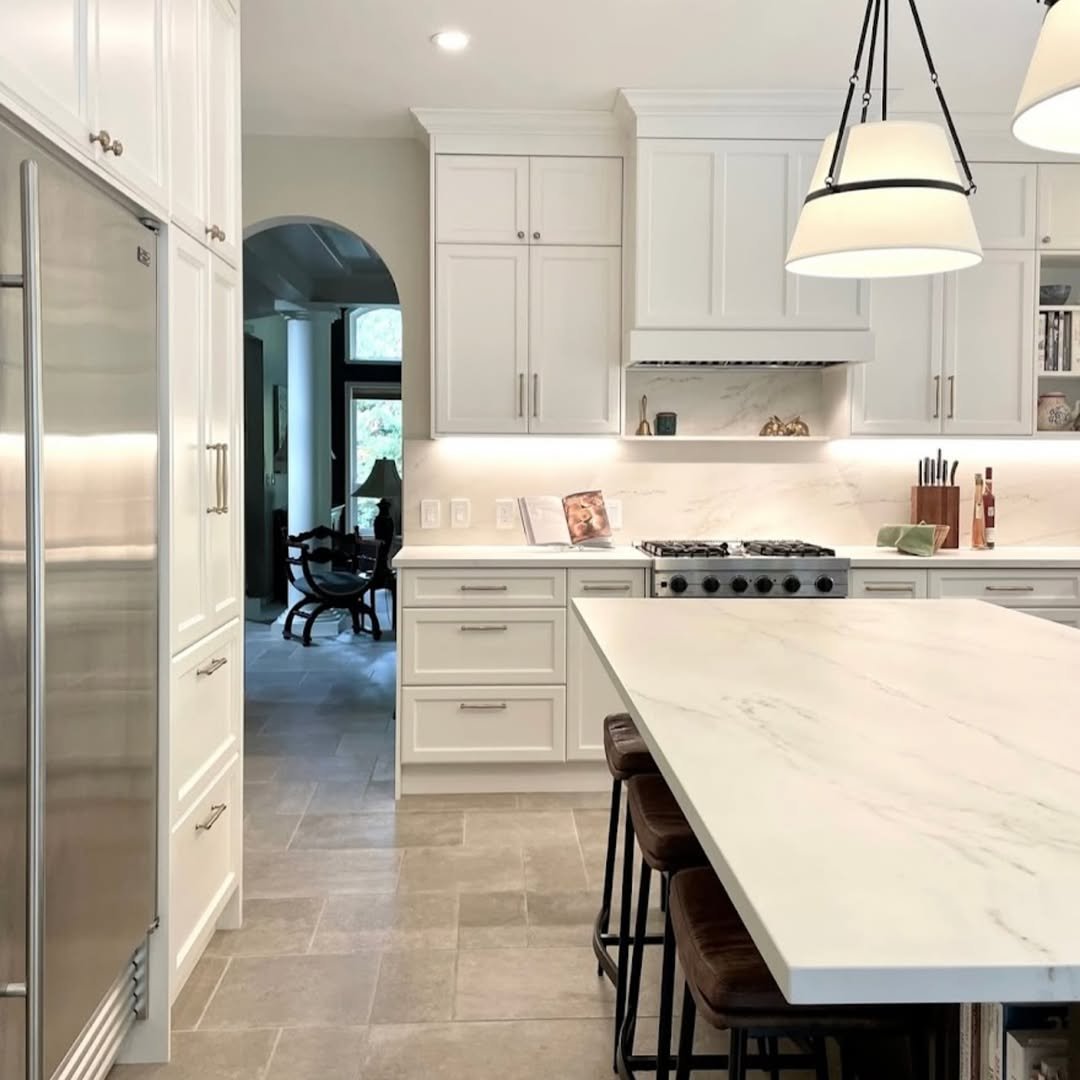
White inset cabinets have clean reveals and sit behind a honed marble island. The island’s dramatic veining reaches down toward the floor, though much of the countertop visually recedes behind the cabinetry.
Multiple leather barstools sit at the island, beneath drum-shaped pendants with black straps. Warm tile flooring extends toward a glimpsed archway beyond the kitchen. When the countertop is the prominent feature, restrained cabinetry is the smartest choice, while the warm floor helps keep the kitchen from reading cold.
Modern Walnut and Gray Kitchen

Walnut veneer covers the flat-front lower cabinets around the entire perimeter, with no handles. Cool gray contrasts with the warm wood.
A gray floating wall cabinet sits above the lowers without a connection to them, and a marble island with a waterfall edge fills the space between the cabinets. The material choices prioritize visual concept over convenience, making the kitchen more architectural than functional.
Mid-Century Island Made to Order
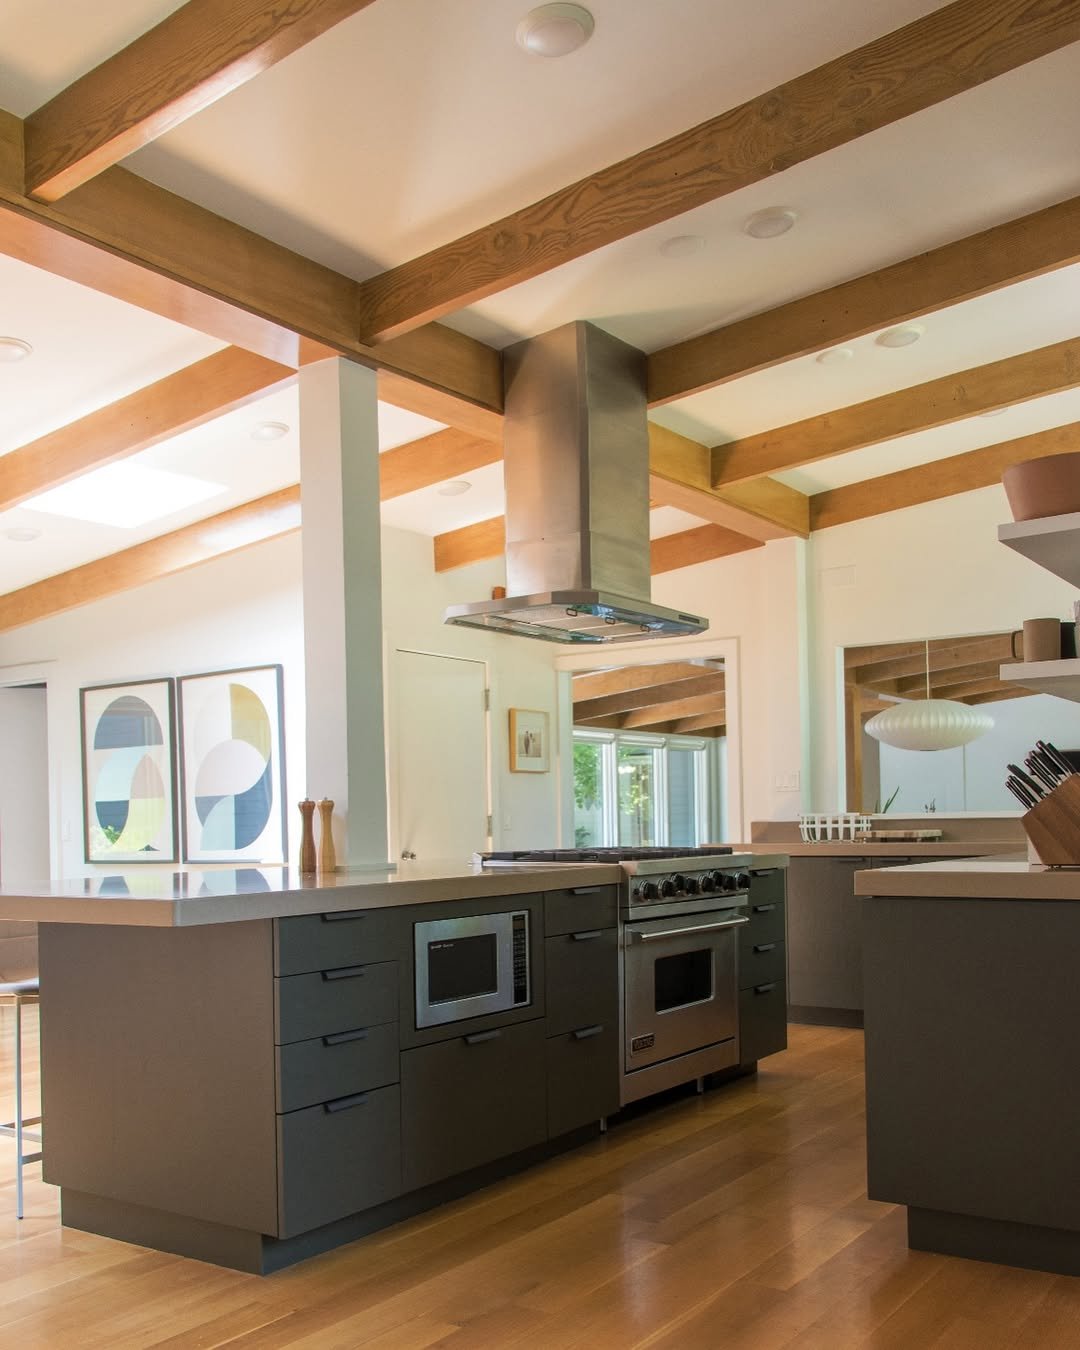
Warm wood covers the kitchen floor, and exposed wood beams run across the ceiling. Below the beams are charcoal lower cabinets with flat fronts, with a stainless steel range hood above them.
Diagonal beam angles create diagonal geometry, vertical oven columns create vertical geometry, and horizontal counters create horizontal geometry. The kitchen design relies on structure over color, while the warm wood floors counteract the industrial character.
Charcoal Slab Kitchen Cabinetry

Charcoal matte cabinetry runs from floor to ceiling in this kitchen, with flat-front doors. Pale aqua counters made of quartz and glass wrap around the full perimeter. An overhead skylight illuminates the kitchen.
Full Cobalt Kitchen
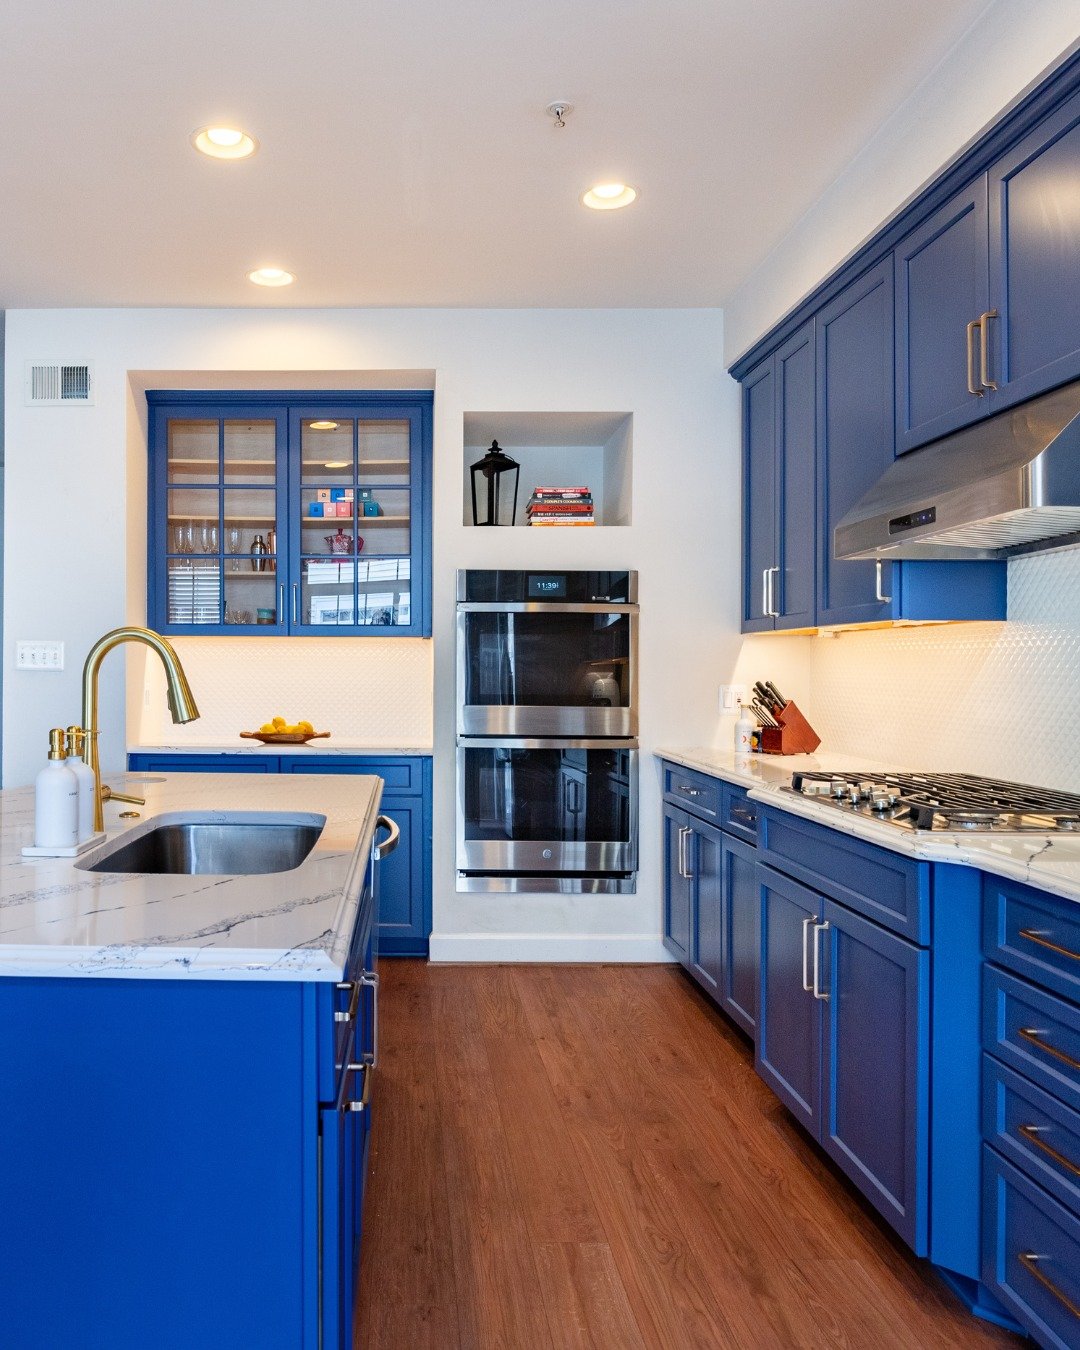
Cobalt Shaker cabinets run from floor to ceiling, from the island to the wall. White hexagon tile forms the backsplash behind a marble counter, and a brass faucet adds a different material.
The room also has two stainless-steel ovens in a double configuration. A cobalt kitchen is not a universal preference, so it remains an owner-specific choice.
Warm Honey Oak Cabinetry
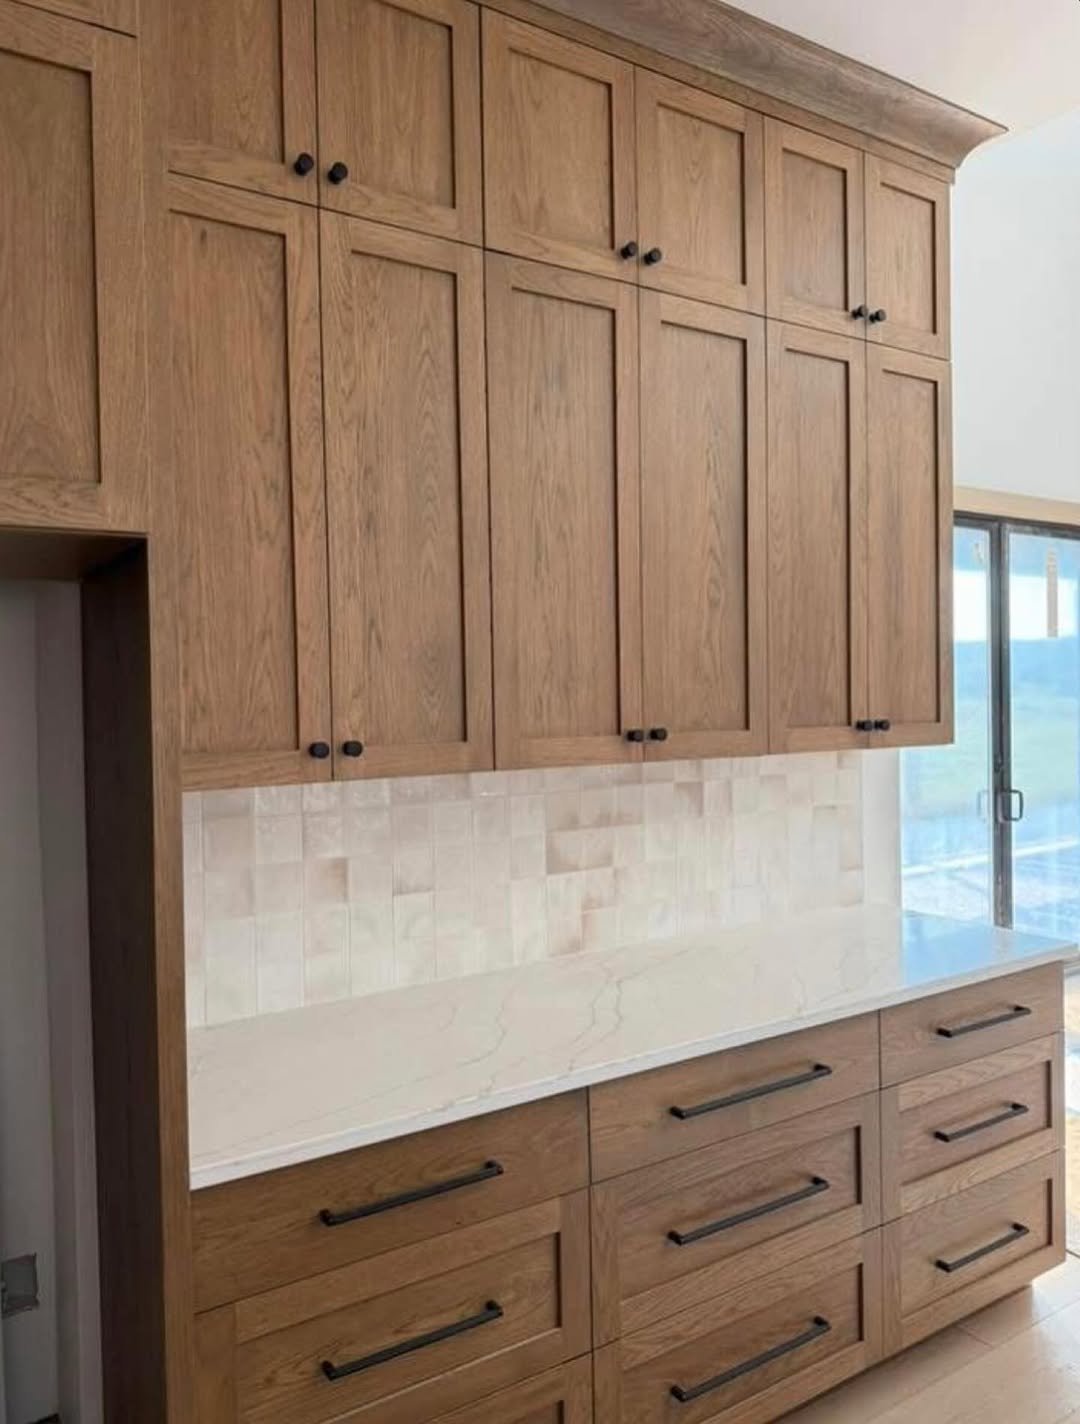
A cool quartz countertop pairs with the honey oak cabinetry, while a white square-tile backsplash sits behind it. The floor-to-ceiling kitchen cabinetry has a rich honey oak finish and a Shaker profile, with black knobs on the upper cabinets and flat-bar pulls on the lower drawers. The recommended approach for the warm wood trend is full commitment.
White Farmhouse Kitchen with Exposed Beams
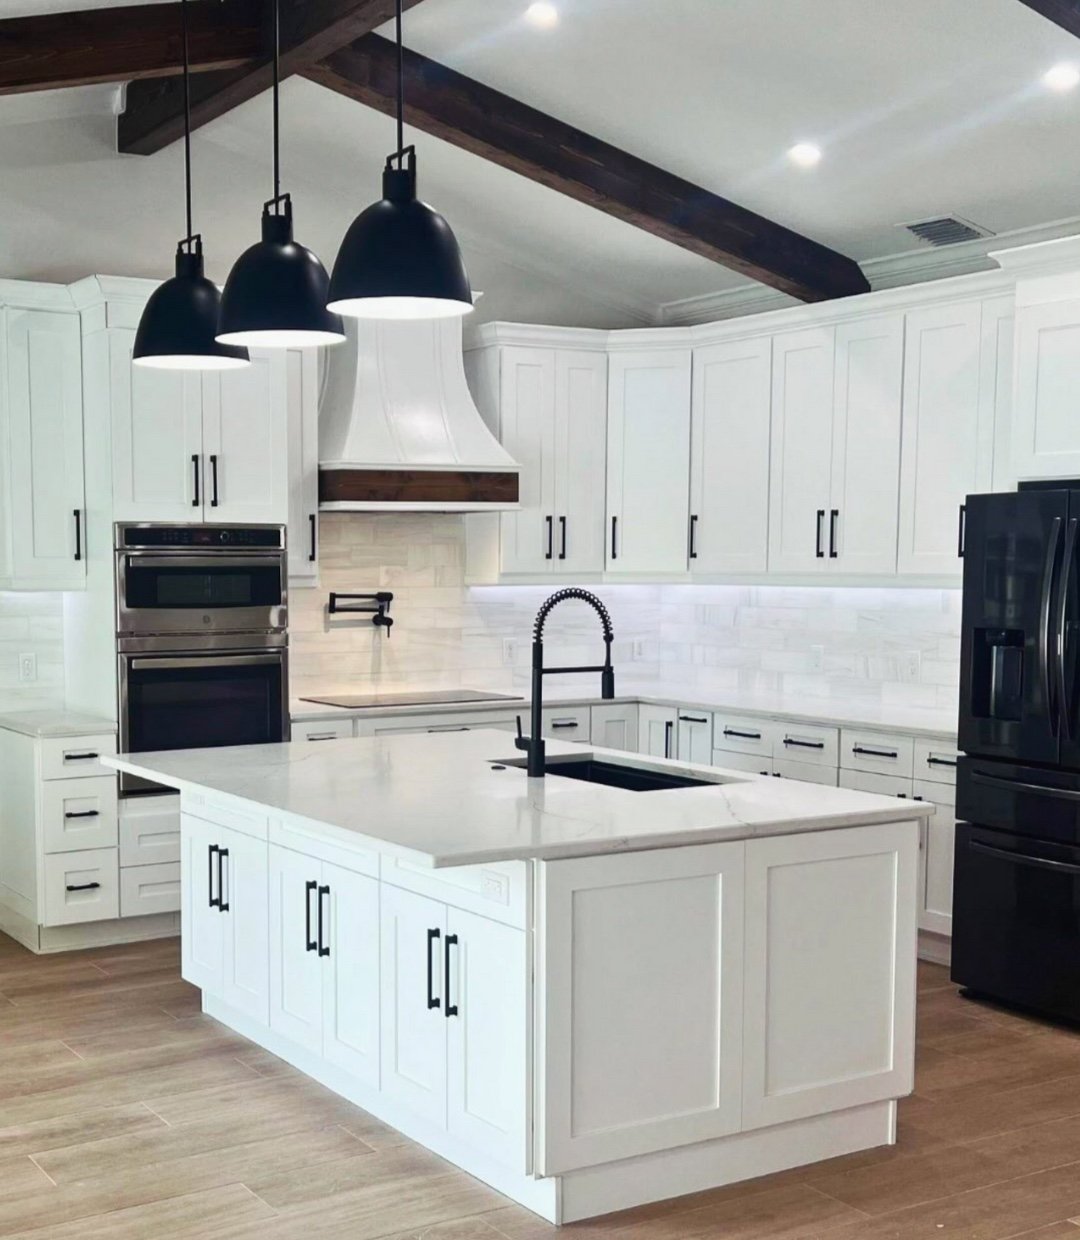
Dark exposed wood beams add contrast above the white cabinetry. The cabinetry shares its color with the black pendant lights, black refrigerator, and matte black island hardware, while the beams stand apart from it. A large island with a sink and hardware anchors the open-plan kitchen.
Two-Tone IKEA Shaker Cabinetry
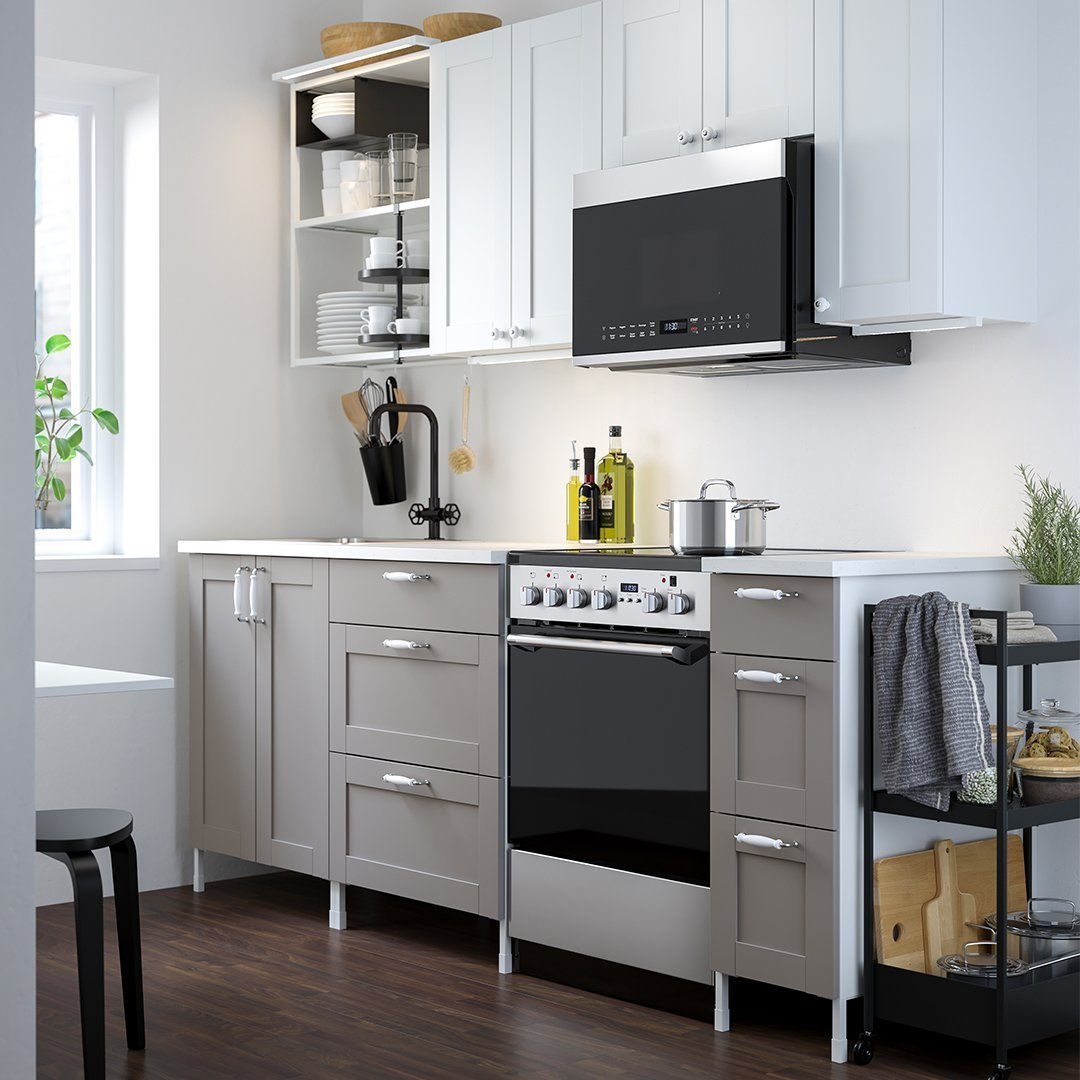
White Shaker upper cabinets sit above warm greige Shaker lower cabinets supported by adjustable legs. A matte black arched faucet is placed over the sink, and open counter space remains available for cooking.
The white and greige pairing provides balanced color emphasis, while the kitchen design includes clean lines and considered proportion. Together, these choices avoid a cold atmosphere in the minimalist kitchen.
White Shaker Marble Tile Kitchen

White shaker cabinetry fills the upper and lower sections, while marble-look subway tile is used in the kitchen. A soft grey island sits in front. The bright white quartz counter, stainless steel range, and stainless steel microwave are finished with brushed nickel hardware.
White Cabinets and Dark Counters
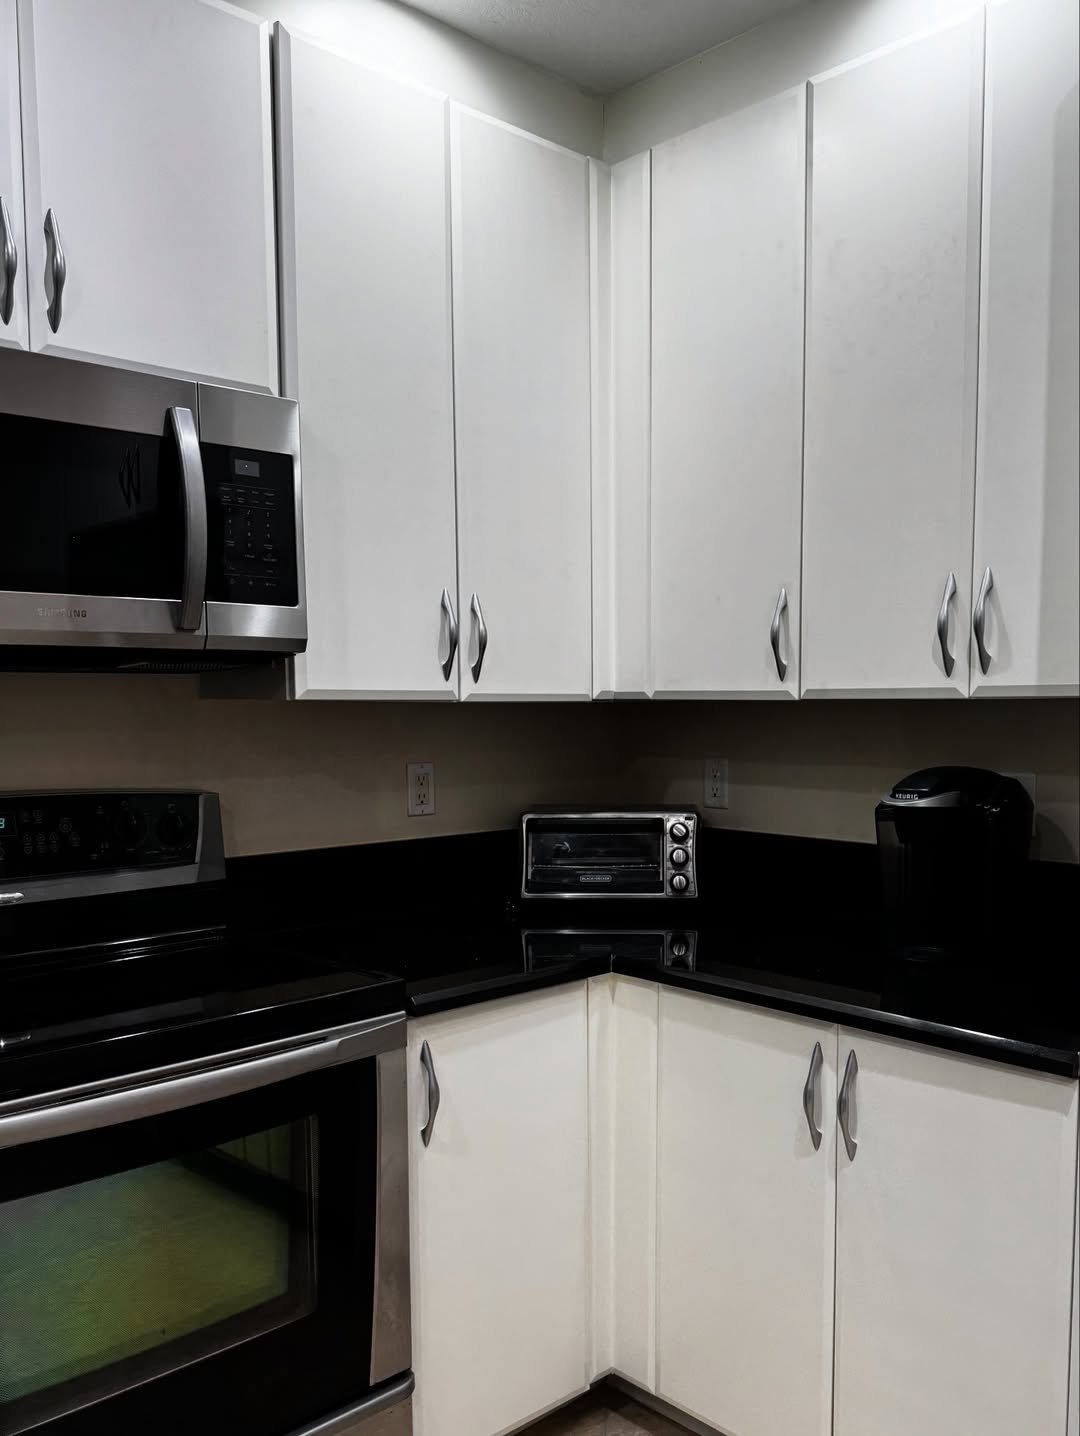
White flat-front upper cabinets have a post-paint finish, while the black counter below them is made of granite or laminate. Painting cabinets in the right kitchen can enable an overall improvement and does not have to be a compromise.
A stainless-steel appliance sits in the corner. The room proportions are more visible than they would be with dark wood.
