

These 10 ideas show how to work with the shape of a long living room. Its proportions may suggest a corridor, but the right layout can also make it feel generous. Divide the shared floor into 2 or 3 zones, with each one creating a distinct moment.
Ways to Use a Long Living Room
Start by giving each zone its own anchor. Divide the long living room into two or three zones, and assign a separate purpose to each one.
In a narrow flat, place one strong piece at each end of the room. Zone the long living room by repeating materials along its length, or use the same approach in a great room that runs through the depth of the house. This is one of 10 ways to work with a long-room layout.
Candlelit Open Layout

At one end, a gray sectional defines the lounge area, while a round dining table marks the dining area at the opposite end. A row of candles sits by the windows, and warm lamplight illuminates the long open-plan space for evening use.
White lilies on a console bridge the dining and lounge areas. No wall separates them.
Twin Sofa Layout
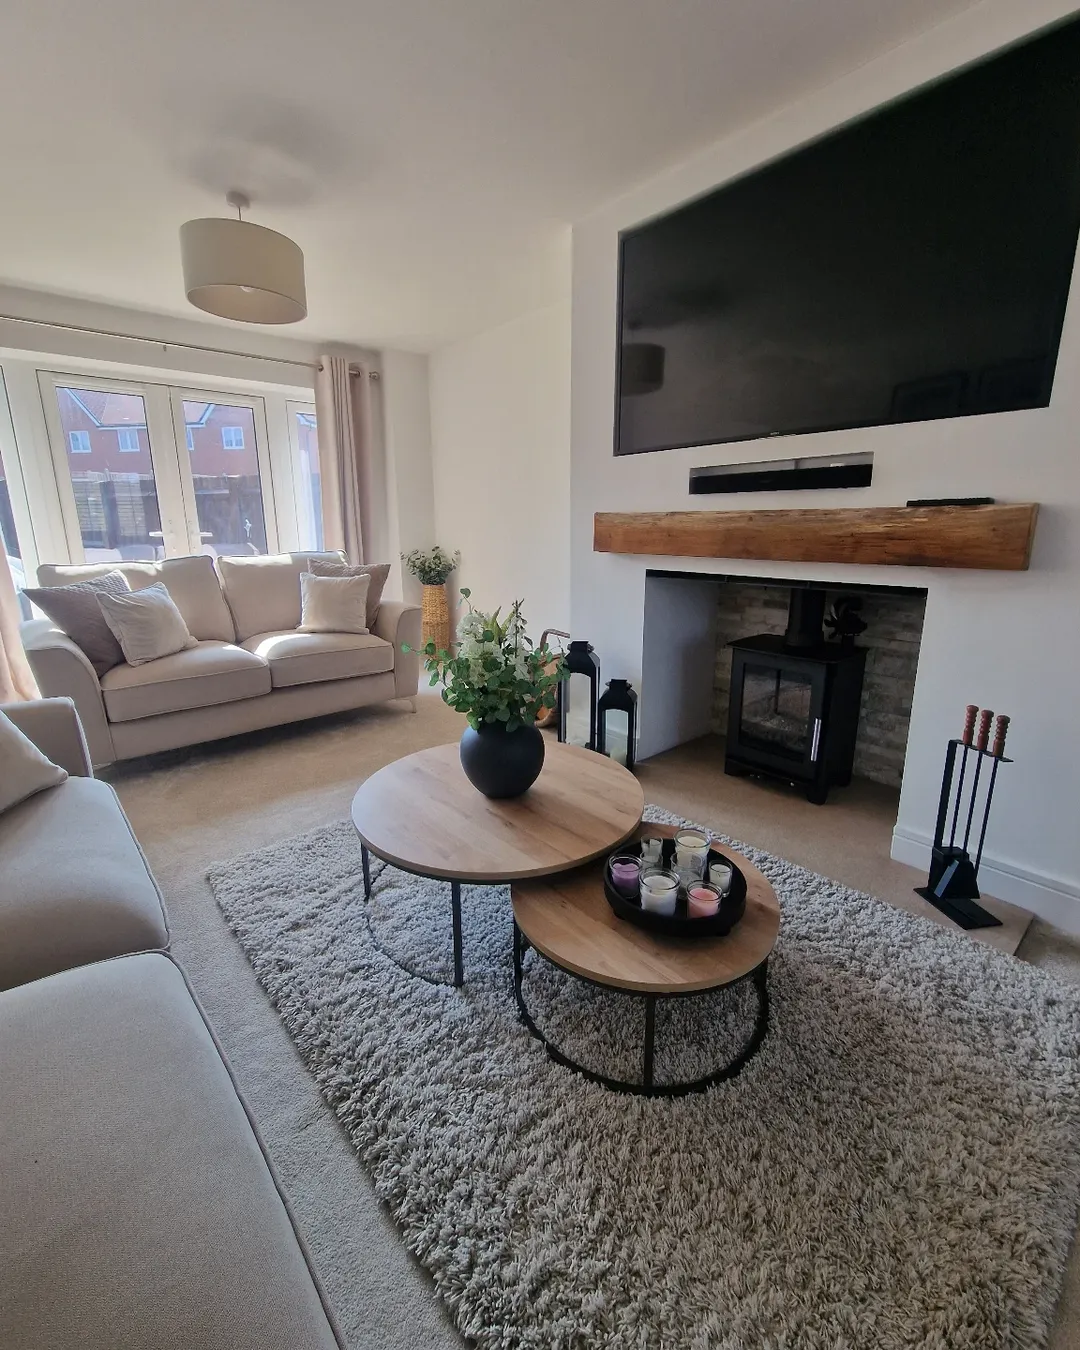
Cream upholstery and olive velvet shape the seating in this long sitting room. Two cream sofas and an olive velvet sofa form an L-shaped arrangement, joined by a tufted ottoman. A mirror by the window reflects light along the length of the room.
Corner Skyline Arrangement

A marble coffee table shares its footprint with two cane chairs, while a sectional sits in the far corner of this long apartment. That placement frees the apartment length for movement and light. Wide-open curtains suit a slow Sunday, and the city view works as part of the decorating.
Gallery Room Sections
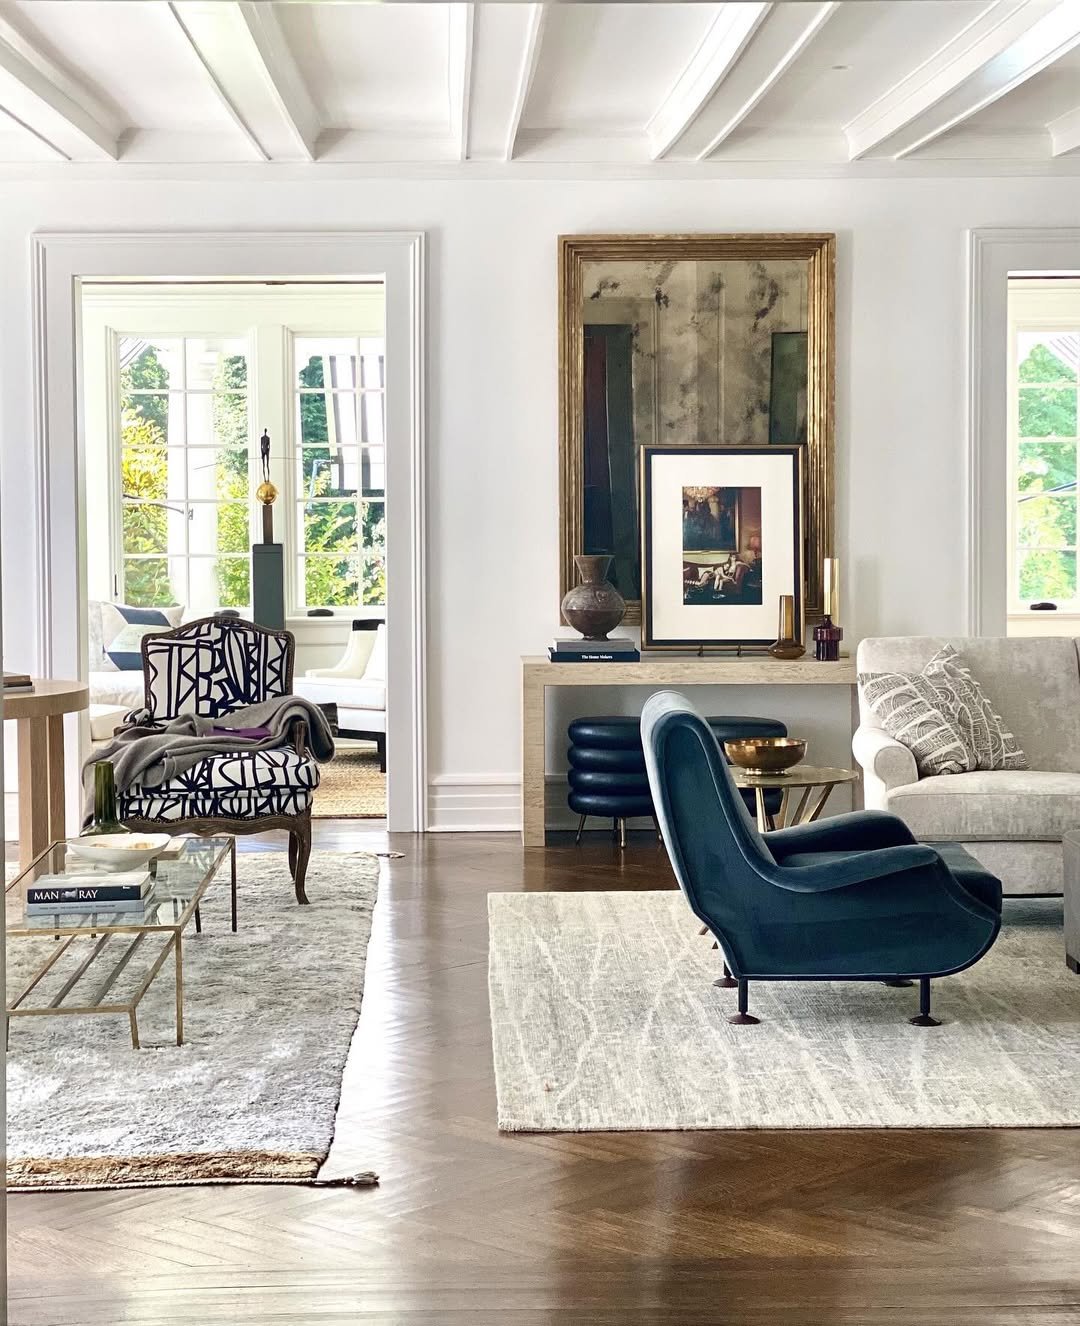
Two open doorways divide the long room into distinct zones. A herringbone floor connects the spaces, while a console and gilded mirror mark the threshold. In the foreground, a deep teal lounge chair adds a strong color note.
Great Room With Two Sofas
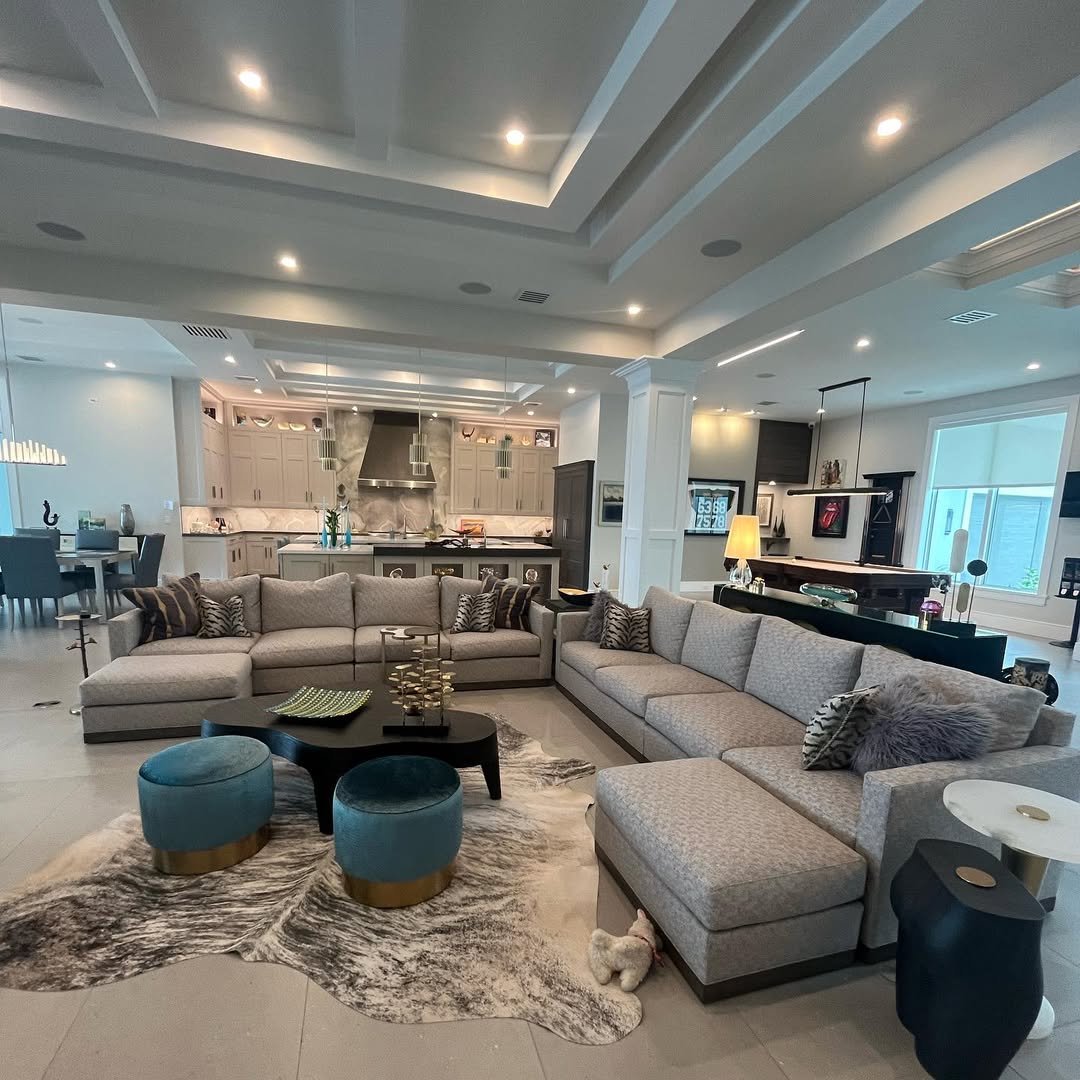
Two gray sectional sofas face each other in the open great room, which has a neutral floor plan. A cowhide rug sits between them.
The seating layout runs along a long stretch, accommodates a crowd, and provides individual sightlines. The kitchen runs along the back of the great room, with multiple teal velvet stools nearby.
Lakeside Linen Seating

A neutral palette fills this lakeside room, where floor-to-ceiling windows span the length of the room and leave the view unobstructed. The seating includes a low linen sofa and multiple low curved armchairs. A woven pendant hangs above a chunky timber table.
Evening Amber Glow

Multiple wall sconces and one floor lamp produce amber light directed along the length of this evening room. A curved sectional faces the light, while a tall fiddle-leaf plant stands in an empty corner. The palette is neutral, layered, and warm, a combination recommended for long rooms after dark and one that supports intimacy after dark.
Boho Length in Bright Tones
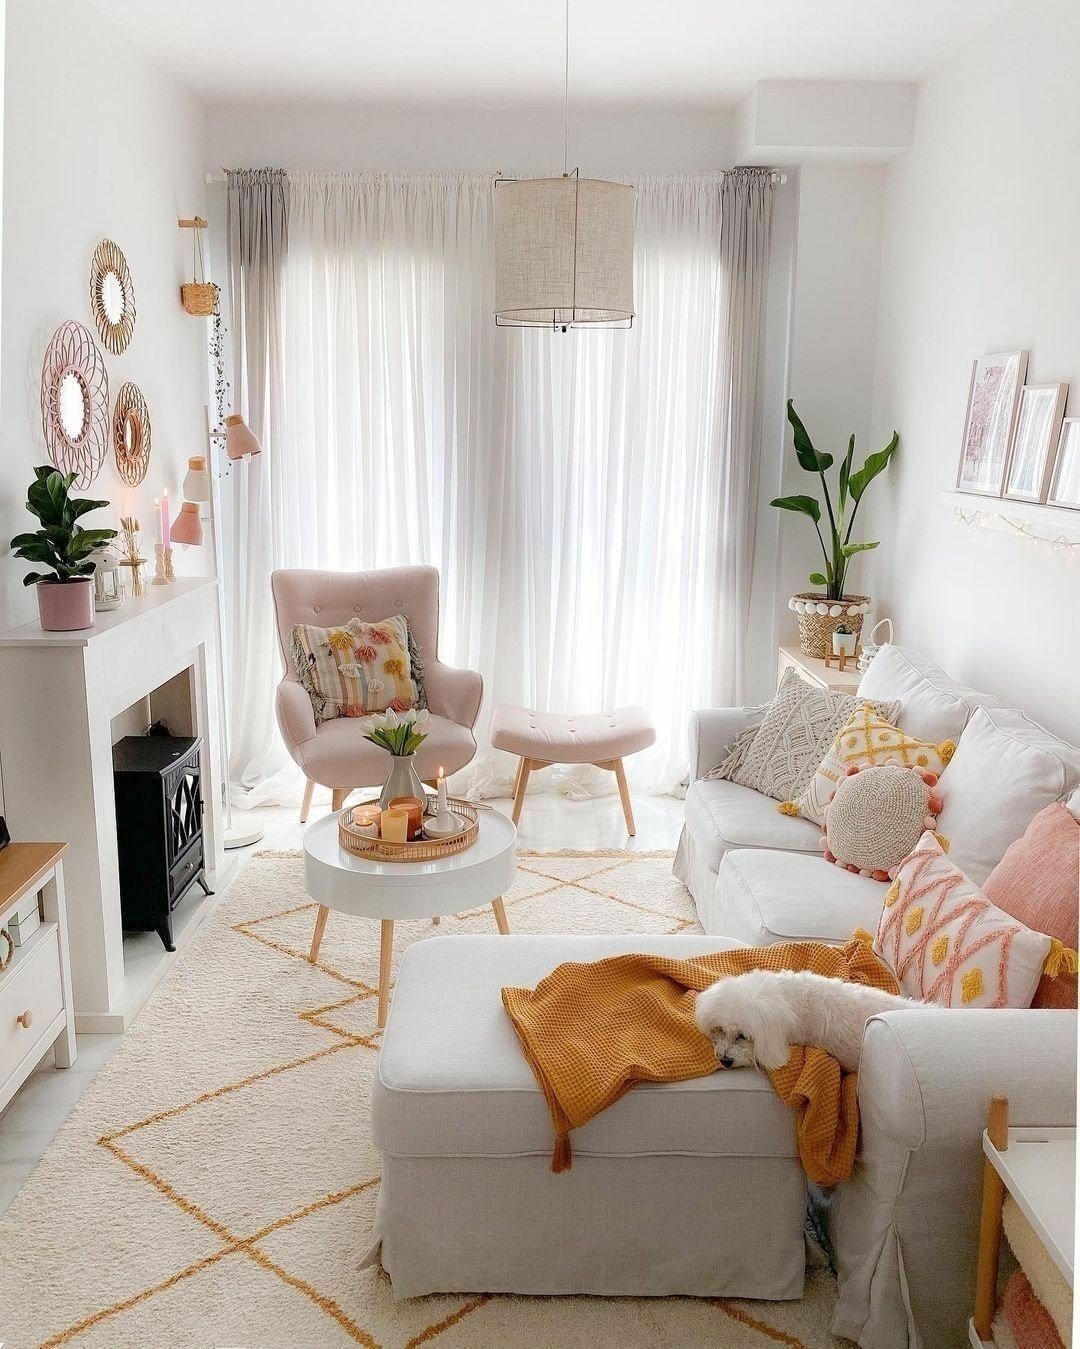
In this narrow boho living room, you see a blush armchair and a mustard throw running along the sofa with tasseled cushions. The sofa brings room-length warmth. White walls and a white floor contribute to the stretched room length, and boho layering helps reduce starkness.
Traditional Warm Seating

Across the room, two cream sofas face a dark wood table, with a brown knit throw adding color. A lit fireplace at the far end anchors the traditional sitting room. An arched mirror and a gilded chandelier complete the arrangement.
Zones with Double Height
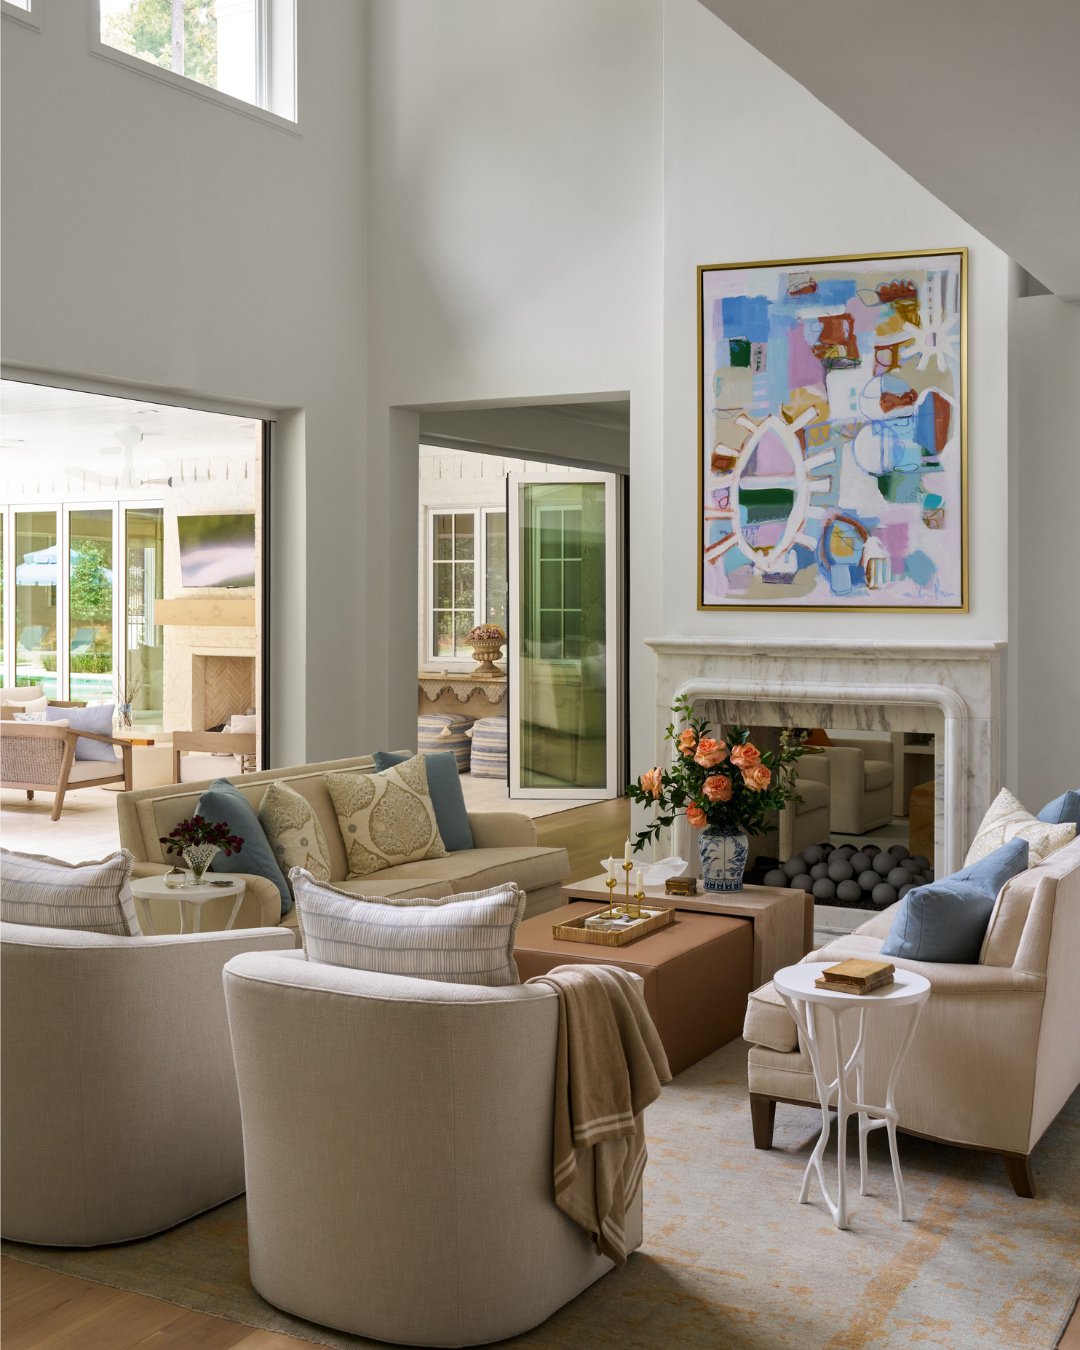
A marble fireplace sits in the long great room with its double-height ceiling. Two seating clusters use multiple pale linen swivel chairs gathered around a low leather ottoman. Further down, another seating cluster sits beneath an abstract canvas that occupies the soaring wall height.
